
Search results for "Top knobs chareau collection" in Home Design Ideas

 Ewing Cabinet Company/Ewing Building & Remodeling
www.virginiaweddingsphotography.com
Elegant kitchen photo in DC Metro
Elegant kitchen photo in DC Metro

 Coastal Bronze
This is a wonderful wooden gate within a brick wall. It has a wonderful arch attached as well for weather.
Showing is an Coastal Bronze (60-350) Bronze Euro Lever Latch with a Bronze Privacy Bolt (500-10).
See more at www.coastalbronze.com

 Elements Design Co. (DBA Kitchen Style, LLC)
Gray Inset Shiloh Cabinetry-
Design and Photography by Vince Winteregg of Kitchen Style, LLC.
Installation by GNA Kitchen and Bath design Studio
Elegant kitchen photo in Tampa
Elegant kitchen photo in Tampa
Find the right local pro for your project
 Kustom Home Design
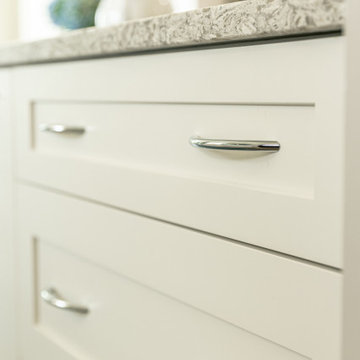
This custom built home was designed for a couple who were nearly retirement and caring for an elderly parent who required the use of a wheel chair. All of the spaces were designed with handicap accessibility, universal design, living-in-place and aging-in-place concepts in mind. The kitchen has both standing and seated prep areas, recessed knee space at the cooktop and bathroom sinks, raised washer and dryer, ergonomically placed appliances, wall oven, hidden microwave, wide openings and doors, easy maneuvering space and a perfect blend of private and public areas.
The Transitional design style blends modern and traditional elements in a balanced and pleasing way. An abundance of natural light supported by well designed artificial light sources keeps the home safe, pleasant and inviting.


 Mise en Place Design
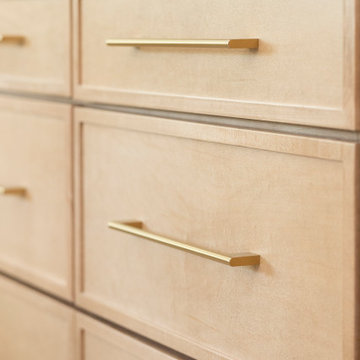
Kitchen pantry - large transitional u-shaped medium tone wood floor kitchen pantry idea in Seattle with shaker cabinets, white cabinets, granite countertops, white backsplash, subway tile backsplash, a triple-bowl sink, white appliances and no island
Kitchen pantry - large transitional u-shaped medium tone wood floor kitchen pantry idea in Seattle with shaker cabinets, white cabinets, granite countertops, white backsplash, subway tile backsplash, a triple-bowl sink, white appliances and no island
 Chicology
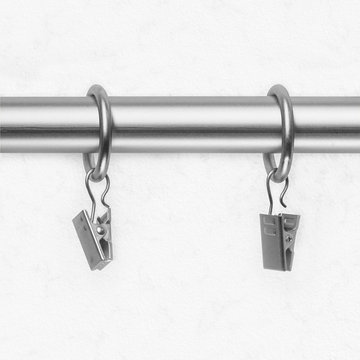
Hang Curtains with ease and style. Try Chicology 3/4-in. Curtain Clip Rings, Set of 12 to transform any fabric into a drapery panel. These provide the perfect solution for curtain panels that have pockets too small or panels that have tabs, and allow you to create a stunning accent to your home. Each clip ring is made of high quality 100% steel, and will be a lasting addition to your home décor update.
They are ideal for curtain rods that are 3/4-inch diameter. Each ring is 1-inch inner diameter. These clip rings will provide the ideal amount of space to ensure smooth gliding when opening and closing the attached curtains.
Available in the following finishes: Black, Bronze, Satin Nickel, and Antique Brass, the curtain clip rings add a modern sense of style to any space.
They will of course work perfectly well with any type of curtains or drapery, from tailored pleats, pinch pleat, inverted pleat, goblet, rod pocket, back tab & tab top curtains. Check out Chicology Blinds & Shades, as they can be the perfect backdrop to your dramatic curtain overlay. Easy to use, efortlessly operated, and sleek styled, Chicology Curtain Curtain Clip Rings are ideal for all window drapery from living room, dining room, bedroom, office, pool house & sunroom.

Sponsored
Columbus, OH

Hope Restoration & General Contracting
Columbus Design-Build, Kitchen & Bath Remodeling, Historic Renovations



 Tom Hurt Architecture
Transparent panels attached over common wood stud construction create a transparent version of the common wall, but one which you can see into. The lines of the wood members compliment the modern aesthetic of the contemporary design.

 Kristin Rutkowski, AKBD S & W Kitchens, Inc.
Doorless shower - small transitional master beige tile and porcelain tile porcelain tile doorless shower idea in Orlando with raised-panel cabinets, medium tone wood cabinets, a two-piece toilet, gray walls, an undermount sink and solid surface countertops


 Vater Construction
Paul Velgos
Freestanding bathtub - contemporary beige tile and ceramic tile ceramic tile and beige floor freestanding bathtub idea in Chicago with dark wood cabinets, a one-piece toilet, gray walls, an undermount sink and quartzite countertops
Freestanding bathtub - contemporary beige tile and ceramic tile ceramic tile and beige floor freestanding bathtub idea in Chicago with dark wood cabinets, a one-piece toilet, gray walls, an undermount sink and quartzite countertops

Sponsored
Columbus, OH
Hope Restoration & General Contracting
Columbus Design-Build, Kitchen & Bath Remodeling, Historic Renovations


 Enviable Designs Inc.
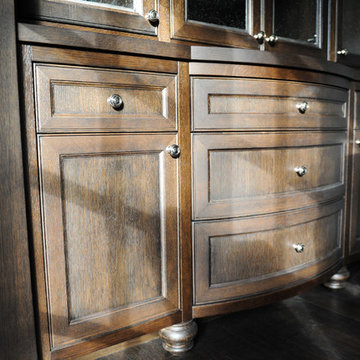
Kitchens can be stunning works of art. Our clients wanted a space that felt more like built in furniture than standard kitchen cabinetry. We designed a kitchen that boasted custom turned posts, original furniture kicks and added architectural detail with ceiling mounted beams. Using a variety of contrasting tones, we warmed the space with sand-on-site rift only white oak hardwood that is then replicated in the bowed front unit in the dining space. Craftsmanship such as this will be shared amongst this family of 5 and enjoyed by all has the pleasure of experiencing it.
Photography by Tracey Ayton

 Luxe Remodel
Mid-sized tuscan l-shaped medium tone wood floor, brown floor and vaulted ceiling eat-in kitchen photo in Los Angeles with an undermount sink, flat-panel cabinets, green cabinets, wood countertops, green backsplash, marble backsplash, stainless steel appliances, an island and green countertops




 Anastasiya U.
Kitchen - small scandinavian kitchen idea with an undermount sink, flat-panel cabinets, light wood cabinets, wood countertops, gray backsplash, glass tile backsplash and white appliances
 Blue Oak Architecture
Inspired by a couple’s wish for open-concept living, a gourmet kitchen, and abundant natural light; this modern kitchen remodel exceeds their expectations and transforms their Boulder home into a place for shared moments around cooking and family. The open-concept layout connects the kitchen, dining, and living areas, fostering a welcoming atmosphere for everyday living and entertaining. The kitchen becomes a stage for culinary creativity, featuring expansive counter spaces, high-performance appliances, and strategic lighting that illuminates the cooking experience.
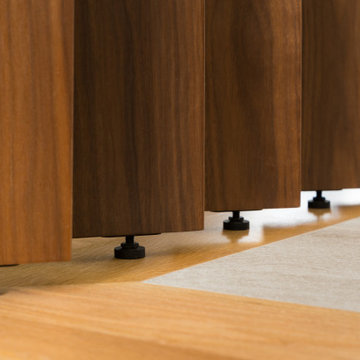
At the heart of the design, a stunning island anchors the space, its blue onyx countertop serving as a sculptural element that captures and reflects light. A dramatic skylight reveals the home’s structural elegance, frames captivating views of Colorado's blue sky, and floods the space with natural light. The vertical wooden slats create a soft visual boundary, subtly defining the family entry. Warm walnut cabinetry and accents introduce an organic element to the space, balancing the modern aesthetic with a touch of nature. The renovation achieves more than a kitchen redesign; it crafts a living environment the couple has always dreamed of - Photography by Dane Cronin

156