
Search results for "Top knobs chareau collection" in Home Design Ideas



Find the right local pro for your project
 Monarch Kitchen Design Studio
This space was originally a kids play room, but was in a better location for the family to put the kitchen and to be able to access the yard to watch their family. I added the arched window in the CAD program and they ended up loving the way that it looked, so they added one. The overall look is light, bright, dreamy and had French Bakery vibes. It turned out stunning!

 GMT Home Designs Inc.
These wonderful clients wanted their dream space which included an addition to create a dream kitchen and pantry, a 4-season room to enjoy all year round and a mudroom that works efficiently for their family, but is beautiful as well. The entire architecture, build, interior design team, and clients did a fabulous job.


Sponsored
Columbus, OH

Hope Restoration & General Contracting
Columbus Design-Build, Kitchen & Bath Remodeling, Historic Renovations


 Vision Home Remodeling, Inc.
One of the most important considerations for home construction and ADU construction in Encino is that the design blends architecturally with the original structure. When you work with our professional architects and designers, your room additions and home additions look as if it they have always belonged with your home while adapting to your changing lifestyle.
ADU Construction in Encino, CA - https://visionhomeremodeling.com/


 Locus Architecture
Inspiration for a farmhouse kitchen remodel in Minneapolis with flat-panel cabinets and yellow cabinets


Sponsored
Columbus, OH
Hope Restoration & General Contracting
Columbus Design-Build, Kitchen & Bath Remodeling, Historic Renovations
 Rosa Moreno Kitchens
Inspiration for a large transitional l-shaped light wood floor and shiplap ceiling eat-in kitchen remodel in Atlanta with an undermount sink, shaker cabinets, white cabinets, quartzite countertops, white backsplash, ceramic backsplash, stainless steel appliances, an island and multicolored countertops

 Cleve Adamson Custom Homes
MLA photography - Erin Matlock
Bathroom - large transitional master light wood floor and brown floor bathroom idea in Dallas with gray walls
Bathroom - large transitional master light wood floor and brown floor bathroom idea in Dallas with gray walls

 Jared Nelson
Millcreek Cabinet and Design constructed only the cabinetry. We do not have other information regarding the other finishes such as flooring, wall color, and counters; they were selected by the designer or homeowner.



 Pierre Jean-Baptiste Interiors
Dining room - mid-sized transitional marble floor, wallpaper ceiling and wood wall dining room idea in DC Metro
 Nailed It Tallahassee LLC
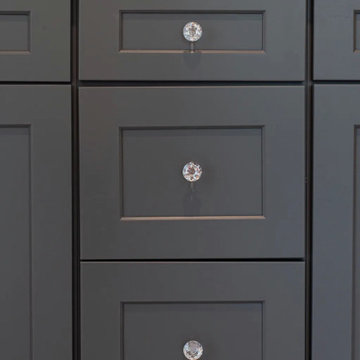
This traditional bathroom vanity features recessed panel dark gray cabinets paired with a light marble countertop. Faceted crystal knobs add a reflective accent to the matte dark drawers, creating a sophisticated contrast that bridges classic cabinetry with glamorous hardware details.

199