
Search results for "Top knobs chareau collection" in Home Design Ideas

 Carolyn Reyes
Photo: Carolyn Reyes © 2017 Houzz
Lady's Office
Design team: Michael Wrusch
Inspiration for a transitional home office remodel in Los Angeles
Inspiration for a transitional home office remodel in Los Angeles

 Robin's Nest Interiors
These homeowners recently relocated from California and wanted to make this Lake Forest home their own. We furnished the large Master Bedroom with a striking collection from Lexington Home Brands. I love the faux tufting on the upholstered headboard and the painted gray finish and square brushed nickel hardware on the case pieces. I do not normally like all the pieces to match, but this room is large enough to handle it, and we mixed in other pieces to keep the room interesting. We painted the walls Sherwin Williams’ Anew Gray (SW7030). Since the windows had plantation shutters, we decided not to add window treatments, but achieved warmth with layered bedding and a soft rug underfoot in a geometric pattern. We decked out the cozy reading corner with a gorgeous chair, velvet footstool, mirrored nesting tables and floor lamp. The artwork is bold and beautiful! The unique accessories in silver tones complete the space.
This is a Master Bedroom done right. It is a soothing space with lots to keep your interest. Enjoy!
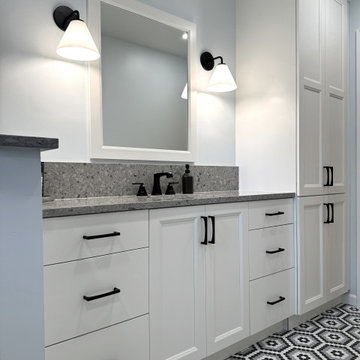
 Cabinetry by Better Bilt
Cabinetry: Showplace EVO
Style: Edgewater with Slab Drawer Fronts
Finish: Extra White
Countertop & Corner Shelves: Redemption Stone Craft- ENVI Costal Grey Quartz
Plumbing: Delta Ashlyn Collection in Matte Black | Toto Drake Toilet | American Standard Studio Tub
Hardware: Top Knobs Riverside Pull in Flat Black
Tile: Virginia Tile- Soho Dawn Blend Hexagon Mosaic Tile for Floor | Soho Cloud Blue Glossy 4" x 16" Tile for Shower Walls | Soho Cloud Blue Glossy Quarter Round 12" Trim
Lighting: West Elm Sculptural Sconce with Milk Shade in Matte Black
Designer: Alex Tooma
Contractor: LVE Services LLC
Find the right local pro for your project

 BKC Kitchen and Bath
This open floor plan, contemporary kitchen remodel features flat panel maple cabinetry in light and dark finishes, stainless steel appliances, brushed satin nickel bar pulls and two different granite colors.
Perimeter cabinetry: Crystal Cabinet Works, Springfield door style, Natural finish on Maple. Countertop is Steel Grey granite.
Island Cabinetry: Crystal Cabinet Works, Springfield door style, Blackstone finish on Maple. Countertop is Volcano Classic granite.
Hardware is the Princetonian Collection by Top Knobs in satin brushed nickel.
Design by Paul Lintault, in partnership with Reliable Home Solutions
 Reico Kitchen & Bath
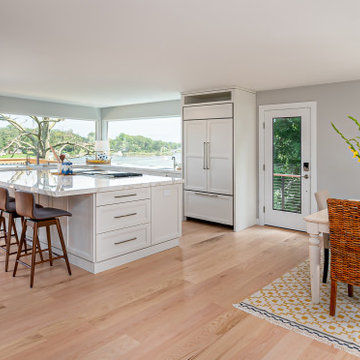
Designed by Katherine Dashiell of Reico Kitchen & Bath in Annapolis, MD in collaboration with Taurus Enterprises this coastal inspired kitchen design features Ultracraft Cabinetry in the Boca Raton door style with a Melted Brie finish complemented by Brushed Satin Nickel pulls from the Podium collection by Top Knobs.
Kitchen countertops (provided by others) are porcelain Neolith Calacatta Gold.
Photos courtesy of Nima Mohammadi Photography.
 Before and After Builders, Inc.
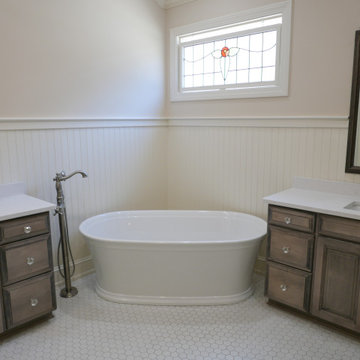
New Kith Maple wood stained vanity with tower cabinet, raised panel doors & drawer fronts with Emtek Crystal & Porcelain 1.75" faceted pulls, Cambria Weybourne Matte finish Quartz countertop, Delta Cassidy Collection faucet with cross handles in stainless finish, custom framed mirror, and Savoy House vanity light! Kohler Lithocast 66" free standing tub with floor mount tub filler with hand-held.

 MacLaren Kitchen and Bath
Designer: Mary Skurecki
Cabinetry: Mouser/Centra Square Inset, Plaza door and drawer style with Slab top drawer. Perimeter in White paint, Island and interior of glass cabinets painted in Fog. Jeffrey Alexander, Satin Nickle pulls, knobs and latches
Countertop: Zodiaq Quartz, Coarse Carrara with eased edge and detailed corners
Backsplash: Subway pattern tile in Color Waves “ice white” glass
Floor: Tera Antica- from the ’Celeste Grigio’ collection in Hopscotch pattern

Sponsored
Columbus, OH

Hope Restoration & General Contracting
Columbus Design-Build, Kitchen & Bath Remodeling, Historic Renovations
 Reico Kitchen & Bath
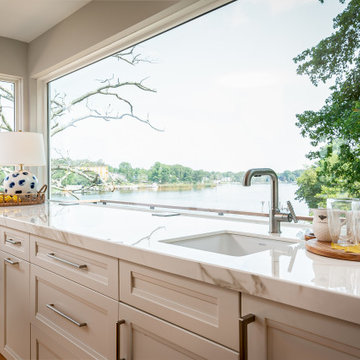
Designed by Katherine Dashiell of Reico Kitchen & Bath in Annapolis, MD in collaboration with Taurus Enterprises this coastal inspired kitchen design features Ultracraft Cabinetry in the Boca Raton door style with a Melted Brie finish complemented by Brushed Satin Nickel pulls from the Podium collection by Top Knobs.
Kitchen countertops (provided by others) are porcelain Neolith Calacatta Gold.
Photos courtesy of Nima Mohammadi Photography.
 BKC Kitchen and Bath
This open floor plan, contemporary kitchen remodel features flat panel maple cabinetry in light and dark finishes, stainless steel appliances, brushed satin nickel bar pulls and two different granite colors.
Perimeter cabinetry: Crystal Cabinet Works, Springfield door style, Natural finish on Maple. Countertop is Steel Grey granite.
Island Cabinetry: Crystal Cabinet Works, Springfield door style, Blackstone finish on Maple. Countertop is Volcano Classic granite.
Hardware is the Princetonian Collection by Top Knobs in satin brushed nickel.
Design by Paul Lintault, in partnership with Reliable Home Solutions

 The Kitchen Place
Built in the 1920's, this home's kitchen was small and in desperate need of a re-do (see before pics!!). Load bearing walls prevented us from opening up the space entirely, so a compromise was made to open up a pass thru to their back entry room. The result was more than the homeowner's could have dreamed of. The extra light, space and kitchen storage turned a once dingy kitchen in to the kitchen of their dreams.

 Karen Richmond, Neil Kelly Company
Living is easy in this rustic yet refined country estate in Portland’s west hills. Remodeled in 2012 by Karen Richmond of Neil Kelly Company, this charmer started as a typical 1970’s Northwest Contemporary.
Photo courtesy of Neil Kelly—Aaron Ziltener

 YORK ENTERPRISES LLC
On the main floor we removed the wall between the dining room and living room to open it up to the view. The kitchen was expanded into the nook area. A large island was installed. The formal dining room was opened up to the living room. We remodeled the main floor bathroom. On the lower floor, we gave the bedrooms a facelift.
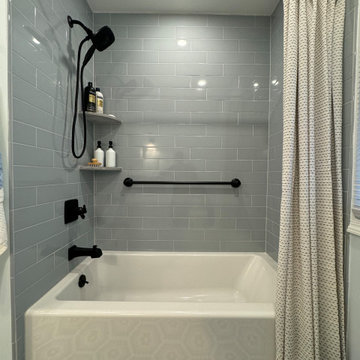 Cabinetry by Better Bilt
Cabinetry: Showplace EVO
Style: Edgewater with Slab Drawer Fronts
Finish: Extra White
Countertop & Corner Shelves: Redemption Stone Craft- ENVI Costal Grey Quartz
Plumbing: Delta Ashlyn Collection in Matte Black | Toto Drake Toilet | American Standard Studio Tub
Hardware: Top Knobs Riverside Pull in Flat Black
Tile: Virginia Tile- Soho Dawn Blend Hexagon Mosaic Tile for Floor | Soho Cloud Blue Glossy 4" x 16" Tile for Shower Walls | Soho Cloud Blue Glossy Quarter Round 12" Trim
Lighting: West Elm Sculptural Sconce with Milk Shade in Matte Black
Designer: Alex Tooma
Contractor: LVE Services LLC


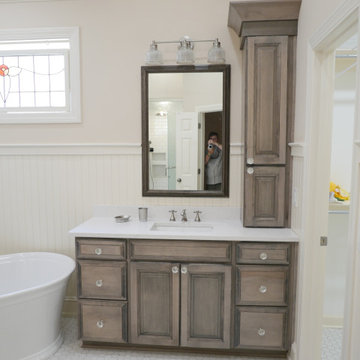 Before and After Builders, Inc.
Custom Kith Maple Wood stained vanity & tower cabinet with raised panel doors & drawer fronts, dovetail construction, soft-close under-mount drawer guides and soft-close hinges, Cambria Weybourne Matte Finish Quartz countertop, Delta Cassidy Collection faucet with cross handles. Custom stained mirror, Savoy House vanity light

 J&J Carpet One Floor & Home
Custom Cabinetry: Homecrest, Bexley door style in Maple Anchor for the vanity, linen closet door, and cabinet over the toilet.
Hardware: Top Knobs, Devon collection Brixton Pull & Rigged Knob in the Black finish.
Shower Walls: Iron, Glacier 12x24 porcelain tile from Happy Floors.
Shower Seat: Iron, Glacier 12x24 porcelain tile from Happy Floors.
Shower Niche & Wall: Urban Bricks in Loft Gray from Soho Studio Corp.
Shower Floor: Iron, Pearl 12x24 porcelain tile from Happy Floors, with a 40" Tile Insert Linear Drain.
Shower Enclosure: Framelss glass door with a Satin Glass.
Shower Curb & Sills: Quartz from Pompeii in Sparkle Grey with an easted edge.
Flooring: Iron, Pearl 12x24 porcelain tile from Happy Floors.

 JRP Design & Remodel
An opulent master suite redesign in Newbury Park. A glistening free-standing bathtub placed in front of a stacked stone wall from Creative Mines Timberwolf collection adds bravado to the traditional subtlety of this bathroom. Large Anderson casement windows open the room with plenty of natural light. The DeWils vanity cabinets are stained Mahogany and finished with oiled bronze bar pulls. Warm beige porcelain tiles from Arizona Tile’s Regis collection complement the nuanced textures of the room.
Photographer: J.R. Maddox (J.R. Maddox Photography)

 Tuscan Hills Cabinetry
Enclosed kitchen - mid-sized l-shaped light wood floor and brown floor enclosed kitchen idea in New York with a drop-in sink, shaker cabinets, white cabinets, quartzite countertops, white backsplash, subway tile backsplash, black appliances, an island and white countertops
Sponsored
Columbus, OH
Hope Restoration & General Contracting
Columbus Design-Build, Kitchen & Bath Remodeling, Historic Renovations
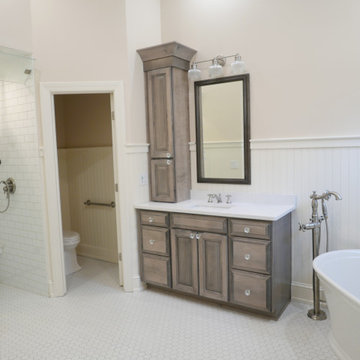 Before and After Builders, Inc.
Custom Kith Maple Wood stained vanity & tower cabinet with raised panel doors & drawer fronts, dovetail construction, soft-close under-mount drawer guides and soft-close hinges, Cambria Weybourne Matte Finish Quartz countertop, Delta Cassidy Collection faucet with cross handles. Custom stained mirror, Savoy House vanity light, curbless shower entry with 3x6 subway tile.
 Before and After Builders, Inc.
Custom Kith Maple Wood stained vanity & tower cabinet with raised panel doors & drawer fronts, dovetail construction, soft-close under-mount drawer guides and soft-close hinges, Cambria Weybourne Matte Finish Quartz countertop, Delta Cassidy Collection faucet with cross handles. Custom stained mirror, Savoy House vanity light, curbless shower entry with 3x6 subway tile and foot stoop!
 Before and After Builders, Inc.
New custom built maple wood, stained tobacco, double vanity with tall drawer stack, tower cabinet and additional storage cabinetry located beneath the window where a corner tub was located. New framed mirrors, Kichler vanity lights, quartz countertop, Mirabelle porcelain under-mount sinks, Delta Dryden Collection single handle faucets, Top Knobs cabinet hardware, new electrical switches, receptacles, and decorative plates.
96