
Search results for "Top knobs chareau collection" in Home Design Ideas


 HomeStory Doors of Orange County
The 2-Panel style interior door is strong and beautiful. Its uncomplicated style and attention to detail are reminiscent of a simpler time. It is well designed to stand up to daily use and it won’t shrink, expand or warp when exposed to the environment. This eco-friendly door is created from recycled and recovered wood fiber and also offers an especially smooth surface for painting. The stile and rail construction ensures true square corners and a field proven hardwood edge system designed to last.
This interior door is built to size and is ideal for custom size openings, including hvac closets, custom cabinets and more. In addition, it is available for closets, pocket doors, barn doors and fire doors. A variety of paint choices, along with a wide selection of door knobs and levers are also available.

 Cabinet-S-Top
In this laundry room we reconfigured the area by removing walls, making the bathroom smaller and installing a mud room with cubbie storage and a dog shower area. The cabinets installed are Medallion Gold series Stockton flat panel, cherry wood in Peppercorn. 3” Manor pulls and 1” square knobs in Satin Nickel. On the countertop Silestone Quartz in Alpine White. The tile in the dog shower is Daltile Season Woods Collection in Autumn Woods Color. The floor is VTC Island Stone.
Find the right local pro for your project

 Kitchens of Diablo
Dura Supreme Craftsman Door, Maple Painted Classic White. Island is Vintage Panel Door in Knotty Alder Hazelnut Black Accent. Siena Bordeaux Granite Countertops, Kitchen Aid Induction Cooktop, Kitchen Microwave Oven Combination, Kitchen Aid Refrigerator, Rohl Fireclay Sink, Rohl Faucet, Landmark Brooksdale Mini Pendants in Satin Nickel, Backsplash is Travertine Noche 3 x 6 Tumbled, Laminate Wood floor is Gemwoods Kauai Collection, Leaded Seedy Glass Cabinets, Top Knobs Pulls, Kelly Moore Paint called Greystone, Swiss Coffee Trim color,

 Cyr Kitchen and Bath
This kitchen remodel was designed by Astrid from out Windham showroom. This remodel features Yorktowne Iconic cabinets with maple wood, Horton Flat panel and sea salt classic (white paint) finish. This kitchen also features granite countertops with supreme white color (polished) and ¼ round edges. The flooring is by Appalachian from their prestige collection with maple hardwood and natural finish. Other features include Kohler Bellera faucet in Brushed nickel and Amerock handles and knobs from their Manor & Sterling Traditions collection in Satin Nickel.
 World Class Kitchen and Bath
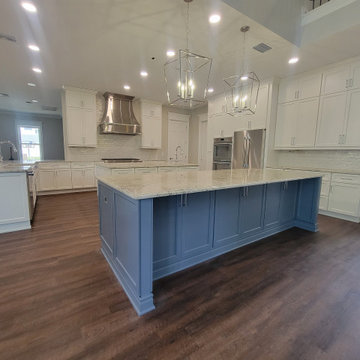
Location: Windermere, FL
Brand: Designers Choice Cabinetry
Door Style: Darby FP Finish: Chalk White (Kitchen) Ballard Blue (Island)
Features 60” Tall Stacked Upper Cabinets, Rev-Shelf Drawer Peg Systems, Two Tiered Cutlery Divider, Rev-A-Shelf Tray Dividers, Full Extension Double Waste Basket Pullout Cabinet, 96” Tall Pantry Cabinet with 4 drawers in Drop Zone Area, Double Oven Cabinet, Refrigerator Enclosure, Crown Molding Treatment (Classic Crown II). Decorative Light Rail Molding, Decorative End Panels, and Top Knob Decorative Hardware (Kara Collection in Polished Chrome)
#kitchenremodel #kitchenrenovation #orlandokitchen #orlandokitchens #orlandokitchenandbath #orlandokitchenremodel #orlandokitchencabinets #kitchendesign

 BKC Kitchen and Bath
Blending together traditional design with a modern touch, this Denver kitchen remodel offers both style and function, inviting friends and family to gather around for a good meal, game night or a special project to work on together.
Cabinets: Kitchen Craft Cabinetry, Templeton door style, Toffee finish with black glaze on alder
Countertop: Volcano granite
Hardware: Top Knobs, Arendal pewter antique pulls, Somerset Collection
Design by: Heather Smith, BKC Kitchen and Bath, in partnership with Accent Design/Build


 BKC Kitchen and Bath
Blending together traditional design with a modern touch, this Denver kitchen remodel offers both style and function, inviting friends and family to gather around for a good meal, game night or a special project to work on together.
Cabinets: Kitchen Craft Cabinetry, Templeton door style, Toffee finish with black glaze on alder
Countertop: Volcano granite
Hardware: Top Knobs, Arendal pewter antique pulls, Somerset Collection
Design by: Heather Smith, BKC Kitchen and Bath, in partnership with Accent Design/Build
 KitchenAid
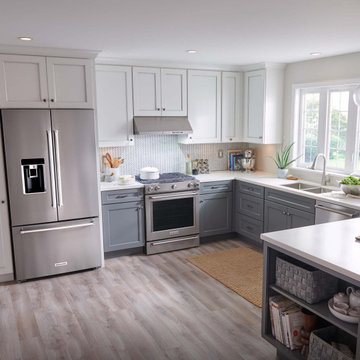
Build your dream kitchen around beautiful appliances that can do it all. Every KitchenAid Suite Collection is crafted to combine style and substance to complement any space.

 Studio Dearborn
A classic victorian in Larchmont Manor near Long Island Sound received a facelift with a fresh white kitchen with soaring 9 foot ceilings. Cabinetry by Schrocks of Walnut Creek. Countertops quartz composite. Light fixtures, Restoration Hardware. Hardware, Top Knobs. Photography by Timothy Lenz.

 Tuscan Hills Cabinetry
Inspiration for a mid-sized l-shaped light wood floor and brown floor enclosed kitchen remodel in New York with a drop-in sink, shaker cabinets, white cabinets, quartzite countertops, white backsplash, subway tile backsplash, black appliances, an island and white countertops

 ReVision Design + Build
© Deborah Scannell Photography
Eat-in kitchen - small traditional u-shaped medium tone wood floor eat-in kitchen idea in Charlotte with an undermount sink, raised-panel cabinets, white cabinets, granite countertops, brown backsplash, ceramic backsplash, stainless steel appliances and an island
Eat-in kitchen - small traditional u-shaped medium tone wood floor eat-in kitchen idea in Charlotte with an undermount sink, raised-panel cabinets, white cabinets, granite countertops, brown backsplash, ceramic backsplash, stainless steel appliances and an island
 Synergy Design & Construction
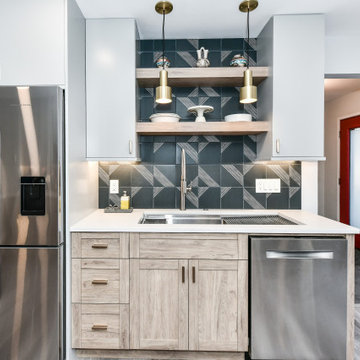
After - the wider entrance to the Kitchen makes all the difference to the whole flow of the first floor. Although the sink remained against the same wall, a much larger 45" “Ledge” sink with drainboard from Create Good Sinks provides better prep space. Open shelving above the sink allowed us to continue the gorgeous backsplash tile all the way up the wall to the ceiling

Sponsored
Columbus, OH

Hope Restoration & General Contracting
Columbus Design-Build, Kitchen & Bath Remodeling, Historic Renovations
 BKC Kitchen and Bath
Blending together traditional design with a modern touch, this Denver kitchen remodel offers both style and function, inviting friends and family to gather around for a good meal, game night or a special project to work on together.
Cabinets: Kitchen Craft Cabinetry, Templeton door style, Toffee finish with black glaze on alder
Countertop: Volcano granite
Hardware: Top Knobs, Arendal pewter antique pulls, Somerset Collection
Design by: Heather Smith, BKC Kitchen and Bath, in partnership with Accent Design/Build

 Kitchen Designs by Ken Kelly, Inc. (CKD, CBD, CR)
We designed this open plan kitchen in Garden City, Long Island to be family friendly. The white kitchen has a painted finish and it opens to a family room and dining area. This was a major renovation project that resulted in plenty of room for entertaining friends and family. The combination of comfort and elegance provides upscale elements ideal for day-to-day living.

 Shenandoah Kitchen & Home
Example of a mid-sized farmhouse master beige tile ceramic tile bathroom design in DC Metro with an undermount sink, recessed-panel cabinets, dark wood cabinets, granite countertops and beige walls

 Bailey's Cabinets
Cabinet Brand: Haas Signature Collection
Wood Species: Rustic Hickory
Cabinet Finish: Pecan
Door Style: Shakertown V
Counter tops: Hanstone Quartz, Bullnose edge detail, Walnut Luster color
Sponsored
Columbus, OH
Hope Restoration & General Contracting
Columbus Design-Build, Kitchen & Bath Remodeling, Historic Renovations

 O’Hara Interiors
Martha O'Hara Interiors, Interior Design & Photo Styling | John Kraemer & Sons, Builder | Charlie & Co. Design, Architectural Designer | Corey Gaffer, Photography
Please Note: All “related,” “similar,” and “sponsored” products tagged or listed by Houzz are not actual products pictured. They have not been approved by Martha O’Hara Interiors nor any of the professionals credited. For information about our work, please contact design@oharainteriors.com.

 Roeser Home Remodeling
Kohler Caxton under mount with bowls are accented by Water-works Studio Ludlow plumbing fixtures. Metal cross handles in a chrome finish adorn both bowls.
The Wellborn Estate Collection in maple with a Hanover door style and inset hinge Vanities support the beautiful Carrera white honed marble vanity tops with a simple eased edge. A large 1” beveled mirrors up to the ceiling with sconce cut-out were framed out matching trim– finishing the look and soften-ing the look of large mirrors.
A Kohler Sun struck freestanding soak tub is nestled between two wonderful windows and give view to the sky with a Velux CO-4 Solar powered Fresh Air Skylight. A Waterworks Studio Ludlow freestanding exposed tub filler with hand-shower and metal chrome cross handles continues the look.
The shower fixtures are the Waterworks Studio Lodlow and include both the wall shower arm and flange in chrome along with the hand shower. Two Moen body sprays add to the showering experience. Roeser’s signature niche for shower needs complete the functioning part of the shower. The beauty part is AE Tongue in chic tile in the “You don’t snow me”- 2.5 X 10.5 on shower walls to ceiling. Matching stone slabs were installed on the shower curb, niche sill and shelf along with the wall cap. A frameless custom shower door keeps the shower open and eloquent.
Tile floor was installed over heated flooring in the main bath with a Carrera Herringbone Mosaic on the bathroom flooring– as well the shower flooring.
To complete the room the AE Tongue in Chic tile was installed from the floor to 42” and finished with a pencil liner on top. A separate toilet room (not shown) gave privacy to the open floor plan. A Toto white elongated Bidet Washlet with night light, auto open and close, fan, deodorizer and dryer, to men-tion just a few of the features, was installed finishing this most eloquent, high-end, functional Master Bathroom.

 Melissa Hill Home Design
We were so delighted to be able to bring to life our fresh take and new renovation on a picturesque bathroom. A scene of symmetry, quite pleasing to the eye, the counter and sink area was cultivated to be a clean space, with hidden storage on the side of each elongated mirror, and a center section with seating for getting ready each day. It is highlighted by the shiny silver elements of the hardware and sink fixtures that enhance the sleek lines and look of this vanity area. Lit by a thin elegant sconce and decorated in a pathway of stunning tile mosaic this is the focal point of the master bathroom. Following the tile paths further into the bathroom brings one to the large glass shower, with its own intricate tile detailing within leading up the walls to the waterfall feature. Equipped with everything from shower seating and a towel heater, to a secluded toilet area able to be hidden by a pocket door, this master bathroom is impeccably furnished. Each element contributes to the remarkably classic simplicity of this master bathroom design, making it truly a breath of fresh air.
Custom designed by Hartley and Hill Design. All materials and furnishings in this space are available through Hartley and Hill Design. www.hartleyandhilldesign.com 888-639-0639
92