
Search results for "Top path" in Home Design Ideas

 Living Gardens Landscape Design
Design ideas for a farmhouse drought-tolerant front yard concrete paver landscaping in Orange County.

 Danny Deck Construction, Inc.
Danny Shushan
Mid-sized 1960s backyard deck photo in Los Angeles with no cover
Mid-sized 1960s backyard deck photo in Los Angeles with no cover
Find the right local pro for your project

 Riverside Fence
This is an example of a large traditional shade front yard stone garden path in Bridgeport for spring.

 ProVia
Structurally, the Signet fiberglass door is far superior to traditional fiberglass doors. They are dovetailed to the top and bottom rails forming an integrated frame, ensuring unmatched strength and durability. Custom Widths & Increased Height up to 8 Feet
Need a little more height or a little less width? We are pleased to offer customized door and sidelite widths and heights in 1⁄8" increments.

 Ascaya
Inspiration for a contemporary drought-tolerant and partial sun front yard gravel garden path in Las Vegas.
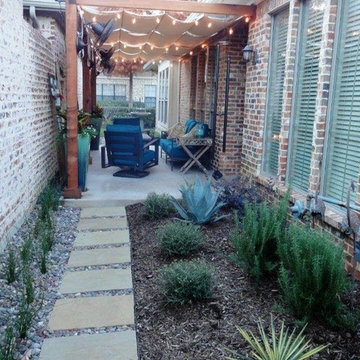
 Landscape By Design
Patio - small transitional side yard concrete paver patio idea in Dallas with a fire pit and an awning

Sponsored
Sunbury, OH

J.Holderby - Renovations
Franklin County's Leading General Contractors - 2X Best of Houzz!

 Jay Sifford
We needed a bridge to cross the dry creek bed, so I designed a version of a Japanese yatsuhashi, or zig zag, bridge. It is clad in concrete backer board. I wanted to simulate a granite mountain plateau with a boulder peak. The client purchased the concrete lantern which perfectly complements the entrance to this woodland garden.
Photo by Jay Sifford


 Plantation Shutters Ltd
Large traditional red three-story brick duplex exterior idea in London with a hip roof
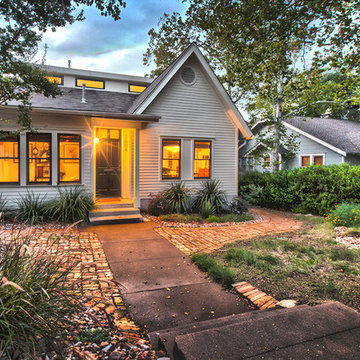
 Moontower
Eric Fossum http://fossumstudios.zenfolio.com/
Inspiration for a transitional wood exterior home remodel in Austin
Inspiration for a transitional wood exterior home remodel in Austin

 O'Brien Landscape
Inspiration for a mid-sized transitional backyard brick patio remodel in Chicago with a fire pit
 Jeri Koegel Photography
Jeri Koegel
Questions go here: http://27diamonds.com/
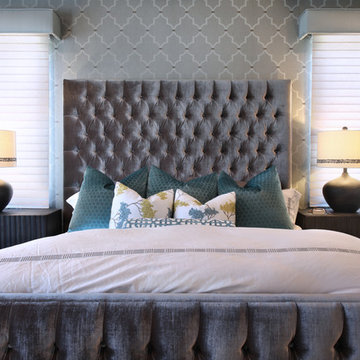
Transitional bedroom photo in Orange County with gray walls
Transitional bedroom photo in Orange County with gray walls

Sponsored
Sunbury, OH
J.Holderby - Renovations
Franklin County's Leading General Contractors - 2X Best of Houzz!
 Environmental Landscape

Photo of a mid-sized traditional partial sun side yard gravel garden path in Sacramento.
 User
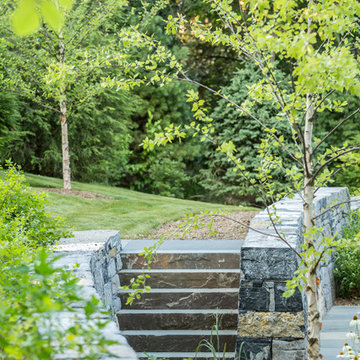

UserWith an established formal garden, stone fireplace, seating and dining terrace, the clients wished to enhance their outdoor program with the addition of a pool, spa, and lounging terrace. A thoughtful master plan and careful attention to detailing allows the additional landscape improvements to blend seamlessly with the existing program.
Photography by Greg Premru

 heather_scott_home
Forth Worth Georgian Exterior
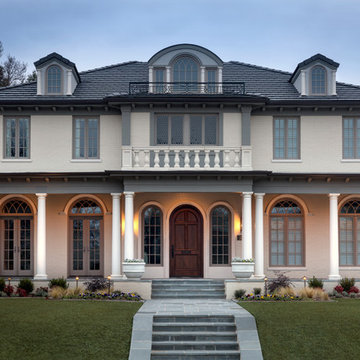
Example of a classic gray three-story house exterior design in Dallas with a hip roof and a shingle roof
Example of a classic gray three-story house exterior design in Dallas with a hip roof and a shingle roof

Sponsored
Columbus, OH

Hope Restoration & General Contracting
Columbus Design-Build, Kitchen & Bath Remodeling, Historic Renovations
 User
UserPhoto: Ten Ten Creative
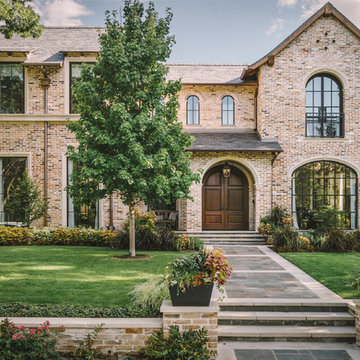
Example of a classic two-story brick house exterior design in Dallas with a shingle roof
Example of a classic two-story brick house exterior design in Dallas with a shingle roof
 Danny Deck Construction, Inc.
Danny Shushan

Example of a mid-sized 1960s backyard deck design in Los Angeles with no cover
Example of a mid-sized 1960s backyard deck design in Los Angeles with no cover
 Pinnacle Custom Builders, Inc.
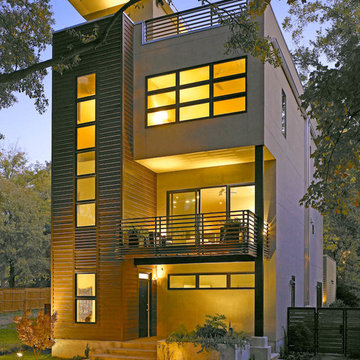
Example of a large minimalist brown three-story exterior home design in Atlanta
11