
Search results for "Top path" in Home Design Ideas

 Signature Design & Cabinetry LLC
Shiela Off, CMKBD and J. Hobson Photography
Inspiration for a large timeless u-shaped medium tone wood floor eat-in kitchen remodel in Seattle with an undermount sink, raised-panel cabinets, green cabinets, wood countertops, white backsplash, subway tile backsplash, stainless steel appliances and an island
Inspiration for a large timeless u-shaped medium tone wood floor eat-in kitchen remodel in Seattle with an undermount sink, raised-panel cabinets, green cabinets, wood countertops, white backsplash, subway tile backsplash, stainless steel appliances and an island
 Reynolds Landscape
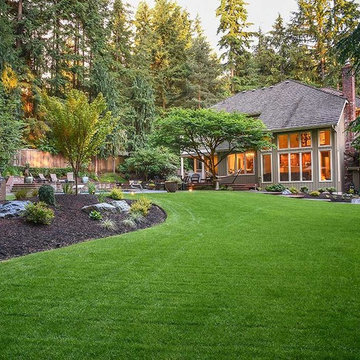
A river of lush lawn flows from the back door pool patio around garden outcroppings with rock accents and native plantings. Redmond, WA.
Inspiration for a large timeless backyard stone patio remodel in Seattle with a fire pit
Inspiration for a large timeless backyard stone patio remodel in Seattle with a fire pit
Find the right local pro for your project
 K. M. Skelly, Inc
Amadeus Leitner

Example of a huge tuscan beige one-story stucco exterior home design in Albuquerque
Example of a huge tuscan beige one-story stucco exterior home design in Albuquerque
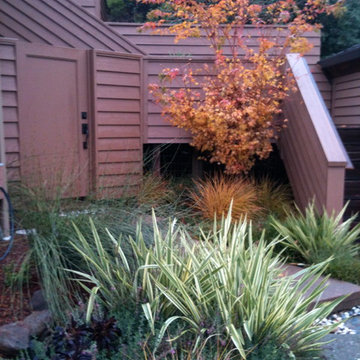
 BK Landscape Design
San Rafael
Overview: This garden project began with the demolition of an existing pool and decks cantilevered over a hillside. The garden was originally a Japanese-themed garden retreat and free-form shaped pool. While the client wanted to update and replace many elements, they sought to keep the free-form characteristics of the existing design and repurpose existing materials. BK Landscape Design created a new garden with revetment walls and steps to a succulent garden with salvaged boulders from the pool and pool coping. We built a colored concrete path to access a new wood trellis constructed on the center-line view from the master bedroom. A combination of Bay friendly, native and evergreen plantings were chosen for the planting palette. The overhaul of the yard included low-voltage lighting and minimal drainage. A new wood deck replaced the existing one at the entrance as well as a deck off of the master bedroom that was also constructed from repurposed materials. The style mimics the architectural detail of the mansard roof and simple horizontal wood siding of the house. After removing a juniper (as required by the San Rafael Fire Department within the Wildland-Urban interface) we designed and developed a full front-yard planting plan. All plants are Bay-Friendly, native, and irrigated with a more efficient in-line drip irrigation system to minimize water use. Low-voltage lighting and minimal drainage were also part of the overhaul of the front yard redesign.
 BK Landscape Design
San Rafael
Overview: This garden project began with the demolition of an existing pool and decks cantilevered over a hillside. The garden was originally a Japanese-themed garden retreat and free-form shaped pool. While the client wanted to update and replace many elements, they sought to keep the free-form characteristics of the existing design and repurpose existing materials. BK Landscape Design created a new garden with revetment walls and steps to a succulent garden with salvaged boulders from the pool and pool coping. We built a colored concrete path to access a new wood trellis constructed on the center-line view from the master bedroom. A combination of Bay friendly, native and evergreen plantings were chosen for the planting palette. The overhaul of the yard included low-voltage lighting and minimal drainage. A new wood deck replaced the existing one at the entrance as well as a deck off of the master bedroom that was also constructed from repurposed materials. The style mimics the architectural detail of the mansard roof and simple horizontal wood siding of the house. After removing a juniper (as required by the San Rafael Fire Department within the Wildland-Urban interface) we designed and developed a full front-yard planting plan. All plants are Bay-Friendly, native, and irrigated with a more efficient in-line drip irrigation system to minimize water use. Low-voltage lighting and minimal drainage were also part of the overhaul of the front yard redesign.



 Spaces Landscape Architecture
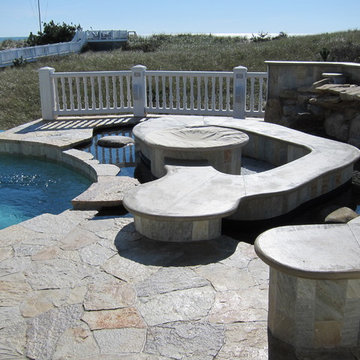
This is an example of a mid-sized traditional shade backyard stone driveway in New York.


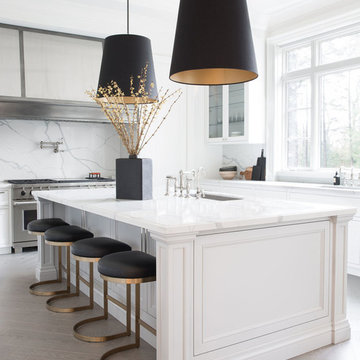
 Meg Cassidy Creative
Example of a trendy u-shaped gray floor kitchen design in Toronto with an undermount sink, recessed-panel cabinets, white cabinets, white backsplash, stone slab backsplash, stainless steel appliances, an island and white countertops
 Earth Inc.


 The walkway terminates in a European style boxwood framed potager garden with pea gravel walkways.
Design ideas for a traditional backyard gravel landscaping in Toronto.
Design ideas for a traditional backyard gravel landscaping in Toronto.



 1 to One Garden Design
The garden was a mess when I arrived to redesign it. Neglected chaos and an elderly couple who wanted a peaceful,place to relax in.
This is an example of a small traditional shade backyard landscaping in Surrey for summer.
This is an example of a small traditional shade backyard landscaping in Surrey for summer.
 Arbordale Landscaping Ltd
Landscape Carpentry

Inspiration for a small traditional garden path in Toronto.
Inspiration for a small traditional garden path in Toronto.
 Alpine Construction and Design Ltd.
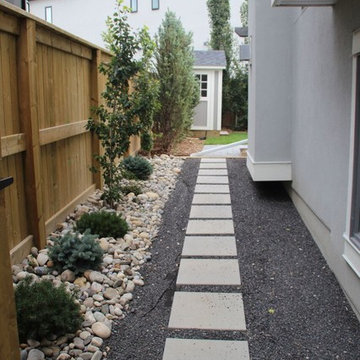
Inspiration for a mid-sized contemporary side yard concrete paver landscaping in Calgary.
 Artisan Outdoor
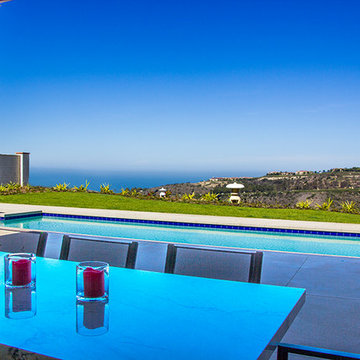
Hot tub - large modern backyard concrete and rectangular lap hot tub idea in Orange County

 Hoss Building Group, Inc./ Hoss Homes
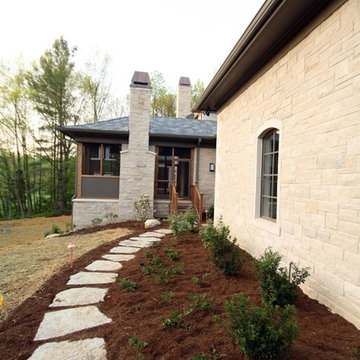
This is an example of a mid-sized traditional full sun side yard stone garden path in Indianapolis for spring.
 John Hill

Garden façade
Villa Tugendhat (1930) in Brno, Czech Republic, designed by Ludwig Mies van der Rohe. Photo: David Židlický.
Inspiration for a modern white two-story exterior home remodel in Other
Inspiration for a modern white two-story exterior home remodel in Other
 Partridge Fine Landscapes Ltd.

This is an example of a mid-sized rustic partial sun stone landscaping in Toronto.
9