
Search results for "Top path" in Home Design Ideas
 BDS Design Build Remodel
Download our free ebook, Remodeling a House, Creating a Home. DOWNLOAD NOW
Studio West Photography
 Garden Gate Landscaping
A small secluded patio that overlooks the expansive mini-estate's pasture.
Charles W. Bowers/Garden Gate Landscaping, Inc.

Inspiration for a mid-sized traditional full sun backyard stone landscaping in DC Metro.
Inspiration for a mid-sized traditional full sun backyard stone landscaping in DC Metro.
 Broadhurst + Associates
Andrew Buchanan of Subtle Light Photography
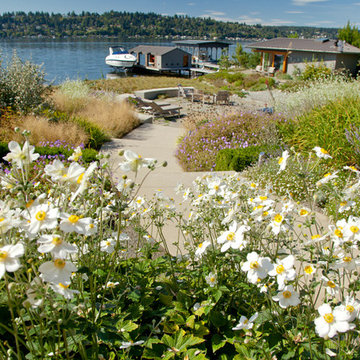
Inspiration for a coastal landscaping in Seattle.
Inspiration for a coastal landscaping in Seattle.
Find the right local pro for your project
 Garden Nest Residential Landscape
Photo © Jude Parkinson-Morgan
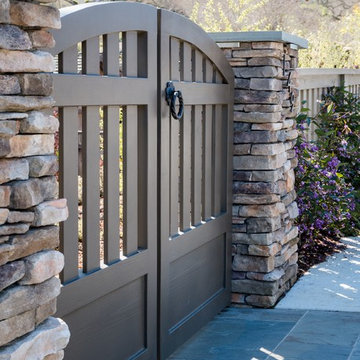
Design ideas for a mid-sized transitional partial sun front yard concrete paver garden path in San Francisco.
Design ideas for a mid-sized transitional partial sun front yard concrete paver garden path in San Francisco.
 Outdoor Artisan, Inc.
Tracie Newey

Inspiration for a mid-sized rustic shade hillside stone garden path in Charlotte.
Inspiration for a mid-sized rustic shade hillside stone garden path in Charlotte.
 Hammerton Lighting
Hammerton

This is an example of a huge rustic partial sun backyard gravel landscaping in Salt Lake City.
This is an example of a huge rustic partial sun backyard gravel landscaping in Salt Lake City.
 The Garden Concierge, Inc.
The Garden Concierge, Inc.
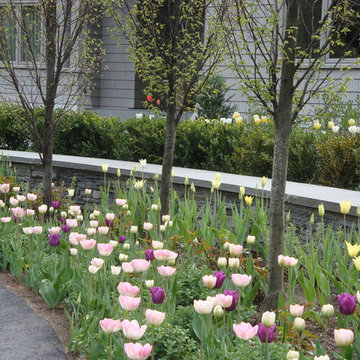
Photo of a mid-sized traditional full sun front yard stone landscaping in Boston.
Photo of a mid-sized traditional full sun front yard stone landscaping in Boston.

Sponsored
Sunbury, OH

J.Holderby - Renovations
Franklin County's Leading General Contractors - 2X Best of Houzz!

 Yard Maven
Photo: Christopher Lee Foto

Design ideas for a drought-tolerant backyard landscaping in Los Angeles.
Design ideas for a drought-tolerant backyard landscaping in Los Angeles.


 OC WEST Landscape
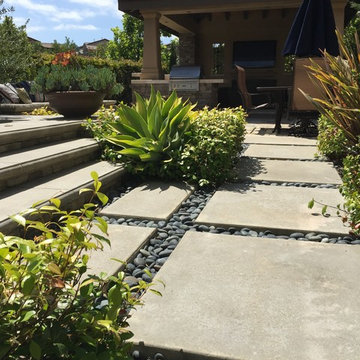
Photo of a large mediterranean full sun backyard stone landscaping in Orange County.
 Living Space Landscapes
Living Space Landscapes Mendota Heights MN
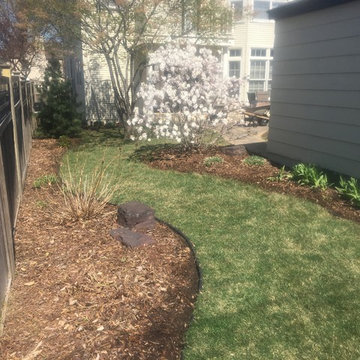
This is an example of a mid-sized traditional full sun side yard mulch garden path in Minneapolis.
This is an example of a mid-sized traditional full sun side yard mulch garden path in Minneapolis.

 Dynia Architects
This residence is situated on a flat site with views north and west to the mountain range. The opposing roof forms open the primary living spaces on the ground floor to these views, while the upper floor captures the sun and view to the south. The integrity of these two forms are emphasized by a linear skylight at their meeting point. The sequence of entry to the house begins at the south of the property adjacent to a vast conservation easement, and is fortified by a wall that defines a path of movement and connects the interior spaces to the outdoors. The addition of the garage outbuilding creates an arrival courtyard.
A.I.A Wyoming Chapter Design Award of Merit 2014
Project Year: 2008

Sponsored
Columbus, OH

Structural Remodeling
Franklin County's Heavy Timber Specialists | Best of Houzz 2020!


 Dion City Landscapes, Inc
Design ideas for a large traditional partial sun rooftop formal garden in New York with decking for summer.
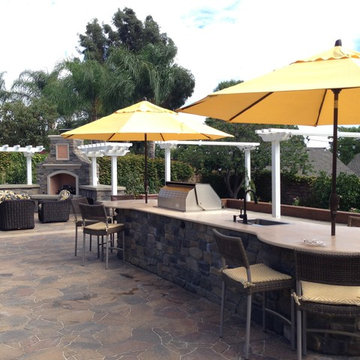
 Rob Clark Construction Inc.
Design ideas for a large traditional full sun backyard stone water fountain landscape in Los Angeles.

 Winder Gibson Architects
Working from the existing home’s deficits, we designed a bright and classic home well-suited to today’s living. Instead of a dark tunnel-like entry, we have a skylight custom curving stair that no one can believe is not original. Instead of a maze of rooms to reach the gorgeous park-like backyard, we have a clear central axis, allowing a sightline right through from the top of the stairs. Instead of three bedrooms scattered all over the house, we have zoned them to the second floor, each well-proportioned with a true master suite. Painted wood paneling, face-frame cabinets, box-beam beilings and Calacatta counters express the classic grandeur of the home.

Sponsored
Columbus, OH

Hope Restoration & General Contracting
Columbus Design-Build, Kitchen & Bath Remodeling, Historic Renovations
 Dion City Landscapes, Inc
This is an example of a large traditional partial sun rooftop formal garden in New York with decking for summer.
 BK Landscape Design
San Rafael
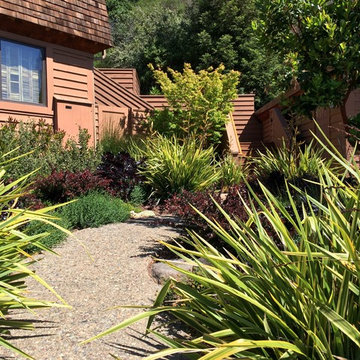
Overview: This garden project began with the demolition of an existing pool and decks cantilevered over a hillside. The garden was originally a Japanese-themed garden retreat and free-form shaped pool. While the client wanted to update and replace many elements, they sought to keep the free-form characteristics of the existing design and repurpose existing materials. BK Landscape Design created a new garden with revetment walls and steps to a succulent garden with salvaged boulders from the pool and pool coping. We built a colored concrete path to access a new wood trellis constructed on the center-line view from the master bedroom. A combination of Bay friendly, native and evergreen plantings were chosen for the planting palette. The overhaul of the yard included low-voltage lighting and minimal drainage. A new wood deck replaced the existing one at the entrance as well as a deck off of the master bedroom that was also constructed from repurposed materials. The style mimics the architectural detail of the mansard roof and simple horizontal wood siding of the house. After removing a juniper (as required by the San Rafael Fire Department within the Wildland-Urban interface) we designed and developed a full front-yard planting plan. All plants are Bay-Friendly, native, and irrigated with a more efficient in-line drip irrigation system to minimize water use. Low-voltage lighting and minimal drainage were also part of the overhaul of the front yard redesign.
 Everett Garden Designs
©Melissa Clark Photography. All rights reserved.
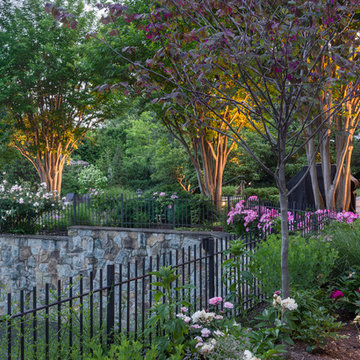
Inspiration for a mid-sized modern partial sun backyard stone landscaping in DC Metro for summer.
Inspiration for a mid-sized modern partial sun backyard stone landscaping in DC Metro for summer.
8