
Search results for "Toronto blue" in Home Design Ideas
 Cedarstone Group Inc.
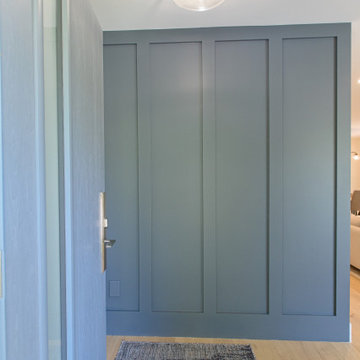
A blue panelled feature wall brings colour and architectural rhythm to the compact foyer. Tall rectangular moulding frames contrast with pale wood flooring, a textured runner and a clear-glass ceiling light. The entry detail gives the renovated bungalow a distinct welcome before opening into the main living space.
The Hurdy Estates renovation in North York, Toronto, by Cedarstone Group Inc. opened the bungalow by removing a central load-bearing wall. New flooring, refreshed interiors and glass stair railings connect the kitchen, dining and living areas.
Explore structural renovations, open-concept remodels and custom home interiors at cedarstonereno.com.

 Nicola Interiors
Vivid blue accents and calming earth tones create elegance while bold patterns and metallic decor bring out a fun and energetic ambiance in this multipurpose living room/dining room. With subtle patterns and low key accents of blue, The living room/dining room present a sophisticated and elegant style. We wanted this area to feel naturally warm and inviting and thus integrated softer colors, rich woods, large house plants, and nature-inspired prints and patterns.
Home located in Mississauga, Ontario. Designed by Nicola Interiors who serves the whole Greater Toronto Area.
For more about Nicola Interiors, click here: https://nicolainteriors.com/
To learn more about this project, click here: https://nicolainteriors.com/projects/lakeshore-condo/
 Cedarstone Group Inc.
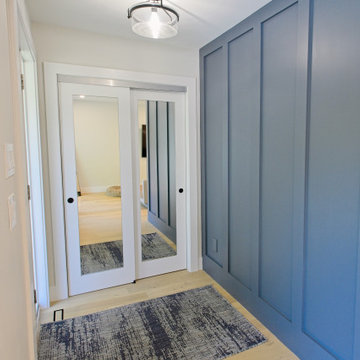
Deep blue wall panelling faces mirrored closet doors in this compact entrance. The mirror reflects the pale wood flooring and entry light, while a textured runner softens the landing. Tall rectangular trim panels give the foyer character and connect the colour of the entry door with the feature wall.
The Hurdy Estates renovation in North York, Toronto, by Cedarstone Group Inc. opened the bungalow by removing a central load-bearing wall. New flooring, refreshed interiors and glass stair railings connect the kitchen, dining and living areas.
Explore structural renovations, open-concept remodels and custom home interiors at cedarstonereno.com.
Find the right local pro for your project
 Cedarstone Group Inc.
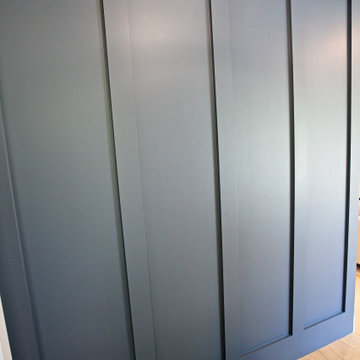
A close view of the blue foyer wall shows the spacing and proportions of its tall rectangular trim panels. The deep painted finish contrasts with the light wood floor and patterned runner below. This custom feature wall adds architectural texture without crowding the compact entrance.
The Hurdy Estates renovation in North York, Toronto, by Cedarstone Group Inc. opened the bungalow by removing a central load-bearing wall. New flooring, refreshed interiors and glass stair railings connect the kitchen, dining and living areas.
Explore structural renovations, open-concept remodels and custom home interiors at cedarstonereno.com.
 Cedarstone Group Inc.
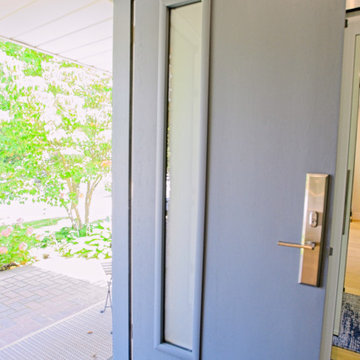
A blue front door opens toward the greenery outside, with a narrow vertical glass insert bringing daylight into the foyer. Brass-toned lock hardware contrasts with the painted door, while a textured entry runner sits below. The door colour ties into the blue panelled feature wall inside.
The Hurdy Estates renovation in North York, Toronto, by Cedarstone Group Inc. opened the bungalow by removing a central load-bearing wall. New flooring, refreshed interiors and glass stair railings connect the kitchen, dining and living areas.
Explore structural renovations, open-concept remodels and custom home interiors at cedarstonereno.com.

 Toronto Interior Design Group
MODERN HEIRLOOM
A historic house, eclectically reimagined.
DESIGN DESCRIPTION
The original Victorian details of this home are preserved and paired with a collected, modern sensibility. The story begins in the foyer, where encaustic tile, oak panelling and stained glass are warmed by coral grasscloth. A grand oak staircase, dressed in a striped runner beneath a sculptural brass chandelier, rises to a stained-glass window seat. In the dining room, a lacquered teal ceiling and botanical wallpaper crown chartreuse velvet chairs and a glowing smoked-glass chandelier. The living room plays jewel-toned velvets and sculptural pieces against carved plaster and leaded glass, while the powder room makes a bold statement in graphic tile and an ornate silver mirror. Upstairs, the palette softens to luminous white. In the bedroom, a wall of antiqued mirror glows above sumptuous linen beside a carved oak mantel. In the bathroom, an antique oak sideboard has been reborn as a vanity, set beside a sculptural soaking tub and Calacatta marble. Throughout the home, richness is balanced with restraint, and heritage with quiet luxury.

 CARRIE LITTLE @ ETHAN ALLEN TORONTO
Classic elegance. Sophisticated yet approachable. Perfect for entertaining friends and family.
Mid-sized trendy dark wood floor and brown floor living room photo in Toronto with gray walls, a stone fireplace and no tv
Mid-sized trendy dark wood floor and brown floor living room photo in Toronto with gray walls, a stone fireplace and no tv



 Leslie Goodwin Photography
 & Toronto Home Magazine
Mid-sized trendy light wood floor kitchen/dining room combo photo in Toronto with white walls
Mid-sized trendy light wood floor kitchen/dining room combo photo in Toronto with white walls

 Lumar Interiors
Variations of blue, from seafoam to navy, were mixed in this quaint sitting area. As a multipurpose room, hosting both a sofa, chairs, and a small desk, we wanted this space to be inviting yet sophisticated. Smashing bursts of gold and a warm beige background allow the textiles, artwork, and decor to pop.
Project by Richmond Hill interior design firm Lumar Interiors. Also serving Aurora, Newmarket, King City, Markham, Thornhill, Vaughan, York Region, and the Greater Toronto Area.
For more about Lumar Interiors, click here: https://www.lumarinteriors.com/
To learn more about this project, click here: https://www.lumarinteriors.com/portfolio/stouffville-project/
 Cedarstone Group Inc.
Two gold-framed arched mirrors sit above a navy double vanity in this renovated Scarborough bathroom.
Matching wall sconces, a white countertop and gold-tone cabinet pulls create a coordinated vanity wall, with a window bringing daylight from the side. Part of Cedarstone Group Inc.’s 2024 whole-home renovation and second-storey addition in Scarborough, Toronto.
The bathroom forms part of a whole-home renovation with a second-storey addition. Its coordinated fixtures, bathroom cabinetry and tiled surfaces bring a consistent modern finish to the renovated interior. For homeowners planning a bathroom renovation in Scarborough or a bathroom remodel in Toronto, the project offers ideas for combining practical storage, bathing fixtures and a calm material palette within a complete home renovation.
Explore this project and Cedarstone Group Inc.’s renovation work at cedarstonereno.com.
 Nicola Interiors
Vivid blue accents and calming earth tones create elegance while bold patterns and metallic decor bring out a fun and energetic ambiance in this multipurpose living room/dining room. With subtle patterns and low key accents of blue, The living room/dining room present a sophisticated and elegant style. We wanted this area to feel naturally warm and inviting and thus integrated softer colors, rich woods, large house plants, and nature-inspired prints and patterns.
Home located in Mississauga, Ontario. Designed by Nicola Interiors who serves the whole Greater Toronto Area.
For more about Nicola Interiors, click here: https://nicolainteriors.com/
To learn more about this project, click here: https://nicolainteriors.com/projects/lakeshore-condo/
 Cedarstone Group Inc.
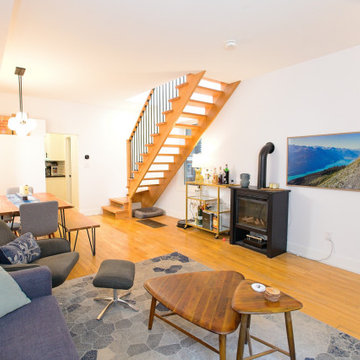
The open oak staircase forms the centrepiece of this living-room view, framed by a navy sofa on one side and a black fireplace on the other. Nesting wood tables, a geometric rug and landscape artwork complete the seating area. White walls and continuous wood flooring give the contrasting materials a calm backdrop.
This interior is part of Scandi Skies, an East York, Toronto bungalow transformed with a Scandinavian second-storey addition by Cedarstone Group Inc. The project connects the original living spaces to a new upper level with a custom open-riser staircase and a coordinated natural-wood palette.
Explore Toronto home renovations and second-storey additions at cedarstonereno.com.
 Cedarstone Group Inc.
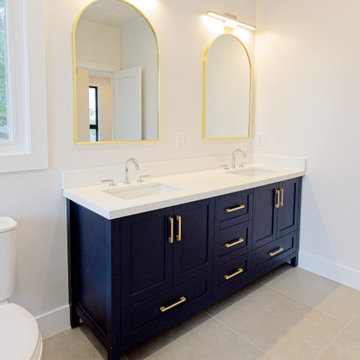
A navy double vanity and two arched mirrors bring contrast and symmetry to this Scarborough bathroom renovation.
White countertops and gold-tone pulls brighten the dark cabinetry. A nearby window, matching sconces and pale floor tile keep the overall space light. Part of Cedarstone Group Inc.’s 2024 whole-home renovation and second-storey addition in Scarborough, Toronto.
The bathroom forms part of a whole-home renovation with a second-storey addition. Its coordinated fixtures, bathroom cabinetry and tiled surfaces bring a consistent modern finish to the renovated interior. For homeowners planning a bathroom renovation in Scarborough or a bathroom remodel in Toronto, the project offers ideas for combining practical storage, bathing fixtures and a calm material palette within a complete home renovation.
Explore this project and Cedarstone Group Inc.’s renovation work at cedarstonereno.com.

Sponsored
Columbus, OH

Wannemacher Interiors
Customized Award-Winning Interior Design Solutions in Franklin Cnty OH
 ArtMaison Canada
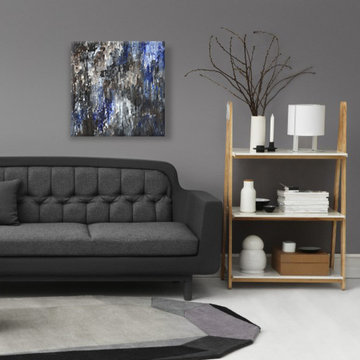
This beautifully crafted contemporary piece is Hand Applied Gel Brush Finish to give the feel of the original painting using Gel and is gallery-wrapped on canvas, measuring 1.5-inches deep. It is made in Toronto & packaged with care and is shipped to you ready to hang on your wall. This exclusive art is made by ecofriendly processes and materials.

 Carter Fox Design Build
Carter Fox Renovations did a complete remodel of this Leslieville home. Our experience in renovating older Toronto semis paid off in this house where we were required to renovate every aspect from re-engineering crooked floors to taming an underground stream below the basement.
The main floor was reconfigured to make the kitchen its centrepiece, featuring a gorgeous blue island with maximized capacity - sink, dishwasher, microwave, recycling and ample storage all contained in a modest footprint.
Upstairs we remodeled a beautiful, roomy master bath, added a vaulted ceiling to the master bedroom, installed custom millwork in the closet and hallway, repaired walls and ceilings, laid new flooring and baseboards and painted the entire house.
In the previously unfinished basement we added a second bathroom, built an enclosed pantry/wine cellar and created a home office with lots of storage.
At Carter Fox we love a challenge - the clients gave us a budget and we figured out how to achieve their goals on time and on budget. Many thanks to our team of experts who came together on this project and created spectacular results!

 SYNLawn
This backyard in Toronto will look green and lush all year, and most importantly, it will give kids a safe surface to play on.
© SYNLawn artificial grass - all rights reserved.

 Chestnut Grove Design Studio
A large stone hood fan sits above the gas range stove A pot filler faucet is above the stove, allowing for ease when filling large pots of water.
Kitchen pantry - large traditional u-shaped dark wood floor and brown floor kitchen pantry idea in Toronto with a drop-in sink, recessed-panel cabinets, blue cabinets, quartzite countertops, white backsplash, stainless steel appliances, an island, white countertops and stone tile backsplash
Kitchen pantry - large traditional u-shaped dark wood floor and brown floor kitchen pantry idea in Toronto with a drop-in sink, recessed-panel cabinets, blue cabinets, quartzite countertops, white backsplash, stainless steel appliances, an island, white countertops and stone tile backsplash

Sponsored
Delaware, OH

Buckeye Basements, Inc.
Central Ohio's Basement Finishing ExpertsBest Of Houzz '13-'21

 Joanne Dolan Design
Small living room in the Beach Hill area of Toronto that packs a punch of colour and personality! Vintage furniture and lighting combine with new pieces to create a cohesive Mid-Century Modern vibe.

 Design Inspirations Inc.
We freshened up this family room and kitchen with new styling pieces, fabrics and furniture accenting the homeowners' art. The goal was a liveable space with a mix of softness and colour. The family room flows seamlessly into the kitchen and dining nook. Photography by Kelly Horkoff of KWest Images.

 The Graces - ReMax Hallmark Realty
Transitional open concept medium tone wood floor living room photo in Toronto with gray walls
100