
Search results for "Toronto blue" in Home Design Ideas
 Level Studio
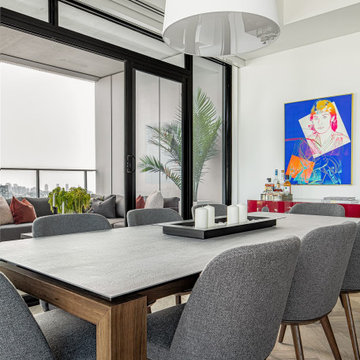
The dining area is built around a signed Andy Warhol print of Wayne Gretzky, the inspiration for the blue and purple palette of the open living space. A walnut-based table for eight with a dark grey slate top pairs with grey tub chairs, above a playful burgundy polka-dot sideboard. A slender arching floor lamp replaces a ceiling fixture, since the concrete slab could not be drilled.

 Monaco Interiors
Coastal style dining room with a turquoise ceiling and a chandelier that reflects it all over in the evening. The results are glamorous and totally beachy!

 Carter Fox Design Build
Carter Fox Renovations did a complete remodel of this Leslieville home. Our experience in renovating older Toronto semis paid off in this house where we were required to renovate every aspect from re-engineering crooked floors to taming an underground stream below the basement.
The main floor was reconfigured to make the kitchen its centrepiece, featuring a gorgeous blue island with maximized capacity - sink, dishwasher, microwave, recycling and ample storage all contained in a modest footprint.
Upstairs we remodeled a beautiful, roomy master bath, added a vaulted ceiling to the master bedroom, installed custom millwork in the closet and hallway, repaired walls and ceilings, laid new flooring and baseboards and painted the entire house.
In the previously unfinished basement we added a second bathroom, built an enclosed pantry/wine cellar and created a home office with lots of storage.
At Carter Fox we love a challenge - the clients gave us a budget and we figured out how to achieve their goals on time and on budget. Many thanks to our team of experts who came together on this project and created spectacular results!
Find the right local pro for your project
 Douglas Design Studio
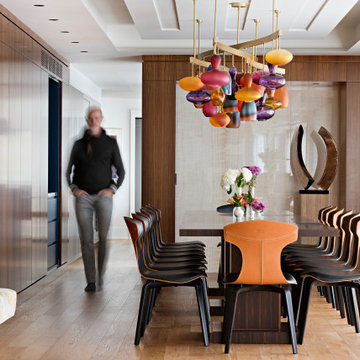
Modern Colour Home dining room with custom chandelier, hidden bar, wine cellar and storage
Example of a mid-sized trendy medium tone wood floor, brown floor, coffered ceiling and wood wall enclosed dining room design in Toronto with brown walls and no fireplace
Example of a mid-sized trendy medium tone wood floor, brown floor, coffered ceiling and wood wall enclosed dining room design in Toronto with brown walls and no fireplace

 NewWall
Wallpaper by Marimekko. Available at NewWall.com | Designed by Teija Puranen, this design captures the lush allure of an overgrown garden. In rich shades of poppy orange, cloud blue, foggy grey, and black and white, the Oodi garden resembles autumn overgrowth, but can be admired in any season.

 Lumar Interiors
The spiral staircase features a monochromatic color palette with a striking horse art piece as an intriguing focal point.
Project by Richmond Hill interior design firm Lumar Interiors. Also serving Aurora, Newmarket, King City, Markham, Thornhill, Vaughan, York Region, and the Greater Toronto Area.
For more about Lumar Interiors, click here: https://www.lumarinteriors.com/
To learn more about this project, click here: https://www.lumarinteriors.com/portfolio/stouffville-project/

 Eurodale Developments Inc
Wolf Range, built in refrigerator, with custom cabinetry, quartz countertops, glass backsplash tile and expansive windows give this space a bright and luxurious feel. Large light Blue island.

Sponsored
Columbus, OH

Wannemacher Interiors
Customized Award-Winning Interior Design Solutions in Franklin Cnty OH
 Douglas Design Studio
Modern colour living room
Living room - contemporary medium tone wood floor, brown floor and coffered ceiling living room idea in Toronto with white walls, a two-sided fireplace and a metal fireplace
Living room - contemporary medium tone wood floor, brown floor and coffered ceiling living room idea in Toronto with white walls, a two-sided fireplace and a metal fireplace
 Level Studio
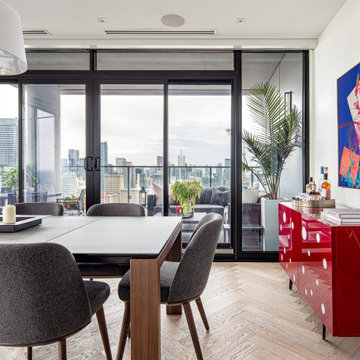
The dining area is built around a signed Andy Warhol print of Wayne Gretzky, the inspiration for the blue and purple palette of the open living space. A walnut-based table for eight with a dark grey slate top pairs with grey tub chairs, above a playful burgundy polka-dot sideboard. A slender arching floor lamp replaces a ceiling fixture, since the concrete slab could not be drilled.
 Eurodale Developments Inc
Peter Sellar - photoklik.com
Mid-sized elegant l-shaped medium tone wood floor eat-in kitchen photo in Toronto with an undermount sink, shaker cabinets, white cabinets, quartz countertops, green backsplash, glass tile backsplash, stainless steel appliances and an island
Mid-sized elegant l-shaped medium tone wood floor eat-in kitchen photo in Toronto with an undermount sink, shaker cabinets, white cabinets, quartz countertops, green backsplash, glass tile backsplash, stainless steel appliances and an island
 Cedarstone Group Inc.
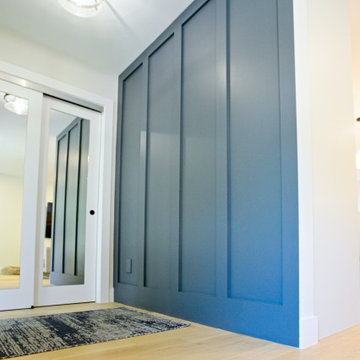
Viewed from floor level, the blue feature wall emphasizes its tall rectangular panels and crisp moulding lines. A clear-glass ceiling fixture brightens the entry beside mirrored closet doors. Pale wood flooring contrasts with the deep paint colour, drawing attention to the custom trim and compact foyer proportions.
The Hurdy Estates renovation in North York, Toronto, by Cedarstone Group Inc. opened the bungalow by removing a central load-bearing wall. New flooring, refreshed interiors and glass stair railings connect the kitchen, dining and living areas.
Explore structural renovations, open-concept remodels and custom home interiors at cedarstonereno.com.
 NewWall
Wallpaper by Marimekko. Available at NewWall.com | One of the most recognized Marimekko designs, Nimikko was designed by Kristina Isola in 1985. It features a repeated vertical stripe pattern available in five colours: candy red and white, kelly green and white, cobalt blue and white, perison yellow and white, and black and white.

 Nicola Interiors
Vivid blue accents and calming earth tones create elegance while bold patterns and metallic decor bring out a fun and energetic ambiance in this multipurpose living room/dining room. With subtle patterns and low key accents of blue, The living room/dining room present a sophisticated and elegant style. We wanted this area to feel naturally warm and inviting and thus integrated softer colors, rich woods, large house plants, and nature-inspired prints and patterns.
Home located in Mississauga, Ontario. Designed by Nicola Interiors who serves the whole Greater Toronto Area.
For more about Nicola Interiors, click here: https://nicolainteriors.com/
To learn more about this project, click here: https://nicolainteriors.com/projects/lakeshore-condo/

Sponsored
Columbus, OH
Wannemacher Interiors
Customized Award-Winning Interior Design Solutions in Franklin Cnty OH


 Nicola Interiors
A contemporary home full of warm but powerful earth tones. Our client wanted us to incorporate natural colors and natural elements, while keeping the design current and on-trend.
Bursts of burnt orange and nature-themed artwork were the accents, while rich wooden furnishings, tailored furnishings, and lush textiles complemented. The overall look is a clean design that doesn't lack personality, taking full advantage of nature's warmth and the importance of functional, everyday living.
Project designed by Mississauga, Ontario, interior designer Nicola Interiors. Serving the Greater Toronto Area.
For more about Nicola Interiors, click here: https://nicolainteriors.com/
To learn more about this project, click here: https://nicolainteriors.com/projects/indian-road/
 Monaco Interiors
This home underwent a massive renovation. Walls were removed, some replaced with stunning archways.
A mid-century modern vibe took over, inspiring the white oak floos, white and oak cabinetry throughout, terrazzo tiles and overall vibe.
Our whimiscal side, wanting to pay homage to the clients meditteranean roots, and their desire to entertain as much as possible, found amazing vintage-style tiles to incorporate into the laundry room along with a terrazzo floor tile.
The living room boasts built-ins, a huge porcelain slab that echos beach/ocean views and artwork that establishes the client's love of beach moments.
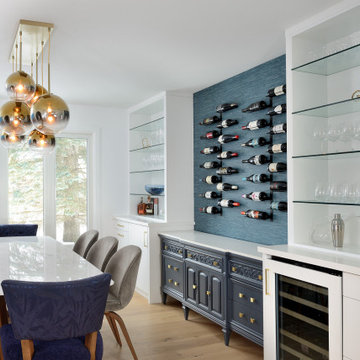
A dining room focussed on dinner parties includes an innovative wine storage wall, two hidden wine fridges and enough open cabinetry to display their growing collection of glasses. To enhance the space, a stunning blue grasscloth wallpaper anchors the wine rack, and the stunning gold bulbous chandelier glows in the space.
Custom dining chairs and an expansive table provide plenty of seating in this room.
The primary bathroom echoes all of the above. Watery vibes on the large format accent tiles, oak cabinetry and a calm, relaxed environment are perfect for this luxe space.
 Cedarstone Group Inc.
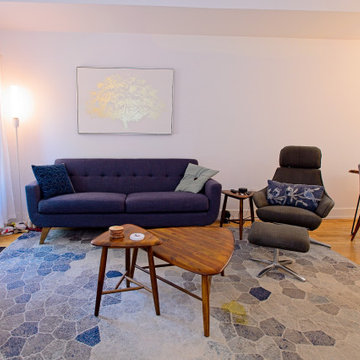
A navy upholstered sofa and dark lounge chair surround nesting wood coffee tables on a geometric rug. White walls, large windows and warm hardwood floors keep the living room bright, while wall art adds colour. The varied furniture shapes create a comfortable seating arrangement with a subtle mid-century influence.
This interior is part of Scandi Skies, an East York, Toronto bungalow transformed with a Scandinavian second-storey addition by Cedarstone Group Inc. The project connects the original living spaces to a new upper level with a custom open-riser staircase and a coordinated natural-wood palette.
Explore Toronto home renovations and second-storey additions at cedarstonereno.com.

Sponsored
Plain City, OH

The Creative Kitchen Company
Columbus Area Kitchen Remodeling and Refacing Professional

 Wanda Ely Architect Inc.
The kitchen becomes the home’s central gathering space; from casual meals at the banquette table, to after-school snacks, or entertaining friends around the island, the kitchen accommodates a variety of ways for family and friends to gather around food and drink.

 Designstrom
This modern and Scandinavian inspired kitchen was created and designed using IKEA cabinetry. We used the Veddinge white flat panel doors in combination with IKEAS Birch panels. Creating a custom kitchen on a budget.
Vincent Lions
 Carter Fox Design Build
Carter Fox Renovations did a complete remodel of this Leslieville home. Our experience in renovating older Toronto semis paid off in this house where we were required to renovate every aspect from re-engineering crooked floors to taming an underground stream below the basement.
The main floor was reconfigured to make the kitchen its centrepiece, featuring a gorgeous blue island with maximized capacity - sink, dishwasher, microwave, recycling and ample storage all contained in a modest footprint.
Upstairs we remodeled a beautiful, roomy master bath, added a vaulted ceiling to the master bedroom, installed custom millwork in the closet and hallway, repaired walls and ceilings, laid new flooring and baseboards and painted the entire house.
In the previously unfinished basement we added a second bathroom, built an enclosed pantry/wine cellar and created a home office with lots of storage.
At Carter Fox we love a challenge - the clients gave us a budget and we figured out how to achieve their goals on time and on budget. Many thanks to our team of experts who came together on this project and created spectacular results!
102