
Search results for "Toronto blue" in Home Design Ideas

 Douglas Design Studio
Modern colour living room
Mid-sized trendy open concept medium tone wood floor, brown floor and coffered ceiling living room photo in Toronto with white walls, a two-sided fireplace and a metal fireplace
Mid-sized trendy open concept medium tone wood floor, brown floor and coffered ceiling living room photo in Toronto with white walls, a two-sided fireplace and a metal fireplace
 Douglas Design Studio
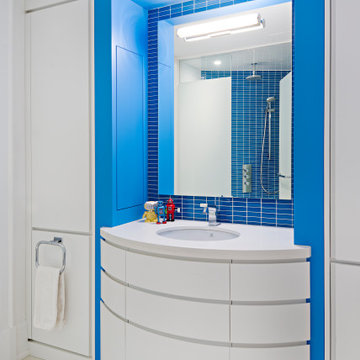
Modern Colour Home kids bathroom
Large trendy kids' blue tile and glass tile marble floor, white floor, single-sink and tray ceiling bathroom photo in Toronto with flat-panel cabinets, white cabinets, white walls, an undermount sink, quartzite countertops, white countertops and a floating vanity
Large trendy kids' blue tile and glass tile marble floor, white floor, single-sink and tray ceiling bathroom photo in Toronto with flat-panel cabinets, white cabinets, white walls, an undermount sink, quartzite countertops, white countertops and a floating vanity

 User
Open concept Great room approx. 23' x 17'-6"
Wall: Benjamin Moore Paper White
Upper Tray ceiling: Benjamin Moore Horizon
Fireplace mantle & Bookcase, trim & ceiling: Benjamin Moore Chantilly Lace.
8' table from Wazo, Toronto, ON
92" sofa: EQ3, Winnipeg, MB
Napoleon Gas Fireplace from Fireside, Rothesay, N.B.
Marble subway from Hamilton's Carpets & Ceramics
Find the right local pro for your project

 Fredrick Dawson Design Consulting
Small eclectic u-shaped concrete floor open concept kitchen photo in Toronto with an undermount sink, flat-panel cabinets, green cabinets, marble countertops, white backsplash, ceramic backsplash, paneled appliances and an island

 Eurodale Developments Inc
Peter Sellar - photoklik.com
Inspiration for a mid-sized timeless l-shaped medium tone wood floor eat-in kitchen remodel in Toronto with an undermount sink, shaker cabinets, white cabinets, quartz countertops, green backsplash, glass tile backsplash, stainless steel appliances and an island
Inspiration for a mid-sized timeless l-shaped medium tone wood floor eat-in kitchen remodel in Toronto with an undermount sink, shaker cabinets, white cabinets, quartz countertops, green backsplash, glass tile backsplash, stainless steel appliances and an island

 Wanda Ely Architect Inc.
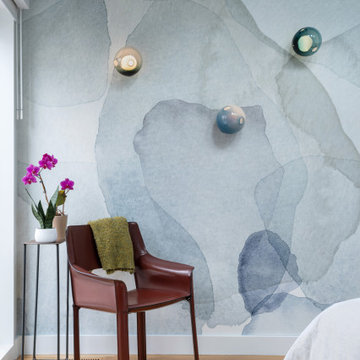
The ensuite looks out to a vestibule for the master suite that doubles as a changing room with a full height mirror and hooks for bags and accessories.
Photo by Scott Norsworthy
 Wanda Ely Architect Inc.
Custom wallpaper in the bedroom features a flower petal design that echoes the blossom of the cherry tree outside when in bloom. The palette is watery and soft, creating a serene place to start and end the day. Bocci sconces float across the wallpaper and provide soft illumination at night.



 Niche Modern
Our colorful Solitaire pendant lights made an appearance above the kitchen island in this Toronto home designed by Delo Interiors. http://tinyurl.com/gvd7vgr
Photographed by Valerie Wilcox


 Herringbone Interiors
Condo in Toronto's Distillery District
Example of a mid-sized transitional dark wood floor great room design with white walls
Example of a mid-sized transitional dark wood floor great room design with white walls
 Douglas Design Studio
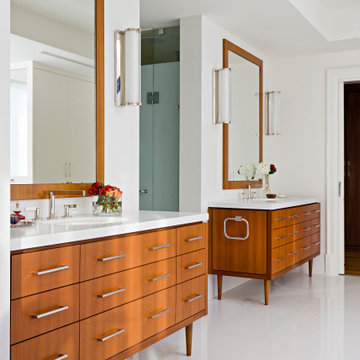
Modern Colour Home master ensuite
Large trendy 3/4 multicolored tile and stone slab marble floor, white floor, double-sink, tray ceiling and wood wall freestanding bathtub photo in Toronto with flat-panel cabinets, brown cabinets, white walls, an undermount sink, quartzite countertops, a hinged shower door, white countertops and a built-in vanity
Large trendy 3/4 multicolored tile and stone slab marble floor, white floor, double-sink, tray ceiling and wood wall freestanding bathtub photo in Toronto with flat-panel cabinets, brown cabinets, white walls, an undermount sink, quartzite countertops, a hinged shower door, white countertops and a built-in vanity

 FOHR DESIGN STUDIO INC.
Inspiration for a contemporary galley light wood floor eat-in kitchen remodel in Toronto with a single-bowl sink, shaker cabinets, black cabinets, quartz countertops, white backsplash, ceramic backsplash, stainless steel appliances and no island

Large 1950s master white tile and porcelain tile light wood floor and beige floor corner shower photo in Toronto with flat-panel cabinets, white cabinets, a two-piece toilet, white walls, an integrated sink, quartz countertops, a hinged shower door and white countertops

Sponsored
Columbus, OH

Wannemacher Interiors
Customized Award-Winning Interior Design Solutions in Franklin Cnty OH
 Douglas Design Studio
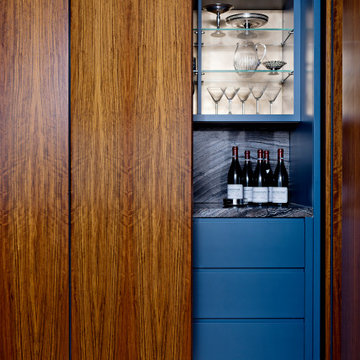
Modern colour home bar with doors to allow this space to be hidden
Example of a mid-sized trendy single-wall medium tone wood floor and brown floor dry bar design in Toronto with flat-panel cabinets, blue cabinets, granite countertops, multicolored backsplash, granite backsplash and multicolored countertops
Example of a mid-sized trendy single-wall medium tone wood floor and brown floor dry bar design in Toronto with flat-panel cabinets, blue cabinets, granite countertops, multicolored backsplash, granite backsplash and multicolored countertops
 Douglas Design Studio
Modern colour living room
Inspiration for a mid-sized contemporary open concept medium tone wood floor, brown floor and coffered ceiling living room remodel in Toronto with white walls, a two-sided fireplace and a metal fireplace
Inspiration for a mid-sized contemporary open concept medium tone wood floor, brown floor and coffered ceiling living room remodel in Toronto with white walls, a two-sided fireplace and a metal fireplace

 Monaco Interiors
Custom sectional sofa is the perfect fit for this family friendly Great Room.
Example of a mid-sized 1960s open concept medium tone wood floor kitchen design in Toronto with blue walls, a standard fireplace, a tile fireplace and a wall-mounted tv
Example of a mid-sized 1960s open concept medium tone wood floor kitchen design in Toronto with blue walls, a standard fireplace, a tile fireplace and a wall-mounted tv

 South Hill Interiors
Modern Farmhouse Kitchen
Photo by: Leslie Goodwin Photography
Cottage kitchen photo in Toronto
Cottage kitchen photo in Toronto

Sponsored
Columbus, OH
Wannemacher Interiors
Customized Award-Winning Interior Design Solutions in Franklin Cnty OH
 Wanda Ely Architect Inc.
The main hallway features an original brick wall and, like the rest of the front of the house, preserves the traditional baseboards and casework details, while providing a glimpse into the new powder room that is tucked just behind the stair. The powder room’s clean palette of blues and whites hints at the modern addition, a sneak peek for visitors stepping into the home.
Photo by Scott Norsworthy
 Douglas Design Studio
Modern Colour Home family room
Example of a trendy family room design in Toronto
Example of a trendy family room design in Toronto
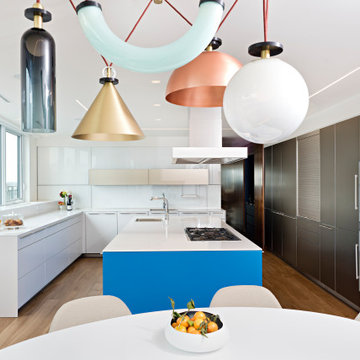 Douglas Design Studio
Modern Colour Home kitchen and breakfast area
Large trendy u-shaped medium tone wood floor and brown floor enclosed kitchen photo in Toronto with an undermount sink, flat-panel cabinets, white cabinets, quartzite countertops, stainless steel appliances, an island and white countertops
Large trendy u-shaped medium tone wood floor and brown floor enclosed kitchen photo in Toronto with an undermount sink, flat-panel cabinets, white cabinets, quartzite countertops, stainless steel appliances, an island and white countertops
96