
Search results for "Toronto blue" in Home Design Ideas

 Lesley Brookes Design
Example of a mid-sized danish master light wood floor bedroom design in Toronto with white walls and no fireplace
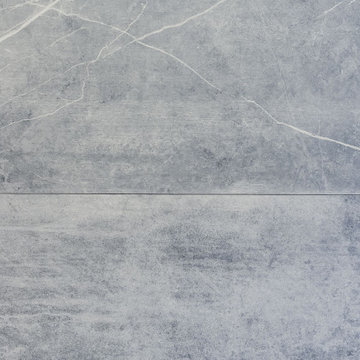
 Maserat Developments
Large-format porcelain wall tile in a soft blue-grey stone look with subtle veining and a matte finish, used as a feature surface within the condo renovation. This material adds texture, depth, and a modern architectural feel while remaining durable and low maintenance. Scope of work included wall preparation, precision tile layout, installation, and detailed finishing for a custom interior feature wall.

 Douglas Design Studio
Modern Colour Home family room
Family room - contemporary family room idea in Toronto
Family room - contemporary family room idea in Toronto
Find the right local pro for your project
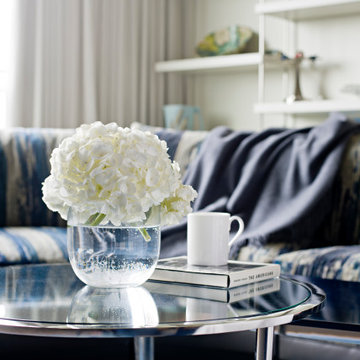 Douglas Design Studio
Modern Colour Home family room
Family room - contemporary family room idea in Toronto
Family room - contemporary family room idea in Toronto
 Douglas Design Studio
Modern Colour Home kids bathroom
Large trendy kids' blue tile and glass tile marble floor, white floor, single-sink and tray ceiling bathroom photo in Toronto with flat-panel cabinets, white cabinets, white walls, an undermount sink, quartzite countertops, white countertops and a floating vanity
Large trendy kids' blue tile and glass tile marble floor, white floor, single-sink and tray ceiling bathroom photo in Toronto with flat-panel cabinets, white cabinets, white walls, an undermount sink, quartzite countertops, white countertops and a floating vanity

 Nicola Interiors
Vivid blue accents and calming earth tones create elegance while bold patterns and metallic decor bring out a fun and energetic ambiance in this multipurpose living room/dining room. With subtle patterns and low key accents of blue, The living room/dining room present a sophisticated and elegant style. We wanted this area to feel naturally warm and inviting and thus integrated softer colors, rich woods, large house plants, and nature-inspired prints and patterns.
Home located in Mississauga, Ontario. Designed by Nicola Interiors who serves the whole Greater Toronto Area.
For more about Nicola Interiors, click here: https://nicolainteriors.com/
To learn more about this project, click here: https://nicolainteriors.com/projects/lakeshore-condo/

 Monaco Interiors
This kitchen, believe it or not, is IKEA! Client on a budget, so we totally made it work. The client asked for super kid friendly products so the sofa is totally washable, the barstools leather and the cabinets are a terrific stained wood and don't show dirty fingerprints!! Her Mid-Century Modern design ethic is clearly displayed in her home now. And thanks to her trust, we even got a blue wall!



 Leslie Goodwin Photography
Design by Barbara Magnoni of South Hill Interiors | https://www.southhillinteriors.com
© Leslie Goodwin Photography
 Douglas Design Studio
Modern Colour Home Hallway
Inspiration for a contemporary medium tone wood floor, brown floor and coffered ceiling hallway remodel in Toronto with white walls
Inspiration for a contemporary medium tone wood floor, brown floor and coffered ceiling hallway remodel in Toronto with white walls

 Wanda Ely Architect Inc.
A clean palette for bathroom is enriched by a bold patterned floor tile. Since the bathroom is shared by the family it includes a separate toilet room and double vanity to enable it to be used by more than one person at a time.

 Lumar Interiors
CDECA 2017 Award Winning Room for 'Interiors Over $45K Under $100k'. This beautiful family room was remodelled after 20 years being custom built. The fireplace had a major facelift as well as the wall unit and all the furnishings.
Photo credit: Larry Arnal Photography
Project by Richmond Hill interior design firm Lumar Interiors. Also serving Aurora, Newmarket, King City, Markham, Thornhill, Vaughan, York Region, and the Greater Toronto Area.
For more about Lumar Interiors, click here: https://www.lumarinteriors.com/
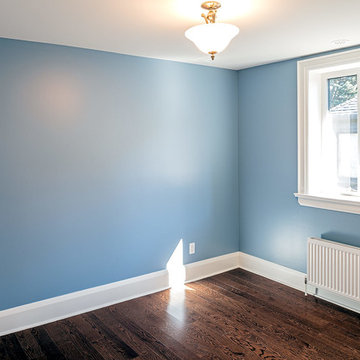
 Eurodale Developments Inc
Peter Sellar - photoklik.com
Mid-sized elegant guest medium tone wood floor home design photo in Toronto with blue walls
Mid-sized elegant guest medium tone wood floor home design photo in Toronto with blue walls
 Nicola Interiors
Vivid blue accents and calming earth tones create elegance while bold patterns and metallic decor bring out a fun and energetic ambiance in this multipurpose living room/dining room. With subtle patterns and low key accents of blue, The living room/dining room present a sophisticated and elegant style. We wanted this area to feel naturally warm and inviting and thus integrated softer colors, rich woods, large house plants, and nature-inspired prints and patterns.
Home located in Mississauga, Ontario. Designed by Nicola Interiors who serves the whole Greater Toronto Area.
For more about Nicola Interiors, click here: https://nicolainteriors.com/
To learn more about this project, click here: https://nicolainteriors.com/projects/lakeshore-condo/



 Lumar Interiors
Variations of blue, from seafoam to navy, were mixed in this quaint sitting area. As a multipurpose room, hosting both a sofa, chairs, and a small desk, we wanted this space to be inviting yet sophisticated. Smashing bursts of gold and a warm beige background allow the textiles, artwork, and decor to pop.
Project by Richmond Hill interior design firm Lumar Interiors. Also serving Aurora, Newmarket, King City, Markham, Thornhill, Vaughan, York Region, and the Greater Toronto Area.
For more about Lumar Interiors, click here: https://www.lumarinteriors.com/
To learn more about this project, click here: https://www.lumarinteriors.com/portfolio/stouffville-project/
 Lumar Interiors
This young busy family wanted a well put together family room that had a sophisticated look and functioned well for their family of four. The colour palette flowed from the existing stone fireplace and adjoining kitchen to the beautiful new well-wearing upholstery, a houndstooth wool area rug, and custom drapery panels. Added depth was given to the walls either side of the fireplace by painting them a deep blue/charcoal. Finally, the decor accessories and wood furniture pieces gave the space a chic finished look.
Project by Richmond Hill interior design firm Lumar Interiors. Also serving Aurora, Newmarket, King City, Markham, Thornhill, Vaughan, York Region, and the Greater Toronto Area.
For more about Lumar Interiors, click here: https://www.lumarinteriors.com/
To learn more about this project, click here: https://www.lumarinteriors.com/portfolio/richmond-hill-project/

Mid-sized 1950s light wood floor and beige floor enclosed dining room photo in Toronto with white walls



 Michelle Berwick Design
This large farmhouse sink was positioned perfectly for our clients to peer out at their little ones playing in the back yard.
Kitchen - contemporary kitchen idea in Toronto
Kitchen - contemporary kitchen idea in Toronto
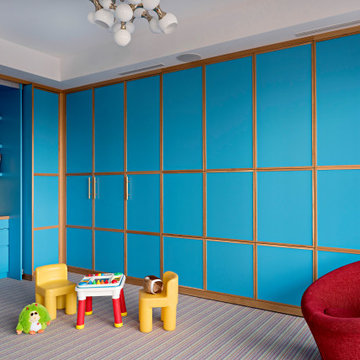 Douglas Design Studio
Modern Colour Home guest bedroom / office / playroom
Large trendy guest carpeted, multicolored floor, tray ceiling and wood wall bedroom photo in Toronto with blue walls
Large trendy guest carpeted, multicolored floor, tray ceiling and wood wall bedroom photo in Toronto with blue walls
 Lumar Interiors
Variations of blue, from seafoam to navy, were mixed in this quaint sitting area. As a multipurpose room, hosting both a sofa, chairs, and a small desk, we wanted this space to be inviting yet sophisticated. Smashing bursts of gold and a warm beige background allow the textiles, artwork, and decor to pop.
Project by Richmond Hill interior design firm Lumar Interiors. Also serving Aurora, Newmarket, King City, Markham, Thornhill, Vaughan, York Region, and the Greater Toronto Area.
For more about Lumar Interiors, click here: https://www.lumarinteriors.com/
To learn more about this project, click here: https://www.lumarinteriors.com/portfolio/stouffville-project/
98