
Search results for "Toronto blue" in Home Design Ideas

 Joanne Dolan Design
Custom-designed walk-in closet in a Toronto condo with light wood grain laminate cabinetry and matte black hardware
Walk-in closet - small contemporary light wood floor and beige floor walk-in closet idea in Toronto with flat-panel cabinets and light wood cabinets
Walk-in closet - small contemporary light wood floor and beige floor walk-in closet idea in Toronto with flat-panel cabinets and light wood cabinets

 Camden Lane Interiors
With blue and grey tones and a pop of yellow, this quaint living room boasts traditional yet modern elements.
Project completed by Toronto interior design firm Camden Lane Interiors, which serves Toronto.
For more about Camden Lane Interiors, click here: https://www.camdenlaneinteriors.com/
To learn more about this project, click here: https://www.camdenlaneinteriors.com/portfolio-item/etobicokeresidence/
 Lumar Interiors
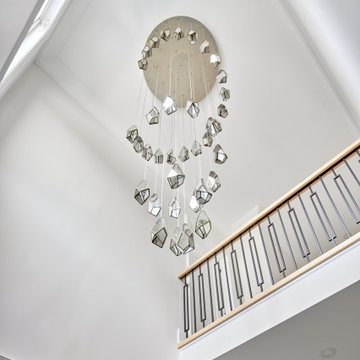
We first worked with these clients in their Toronto home. They recently moved to a new-build in Kleinburg. While their Toronto home was traditional in style and décor, they wanted a more transitional look for their new home. We selected a neutral colour palette of creams, soft grey/blues and added punches of bold colour through art, toss cushions and accessories. All furnishings were curated to suit this family’s lifestyle. They love to host and entertain large family gatherings so maximizing seating in all main spaces was a must. The kitchen table was custom-made to accommodate 12 people comfortably for lunch or dinner or friends dropping by for coffee.
For more about Lumar Interiors, click here: https://www.lumarinteriors.com/
To learn more about this project, click here: https://www.lumarinteriors.com/portfolio/kleinburg-family-home-design-decor/
Find the right local pro for your project

 Toronto Condo Staging and Design Inc.
Birdhouse Media
Home office - modern home office idea in Toronto
Home office - modern home office idea in Toronto

 Andrea Gray Design
This was a renovation project on an 1800 square foot condo at the Shangri La in
Toronto.
New flooring, paint, light fixtures.This the entry hall, custom hall table by Cabinet furniture in white lacquer. Modern white lacquer clock and white vases.

 User
Small transitional built-in desk carpeted home office library photo in Toronto with white walls and no fireplace



Sponsored
Plain City, OH

Kuhns Contracting, Inc.
Central Ohio's Trusted Home Remodeler Specializing in Kitchens & Baths


 Lumar Interiors
Hallway interiors with vivid bursts of color through large pieces of nature-themed art. Plush bench seating and transitional furnishings are functional and stylish, While the light gray and dark midnight blue textiles balance out the vibrant artwork.
Project by Richmond Hill interior design firm Lumar Interiors. Also serving Aurora, Newmarket, King City, Markham, Thornhill, Vaughan, York Region, and the Greater Toronto Area.
For more about Lumar Interiors, click here: https://www.lumarinteriors.com/
To learn more about this project, click here: https://www.lumarinteriors.com/portfolio/stouffville-project/


 Blue Diamond Renovations
New kitchen cabinets with doors & handles, New backsplash Installed, New marble counter top, New sink installation and New floor tiles throughout the entire kitchen.

 Wellcore Corporation
Inspiration for a mid-sized contemporary formal and open concept light wood floor living room remodel in Toronto with gray walls, a standard fireplace, a plaster fireplace and a wall-mounted tv




 Design Inspirations Inc.
Our clients already owned the rugs in the dining, living and foyer areas as well as the Grandfather clock. We completed the rooms by blending in more transitional furnishings, lighting and window coverings to add updated appeal. We had the home owner paint the grandfather clock black and had the handrail of the stairs painted black as well as adding anchor points of black around the rooms.
We chose the wall colours from the lovely blue accents in the area rugs and carried the colour palette through the rest of the home's kitchen and main areas.
Photography by Kelly Horkoff of KWest Images

 Wanda Ely Architect Inc.
Materials and fixtures are carefully selected and paired with furniture sourced to develop a unique language that speaks to the clients’ personalities, desires, and way of life.

 Toronto Condo Staging and Design Inc.
Birdhouse Media
Example of a minimalist bedroom design in Toronto
Example of a minimalist bedroom design in Toronto


 Ethan Allen Toronto
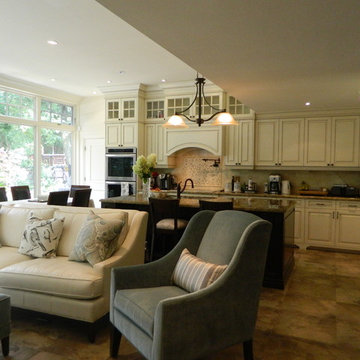
Photography and Design by Christina Van Eyck. This is a beautiful wide shot of the kitchen and sitting area. The blue for the Hartwell chair and pillows was taken from the beautiful back splash over the stove so the room is seamlessly combined. The sofa colour also mimicks the ivory in the kitchen cupboards.

 CENTRO by drôrs Kitchen and Home
Luxury condo kitchens well-equipped and designed for optimal function and flow in these stunning suites at the base of world-renowned Blue Mountain Ski Resort in Collingwood, Ontario. Photography by Nat Caron.

77