
Search results for "Toronto blue" in Home Design Ideas

 Intelligent Design Group
Mid-sized danish u-shaped medium tone wood floor and brown floor eat-in kitchen photo in Toronto with a farmhouse sink, flat-panel cabinets, beige cabinets, marble countertops, gray backsplash, porcelain backsplash, stainless steel appliances, no island and white countertops

 Monaco Interiors
Custom sectional sofa is the perfect fit for this family friendly Great Room.
Family room - mid-sized transitional open concept medium tone wood floor family room idea in Toronto with blue walls, a standard fireplace, a tile fireplace and a wall-mounted tv
Family room - mid-sized transitional open concept medium tone wood floor family room idea in Toronto with blue walls, a standard fireplace, a tile fireplace and a wall-mounted tv
 Intelligent Design Group
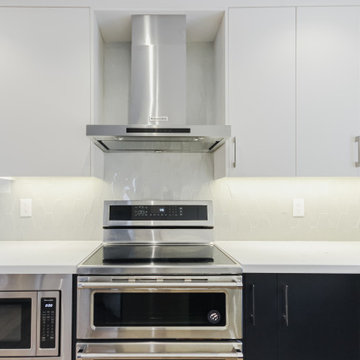
Inspiration for a mid-sized scandinavian u-shaped medium tone wood floor and brown floor eat-in kitchen remodel in Toronto with a farmhouse sink, flat-panel cabinets, marble countertops, gray backsplash, porcelain backsplash, stainless steel appliances, no island, white countertops and white cabinets
Find the right local pro for your project

 Spaces by Dee
Paired this dramatic light fixture with some organic silver and gold butterflies scattered up the staircase. Painted this wall powder blue to compliment the light and mixed metals.

 Wanda Ely Architect Inc.
A shower niche aligned with the vanity top is a perfect place for storing soaps and shampoos.
Alcove shower - contemporary gray tile and marble tile cement tile floor and blue floor alcove shower idea in Toronto with flat-panel cabinets, white cabinets, white walls, an undermount sink, quartz countertops and white countertops
Alcove shower - contemporary gray tile and marble tile cement tile floor and blue floor alcove shower idea in Toronto with flat-panel cabinets, white cabinets, white walls, an undermount sink, quartz countertops and white countertops

 Toronto Condo Staging and Design Inc.
Birdhouse Media
Example of a minimalist living room design in Toronto
Example of a minimalist living room design in Toronto

 Camden Lane Interiors
With blue and grey tones and a pop of yellow, this quaint living room boasts traditional yet modern elements.
Project completed by Toronto interior design firm Camden Lane Interiors, which serves Toronto.
For more about Camden Lane Interiors, click here: https://www.camdenlaneinteriors.com/
To learn more about this project, click here: https://www.camdenlaneinteriors.com/portfolio-item/etobicokeresidence/

Sponsored
Columbus, OH

Hope Restoration & General Contracting
Columbus Design-Build, Kitchen & Bath Remodeling, Historic Renovations

 Qarnis Development
Example of a mid-sized transitional u-shaped light wood floor, tray ceiling and gray floor open concept kitchen design in Toronto with an undermount sink, recessed-panel cabinets, blue cabinets, quartz countertops, white backsplash, quartz backsplash, paneled appliances, an island and white countertops
 Intelligent Design Group
Eat-in kitchen - mid-sized scandinavian u-shaped medium tone wood floor and brown floor eat-in kitchen idea in Toronto with a farmhouse sink, flat-panel cabinets, marble countertops, gray backsplash, porcelain backsplash, stainless steel appliances, no island, white countertops and black cabinets

 Michelle Berwick Design
Whitewashed wood and antiqued brass accents add texture and warmth to this room and pull the whole space together.
Example of a trendy bedroom design in Toronto
Example of a trendy bedroom design in Toronto
 Camden Lane Interiors
With blue and grey tones and a pop of yellow, this quaint living room boasts traditional yet modern elements.
Project completed by Toronto interior design firm Camden Lane Interiors, which serves Toronto.
For more about Camden Lane Interiors, click here: https://www.camdenlaneinteriors.com/
To learn more about this project, click here: https://www.camdenlaneinteriors.com/portfolio-item/etobicokeresidence/

 NFG Designs
Example of a mid-sized classic l-shaped medium tone wood floor dining room design in Toronto with a double-bowl sink, raised-panel cabinets, white cabinets, quartz countertops, white backsplash, subway tile backsplash, stainless steel appliances, an island, white countertops, white walls and no fireplace

 SKÖNA Design Inc.
Mid-sized trendy galley laminate floor and yellow floor kitchen pantry photo in Toronto with a farmhouse sink, flat-panel cabinets, blue cabinets, quartzite countertops, gray backsplash, marble backsplash, paneled appliances, an island and gray countertops




Sponsored
Columbus, OH

Wannemacher Interiors
Customized Award-Winning Interior Design Solutions in Franklin Cnty OH
 Intelligent Design Group
Mid-sized danish u-shaped medium tone wood floor and brown floor eat-in kitchen photo in Toronto with a farmhouse sink, flat-panel cabinets, marble countertops, gray backsplash, porcelain backsplash, stainless steel appliances, no island, white countertops and white cabinets
 Wanda Ely Architect Inc.
The bed is oriented towards a wall featuring a wall-covering of oversized gold medallions that extends beyond, down the corridor.
Example of a trendy bedroom design in Toronto
Example of a trendy bedroom design in Toronto
 Camden Lane Interiors
With blue and grey tones and a pop of yellow, this quaint living room boasts traditional yet modern elements.
Project completed by Toronto interior design firm Camden Lane Interiors, which serves Toronto.
For more about Camden Lane Interiors, click here: https://www.camdenlaneinteriors.com/
To learn more about this project, click here: https://www.camdenlaneinteriors.com/portfolio-item/etobicokeresidence/
79