
Search results for "Toronto blue" in Home Design Ideas

 Davisville Kitchens
Example of a large transitional l-shaped medium tone wood floor and brown floor open concept kitchen design in Toronto with an undermount sink, shaker cabinets, white cabinets, quartz countertops, white backsplash, porcelain backsplash, stainless steel appliances, an island and white countertops

 CENTRO by drôrs Kitchen and Home
Luxury condo kitchens well-equipped and designed for optimal function and flow in these stunning suites at the base of world-renowned Blue Mountain Ski Resort in Collingwood, Ontario. Photography by Nat Caron.

 Blue Diamond Renovations
New kitchen cabinets with doors & handles, New backsplash Installed, New marble counter top, New sink installation and New floor tiles throughout the entire kitchen.
Find the right local pro for your project

 Wanda Ely Architect Inc.
An ensuite featuring accents of colour and wood texture brings warmth and interest to the master suite, tucked just off the bedroom itself.
Photo by Scott Norsworthy


 Camden Lane Interiors
A charming Airbnb rental in the Toronto area. We wanted the design to be glamorous and welcoming - a place where guests feel they are most relaxed! Working within this client’s budget, we were able to design a beautiful and cohesive new look for the bedroom and living area. In the bedroom, we added new bedding with a play on pattern, stripes, and accents of gold. The art piece is a wonderful statement piece that was the inspiration to highlight some of the rich blues and subtle gold onto the bedding. The living room decor is warm & inviting with a play on contrast, texture, and pattern. Less is more here, with warm cream tones in the cushions and area rug which lightens up the space and creates harmony. The living room now meets the needs of these clients, with a sectional to seat multiple people and an arching floor lamp that adds great lighting.
Project completed by Toronto interior design firm Camden Lane Interiors, which serves Toronto.
For more about Camden Lane Interiors, click here: https://www.camdenlaneinteriors.com/
To learn more about this project, click here: https://www.camdenlaneinteriors.com/portfolio-item/torontocondo/

Sponsored
Plain City, OH

Kuhns Contracting, Inc.
Central Ohio's Trusted Home Remodeler Specializing in Kitchens & Baths

 Joanne Dolan Design
Custom-designed walk-in closet in a Toronto condo with light wood grain laminate cabinetry and matte black hardware
Example of a small trendy light wood floor and beige floor walk-in closet design in Toronto with flat-panel cabinets and light wood cabinets
Example of a small trendy light wood floor and beige floor walk-in closet design in Toronto with flat-panel cabinets and light wood cabinets

 Herringbone Interiors
Award Winning Design.
Dramatic Powder Room in a Toronto Beach Condo
Photography by: Larry Arnal, arnalpix
Example of a small eclectic marble floor powder room design with a vessel sink, flat-panel cabinets, quartz countertops, a two-piece toilet, brown walls and dark wood cabinets
Example of a small eclectic marble floor powder room design with a vessel sink, flat-panel cabinets, quartz countertops, a two-piece toilet, brown walls and dark wood cabinets


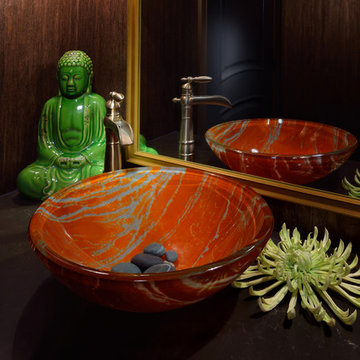 Herringbone Interiors
Award Winning Design
Dramatic Powder Room in a Toronto Beach Condo
Photography by: Larry Arnal, arnalpix
Small eclectic marble floor home design photo with a vessel sink, flat-panel cabinets, blue cabinets, quartz countertops, a two-piece toilet and brown walls
Small eclectic marble floor home design photo with a vessel sink, flat-panel cabinets, blue cabinets, quartz countertops, a two-piece toilet and brown walls
 Blue Diamond Renovations
New kitchen cabinets with doors & handles, New backsplash Installed, New marble counter top, New sink installation and New floor tiles throughout the entire kitchen.

 Carter Fox Design Build
New Ikea kitchen with AllStyles custom fronts and bright window wall.
How do you squeeze a soaker tub, steam shower, walk-in closet, large master bedroom, and a private study into the renovation of a 2-story East Danforth semi? By going UP!
For this project, the homeowner had a firm budget and didn't dream it could include a new kitchen as well as the 3rd-floor addition. With some creative solutions and our experience remodeling older homes, Carter Fox delivered an open-concept light-filled home that preserved several original elements in order to save budget for the must-have items - AND a new, customized kitchen.


 Sold By Style Home Staging & Redesign
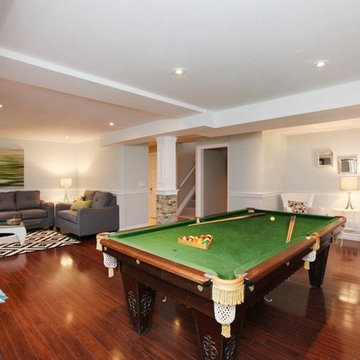
A few seating arrangements were created to showcase the space of this family/rec room.
Trendy home design photo in Toronto
Trendy home design photo in Toronto

 AC Interiors Design & Build
This den had beautiful natural light and a whole wall of windows. In keeping with the client's minimalist style, we kept the furniture light with hits of blue and green. To warm up this modern space, we added in plants and the gold coffee table, which can also serve as a side table.

 Intelligent Design Group
Mid-sized danish u-shaped medium tone wood floor and brown floor eat-in kitchen photo in Toronto with a farmhouse sink, flat-panel cabinets, marble countertops, gray backsplash, porcelain backsplash, stainless steel appliances, no island, white countertops and black cabinets

 Creative Matters Inc.
Living room in Toronto with Blue Hat Studio. Handtufted in Thailand. 100% wool.
Mid-sized trendy enclosed living room photo in Toronto with a standard fireplace, a brick fireplace, a tv stand and white walls
Mid-sized trendy enclosed living room photo in Toronto with a standard fireplace, a brick fireplace, a tv stand and white walls



 Michelle Berwick Design
Inspiration for a contemporary medium tone wood floor dining room remodel in Toronto with white walls

 Leslie Goodwin Photography
© Leslie Goodwin Photography
Interior Design by ONE | THREE design, http://www.onethreedesign.ca

78