
Search results for "Toronto blue" in Home Design Ideas

 Ethan Allen Toronto
My clients wished to have a formal living room that was both welcoming but elegant. We incorporated the Emerson sofa in a neutral textured fabric the same colour as part of the hand knotted rug and mixed it with custom pillows. The rug had a great deal of pattern and colour and we wanted to keep the sofa neutral in order to not over power the room. Photography by Christina Van Eyck
 Intelligent Design Group
Danish u-shaped medium tone wood floor and brown floor home design photo in Toronto with a farmhouse sink, flat-panel cabinets, beige cabinets, marble countertops, gray backsplash, porcelain backsplash, stainless steel appliances, no island and white countertops

 CENTRO by drôrs Kitchen and Home
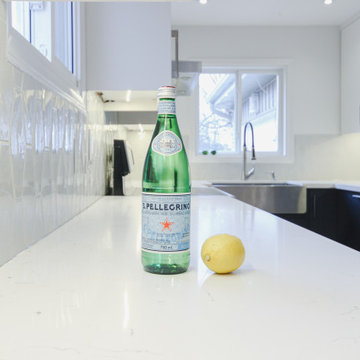
Luxury condo kitchens well-equipped and designed for optimal function and flow in these stunning suites at the base of world-renowned Blue Mountain Ski Resort in Collingwood, Ontario. Photography by Nat Caron.
Find the right local pro for your project

 Camden Lane Interiors
A charming Airbnb rental in the Toronto area. We wanted the design to be glamorous and welcoming - a place where guests feel they are most relaxed! Working within this client’s budget, we were able to design a beautiful and cohesive new look for the bedroom and living area. In the bedroom, we added new bedding with a play on pattern, stripes, and accents of gold. The art piece is a wonderful statement piece that was the inspiration to highlight some of the rich blues and subtle gold onto the bedding. The living room decor is warm & inviting with a play on contrast, texture, and pattern. Less is more here, with warm cream tones in the cushions and area rug which lightens up the space and creates harmony. The living room now meets the needs of these clients, with a sectional to seat multiple people and an arching floor lamp that adds great lighting.
Project completed by Toronto interior design firm Camden Lane Interiors, which serves Toronto.
For more about Camden Lane Interiors, click here: https://www.camdenlaneinteriors.com/
To learn more about this project, click here: https://www.camdenlaneinteriors.com/portfolio-item/torontocondo/
 Cedarstone Group Inc.
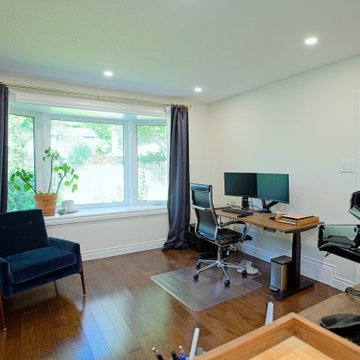
The wide office window brings daylight to the shared desk area and blue reading chair. Grey curtains, dark hardwood flooring and a tall bookcase create a comfortable backdrop for working from home, with upgraded insulation, pot lights and floor outlets supporting the renovated space.
Round Edge Retreat by Cedarstone Renovations brings a custom white kitchen, refreshed home office, powder room and entry together in this Etobicoke home. Carefully detailed cabinetry, distinctive flooring and coordinated lighting support comfortable everyday living in this Toronto renovation.
Explore custom kitchens, cabinetry and home renovations at www.cedarstonereno.com.

 Trendy Blinds & Closets
Honeycomb shades such as the Applause shade from Hunter Douglas gives you a well price blackout shade solution with minimal side window gaps in an inside mount application. A flat arch valance with blackout white lining facing outside completes the blackout effect for this customer's daughter's bedroom.
 Jill Greaves Design
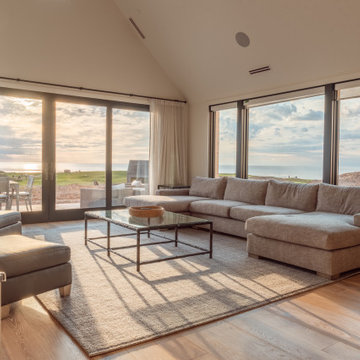
From the Living Room looking out across the golf course to the sea. The beauty of the scenery is framed by large sliding doors and an open plan living room. Custom sectional and area rugs. Bronze and glass coffee table and tweed pattern wool area rug compliment the colours of the natural environment.
Photography by Could Be The Day


 Jill Greaves Design
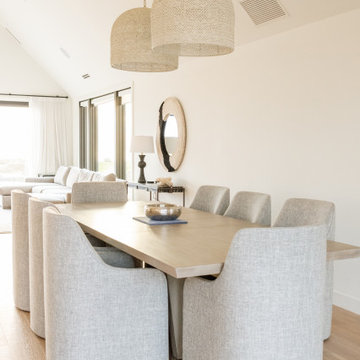
Designed for comfort and relaxation after a good day of golf, the slipcovered dining chairs are on wheels for comfort and ease. The rustic hardwood floors and woven metal lamp shades add texture and tactile finishes to the villas. The light palette and soft drapery are both serene and relaxing.
Photography by Could Be The Day
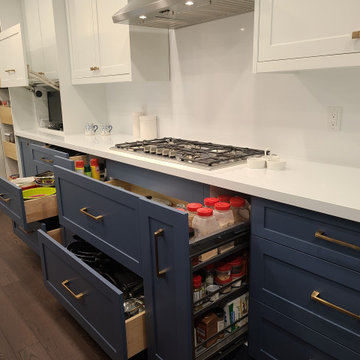
 Joseph Kitchen & Bath
Pull out pantry. Solid wood dovetail joint drawers inside the pantry, European hardware. covering TV inside the kitchen cabinets. project by Joseph construction and custom cabinetry. Down town Toronto 2021

 NFG Designs
Inspiration for a large timeless master white tile and subway tile mosaic tile floor and gray floor freestanding bathtub remodel in Toronto with furniture-like cabinets, medium tone wood cabinets, a one-piece toilet, white walls, an undermount sink, quartz countertops, a hinged shower door and white countertops


 Camden Lane Interiors
A charming Airbnb rental in the Toronto area. We wanted the design to be glamorous and welcoming - a place where guests feel they are most relaxed! Working within this client’s budget, we were able to design a beautiful and cohesive new look for the bedroom and living area. In the bedroom, we added new bedding with a play on pattern, stripes, and accents of gold. The art piece is a wonderful statement piece that was the inspiration to highlight some of the rich blues and subtle gold onto the bedding. The living room decor is warm & inviting with a play on contrast, texture, and pattern. Less is more here, with warm cream tones in the cushions and area rug which lightens up the space and creates harmony. The living room now meets the needs of these clients, with a sectional to seat multiple people and an arching floor lamp that adds great lighting.
Project completed by Toronto interior design firm Camden Lane Interiors, which serves Toronto.
For more about Camden Lane Interiors, click here: https://www.camdenlaneinteriors.com/
To learn more about this project, click here: https://www.camdenlaneinteriors.com/portfolio-item/torontocondo/

 Wanda Ely Architect Inc.
Photo by Scott Norsworthy
Example of a trendy light wood floor dining room design in Toronto with blue walls and a tile fireplace
Example of a trendy light wood floor dining room design in Toronto with blue walls and a tile fireplace



 Lisa Lev Design
Photos by Valerie Wilcox
Example of a mid-sized danish built-in desk light wood floor and beige floor home office design in Toronto with white walls and no fireplace
Example of a mid-sized danish built-in desk light wood floor and beige floor home office design in Toronto with white walls and no fireplace
 Wanda Ely Architect Inc.
Subtle nuances like the angle of the wood floor were carefully considered when composing views in this project.
Photo by Scott Norsworthy
Example of a trendy living room design in Toronto with a tile fireplace
Example of a trendy living room design in Toronto with a tile fireplace

 M-Squared Contracting Inc.
Kim Jeffery Photographer
www.kimjeffery.com
Example of a large trendy u-shaped porcelain tile open concept kitchen design in Toronto with an island, an undermount sink, flat-panel cabinets, white cabinets, quartz countertops and stainless steel appliances
Example of a large trendy u-shaped porcelain tile open concept kitchen design in Toronto with an island, an undermount sink, flat-panel cabinets, white cabinets, quartz countertops and stainless steel appliances

Sponsored
Delaware, OH

Buckeye Basements, Inc.
Central Ohio's Basement Finishing ExpertsBest Of Houzz '13-'21

 Rebecca Purdy Design
 | Toronto Interior Design | Entire Home Renovation | Architect Endes Design Inc. | Contractor Doug Householder | Photography Leeworkstudio, Katrina Lee
 Wanda Ely Architect Inc.
A vertical channel is cut out of the ensuite doors, the deepest portion detailed with oil rubbed bronze, to act as an integrated door pull.
Bathroom - modern bathroom idea in Toronto
Bathroom - modern bathroom idea in Toronto
 Wanda Ely Architect Inc.
Built in shelves are thoughtfully composed to accommodate various sizes of volumes, while maintaining particular alignments throughout the room.
Inspiration for a modern living room remodel in Toronto
Inspiration for a modern living room remodel in Toronto
82