
Search results for "Totally dig" in Home Design Ideas

 Uniik Design

Inspiration for a mid-sized contemporary single-wall carpeted and beige floor wet bar remodel in Calgary with an undermount sink, shaker cabinets, blue cabinets and quartz countertops

Find the right local pro for your project
 Refined Renovations & Refined Home
A family moved from the city to this home just north of Boston. The house was built in the early 2000s and needed some updating - a new kitchen, mudroom, and a laundry room that had to be relocated to the second floor. In addition to the renovations, the couple needed to furnish their home. This included furniture, decor, accessories, wallpaper, window treatments, paint colors etc. Every room was transformed to meet the family's needs and was a reflection of their personality. The end result was a bright, fun and livable home for the couple and their three small children. Max Holiver Photography
 Total Home Improvement

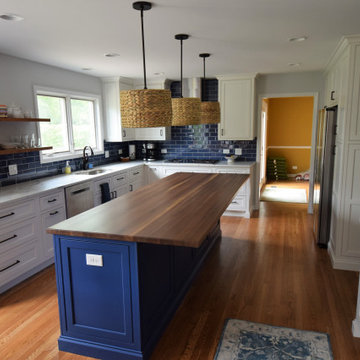
Libertyville Kitchen & Powder Room Remodel Features:
Delta Addison & Delta Linden Plumbing Fixtures, Kohler Caxton Powder Room Sink, Monarch Brockton Cabinetry in White Dove and Indigo Batik, Top Knobs Hardware in Transcend Umbria and Honey Bronze, Kitchen & Vanity Countertops in Statuario Classique, Jaeckle Walnut Butcher Block Island Top, and Hardwood Flooring finished in Duraseal Low Sheen Early American

 Kowalske Kitchen & Bath
This 1933 Wauwatosa basement was dark, dingy and lacked functionality. The basement was unfinished with concrete walls and floors. A small office was enclosed but the rest of the space was open and cluttered.
The homeowners wanted a warm, organized space for their family. A recent job change meant they needed a dedicated home office. They also wanted a place where their kids could hang out with friends.
Their wish list for this basement remodel included: a home office where the couple could both work, a full bathroom, a cozy living room and a dedicated storage room.
This basement renovation resulted in a warm and bright space that is used by the whole family.
Highlights of this basement:
- Home Office: A new office gives the couple a dedicated space for work. There’s plenty of desk space, storage cabinets, under-shelf lighting and storage for their home library.
- Living Room: An old office area was expanded into a cozy living room. It’s the perfect place for their kids to hang out when they host friends and family.
- Laundry Room: The new laundry room is a total upgrade. It now includes fun laminate flooring, storage cabinets and counter space for folding laundry.
- Full Bathroom: A new bathroom gives the family an additional shower in the home. Highlights of the bathroom include a navy vanity, quartz counters, brass finishes, a Dreamline shower door and Kohler Choreograph wall panels.
- Staircase: We spruced up the staircase leading down to the lower level with patterned vinyl flooring and a matching trim color.
- Storage: We gave them a separate storage space, with custom shelving for organizing their camping gear, sports equipment and holiday decorations.
CUSTOMER REVIEW
“We had been talking about remodeling our basement for a long time, but decided to make it happen when my husband was offered a job working remotely. It felt like the right time for us to have a real home office where we could separate our work lives from our home lives.
We wanted the area to feel open, light-filled, and modern – not an easy task for a previously dark and cold basement! One of our favorite parts was when our designer took us on a 3D computer design tour of our basement. I remember thinking, ‘Oh my gosh, this could be our basement!?!’ It was so fun to see how our designer was able to take our wish list and ideas from my Pinterest board, and turn it into a practical design.
We were sold after seeing the design, and were pleasantly surprised to see that Kowalske was less costly than another estimate.” – Stephanie, homeowner

 SoundVision

Reclining M3 leather CinemaTech chairs for optimal theater seating in your home
Inspiration for a mid-sized modern enclosed carpeted home theater remodel in San Francisco with gray walls and a projector screen
Inspiration for a mid-sized modern enclosed carpeted home theater remodel in San Francisco with gray walls and a projector screen
 Elements by K Sorbe
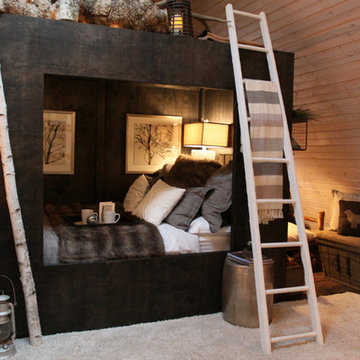
We took the tradition snug from an Irish pub and converted it into a bed. The built-in side table behind the bed, the artwork and the lamp bring a big feel to a small space.

 Oceanside Cabinetry Corp.
Inspiration for a mid-sized farmhouse l-shaped dark wood floor and brown floor eat-in kitchen remodel in New York with a farmhouse sink, raised-panel cabinets, beige cabinets, granite countertops, brown backsplash, brick backsplash, stainless steel appliances and an island
 Kitchen Intuitions
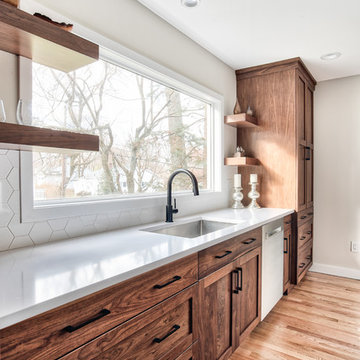
Updated kitchen with walnut shaker cabinetry, a working island with seating and a ton of natural light.
Photos by Chris Veith
Eat-in kitchen - mid-sized modern single-wall eat-in kitchen idea in New York with an undermount sink, shaker cabinets, medium tone wood cabinets, quartzite countertops, white backsplash, stainless steel appliances, an island and white countertops
Eat-in kitchen - mid-sized modern single-wall eat-in kitchen idea in New York with an undermount sink, shaker cabinets, medium tone wood cabinets, quartzite countertops, white backsplash, stainless steel appliances, an island and white countertops

 The Home Co.

Large 1960s open concept light wood floor and white floor family room photo in San Francisco with white walls, a standard fireplace and a concrete fireplace
 Adams Gerndt Design Group

Inspiration for a country l-shaped eat-in kitchen remodel in Birmingham with dark wood cabinets, green backsplash, subway tile backsplash, paneled appliances and two islands
 Twin Cities Closet Company
Chase Vogt

Inspiration for a mid-sized modern single-wall porcelain tile and white floor dedicated laundry room remodel in Minneapolis with an undermount sink, flat-panel cabinets, white cabinets, quartz countertops, white walls and a side-by-side washer/dryer
Inspiration for a mid-sized modern single-wall porcelain tile and white floor dedicated laundry room remodel in Minneapolis with an undermount sink, flat-panel cabinets, white cabinets, quartz countertops, white walls and a side-by-side washer/dryer
 Spazio LA
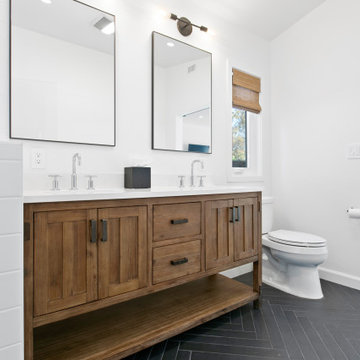
The added master bathroom features subway herringbone matte black tiles on floors and shampoo niche, white subway tiles on walls and floating bench (all from Spazio LA Tile Gallery), vaulted ceilings, a freestanding tub and Signature Hardware vanity.
 C Change Design
Blackstone Edge Studios

Inspiration for an eclectic medium tone wood floor and brown floor enclosed dining room remodel in Portland with white walls
Inspiration for an eclectic medium tone wood floor and brown floor enclosed dining room remodel in Portland with white walls
 RADO ILIEV . DESIGN

Redevelopment and Extension of an Edwardian house in Streatham, London
Works included total interior refit and an addition of a 200 sqm basement floor.
The design is tailored to the requirements of a family of three.
The street appearance was kept nearly intact while the back façade to garden received extensions to ground floor and the new attic.
Ground living room opens to a garden with lush mature hedging and trees. First floor contains 3 bedrooms and 2 bathrooms. The attic provides 50 sqm suite with its own bathroom.
The new basement floor has a gym, wardrobe and a generous bathroom. Here also are the utility and an extra bedroom.
Natural light to basement is provided by a sunken courtyard with a stair leading to the garden.
Completed - 2019
Design – Rado Iliev
Photography – Assen Emilov

 Blueline Architects p.c.
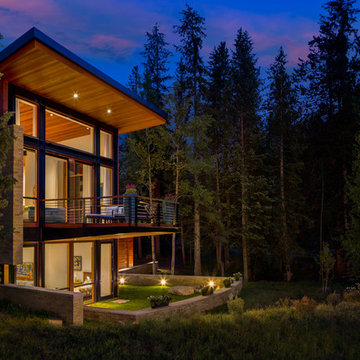
3900 sf (including garage) contemporary mountain home.
Example of a large trendy brown two-story wood flat roof design in Denver
Example of a large trendy brown two-story wood flat roof design in Denver
6