
Search results for "Totally metalized" in Home Design Ideas




 S-Squared // Architecture + Interiors + Landscape
Inspiration for a mid-sized transitional beige two-story stucco house exterior remodel in San Francisco with a hip roof and a metal roof
Find the right local pro for your project

 Bruns Architecture
Tricia Shay Photography
Inspiration for a mid-sized contemporary porcelain tile and gray floor single front door remodel in Milwaukee with a red front door and white walls
Inspiration for a mid-sized contemporary porcelain tile and gray floor single front door remodel in Milwaukee with a red front door and white walls

 Third Coast Interiors
Powder room - mid-sized transitional powder room idea in Chicago with furniture-like cabinets, black cabinets, multicolored walls, an undermount sink, a one-piece toilet, quartz countertops and gray countertops

 Hudson + Bloum Design
Lucy Call
Inspiration for a large contemporary open concept medium tone wood floor and beige floor living room remodel in Salt Lake City with a bar, beige walls, a standard fireplace, a stone fireplace and no tv
Inspiration for a large contemporary open concept medium tone wood floor and beige floor living room remodel in Salt Lake City with a bar, beige walls, a standard fireplace, a stone fireplace and no tv

 Hufft
HufftMichael Robinson
Trendy master gray tile and white tile gray floor freestanding bathtub photo in Kansas City with flat-panel cabinets, light wood cabinets, an undermount sink and white countertops
Trendy master gray tile and white tile gray floor freestanding bathtub photo in Kansas City with flat-panel cabinets, light wood cabinets, an undermount sink and white countertops

Sponsored
Columbus, OH
Free consultation for landscape design!

Peabody Landscape Group
Franklin County's Reliable Landscape Design & Contracting

 Tanner Consulting LLC- Landscape Architecture

Overlooking one of the most utilized parks in Austin, TX, this residence was designed to capture views below. DRM Design Group worked closely with the architect and home builder to create a seamless transition from interior to exterior spaces. The project included a saltwater pool, privacy screen, custom entry gate, custom metal vegetable planters & benches, and an outdoor kitchen.
 Total Construction Solutions
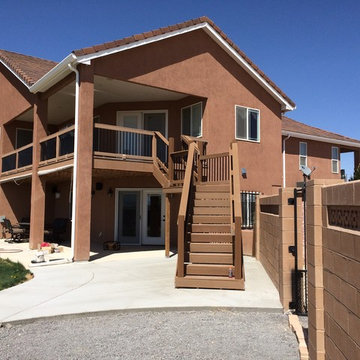
Deck - large traditional backyard deck idea in Denver with a roof extension

 Jules Duffy Designs
Photography by Laura Moss
Eat-in kitchen - coastal l-shaped medium tone wood floor eat-in kitchen idea in New York with a farmhouse sink, recessed-panel cabinets, white cabinets, white backsplash, subway tile backsplash, paneled appliances, granite countertops, beige walls and an island
Eat-in kitchen - coastal l-shaped medium tone wood floor eat-in kitchen idea in New York with a farmhouse sink, recessed-panel cabinets, white cabinets, white backsplash, subway tile backsplash, paneled appliances, granite countertops, beige walls and an island

 Haven Design and Construction
Matthew Niemann Photography
Example of a transitional u-shaped light wood floor and beige floor kitchen design in Austin with a farmhouse sink, raised-panel cabinets, gray backsplash, paneled appliances, an island, white countertops, quartz countertops, white cabinets and stone tile backsplash
Example of a transitional u-shaped light wood floor and beige floor kitchen design in Austin with a farmhouse sink, raised-panel cabinets, gray backsplash, paneled appliances, an island, white countertops, quartz countertops, white cabinets and stone tile backsplash

 Thelen Total Construction
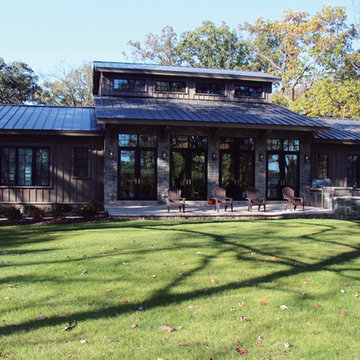
Black window and door trim,the standing seam metal roof, and vertical siding create a contemporary linear design.
Large cottage brown one-story wood gable roof photo in Milwaukee with a metal roof
Large cottage brown one-story wood gable roof photo in Milwaukee with a metal roof


 j witzel interior design
Mali Azima

Example of a transitional white two-story brick gable roof design in Atlanta with a metal roof
Example of a transitional white two-story brick gable roof design in Atlanta with a metal roof

 Dillon Kyle Architects (DKA)
Casey Dunn Photography
Inspiration for a large coastal l-shaped light wood floor kitchen remodel in Houston with a farmhouse sink, open cabinets, white cabinets, wood countertops, white backsplash, stainless steel appliances, an island and wood backsplash
Inspiration for a large coastal l-shaped light wood floor kitchen remodel in Houston with a farmhouse sink, open cabinets, white cabinets, wood countertops, white backsplash, stainless steel appliances, an island and wood backsplash

 Cure Design Group
Cure Design Group (636) 294-2343 https://curedesigngroup.com/
Designed by Cure Design Group and Town and Style Magazine feature 5/2013. This space was a total renovation! Designed for a young family that wanted it to be cozy, casual with the ability to entertain and lounge without feeling like they are in the "basement"

 Rachel Oliver Design, LLC
This family room was totally redesigned with new shelving and all new furniture. The blue grasscloth added texture and interest. The fabrics are all kid friendly and the rug is an indoor/outdoor rug by Stark. Photo by: Melodie Hayes



 Mina Brinkey
Photo: Mina Brinkey © 2013 Houzz
Open concept kitchen - transitional open concept kitchen idea in Tampa with shaker cabinets, white backsplash, subway tile backsplash and stainless steel appliances
Open concept kitchen - transitional open concept kitchen idea in Tampa with shaker cabinets, white backsplash, subway tile backsplash and stainless steel appliances

 Studio Dearborn
MULTIPLE AWARD WINNING KITCHEN. 2019 Westchester Home Design Awards Best Traditional Kitchen. KBDN magazine Award winner. Houzz Kitchen of the Week January 2019. Kitchen design and cabinetry – Studio Dearborn. This historic colonial in Edgemont NY was home in the 1930s and 40s to the world famous Walter Winchell, gossip commentator. The home underwent a 2 year gut renovation with an addition and relocation of the kitchen, along with other extensive renovations. Cabinetry by Studio Dearborn/Schrocks of Walnut Creek in Rockport Gray; Bluestar range; custom hood; Quartzmaster engineered quartz countertops; Rejuvenation Pendants; Waterstone faucet; Equipe subway tile; Foundryman hardware. Photos, Adam Kane Macchia.

3