
Search results for "Totally models" in Home Design Ideas
 John Cannon Homes

The Caaren model home designed and built by John Cannon Homes, located in Sarasota, Florida. This one-story, 3 bedroom, 3 bath home also offers a study, and family room open to the lanai and pool and spa area. Total square footage under roof is 4, 272 sq. ft. Living space under air is 2,895 sq. ft.
Elegant and open, luxurious yet relaxed, the Caaren offers a variety of amenities to perfectly suit your lifestyle. From the grand pillar-framed entrance to the sliding glass walls that open to reveal an outdoor entertaining paradise, this is a home sure to be enjoyed by generations of family and friends for years to come.
Gene Pollux Photography

 Identity Construction
Example of a transitional freestanding bathtub design in Phoenix with an undermount sink, white countertops and a niche
 Norris Architecture

Dining Table/Ping Pong Table. Whatever Works
Example of a large farmhouse open concept medium tone wood floor and brown floor game room design in Austin with no fireplace, brown walls and a wall-mounted tv
Example of a large farmhouse open concept medium tone wood floor and brown floor game room design in Austin with no fireplace, brown walls and a wall-mounted tv
Find the right local pro for your project

Example of a mountain style open concept light wood floor living room design in Other with green walls and a wood stove
 John Cannon Homes
The Caaren model home designed and built by John Cannon Homes, located in Sarasota, Florida. This one-story, 3 bedroom, 3 bath home also offers a study, and family room open to the lanai and pool and spa area. Total square footage under roof is 4, 272 sq. ft. Living space under air is 2,895 sq. ft.
Elegant and open, luxurious yet relaxed, the Caaren offers a variety of amenities to perfectly suit your lifestyle. From the grand pillar-framed entrance to the sliding glass walls that open to reveal an outdoor entertaining paradise, this is a home sure to be enjoyed by generations of family and friends for years to come.
Gene Pollux Photography

Living room - large scandinavian open concept light wood floor living room idea in Los Angeles with white walls, no tv and no fireplace
 MB Land Design

Example of a large classic beige two-story mixed siding exterior home design in Houston with a hip roof

Sponsored
Sunbury, OH

J.Holderby - Renovations
Franklin County's Leading General Contractors - 2X Best of Houzz!

 Gonyea Custom Homes
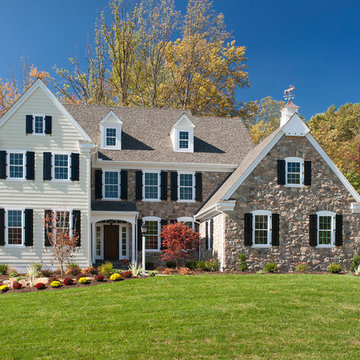

Totally outfitted mudroom with luxury details like a large format tile floor, laid out in a herring bone pattern. Tons of storage, open shelves, drawers, and hooks for jackets and hats.
Photography by Spacecrafting
 Priestley + Associates Architecture
Trent Bell
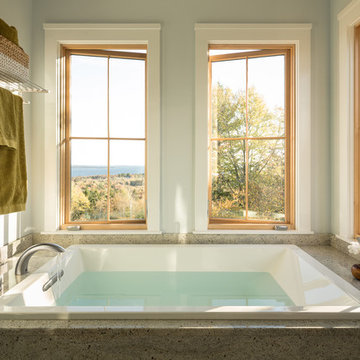
Inspiration for a transitional drop-in bathtub remodel in Portland Maine
Inspiration for a transitional drop-in bathtub remodel in Portland Maine
 Ball Homes
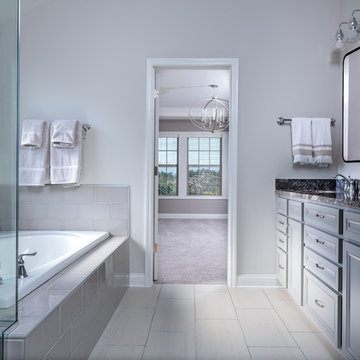
The Canterbury floor plan is a home with room to grow, with four bedrooms, a flex room on the main floor with a full bath, and a spacious loft area on the second floor. The main level offers a covered front entry, which leads into the dining room and open family room. The kitchen is open to the living spaces and features a breakfast island, butler's pantry, walk-in pantry, and separate breakfast area. An optional drop-zone can be placed off the garage entry. Upstairs, there are three spacious bedrooms surrounding the open loft area with additional storage closets. Bedrooms 2 and 3 also offer a Jack & Jill bath option, for a total of 4 full baths in the home. The Primary suite is a spacious retreat, with tray ceiling, dual vanity, commode closet, walk-in closet, and multiple tub and shower combinations.
 MJ Cronin Designs LLC
Master Bath
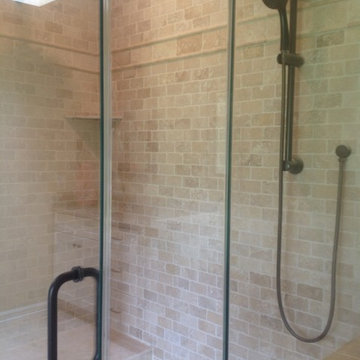
Inspiration for a transitional travertine floor bathroom remodel in Atlanta with raised-panel cabinets, white cabinets, beige walls, an undermount sink and granite countertops
Inspiration for a transitional travertine floor bathroom remodel in Atlanta with raised-panel cabinets, white cabinets, beige walls, an undermount sink and granite countertops



 T&M Building Co. Inc.
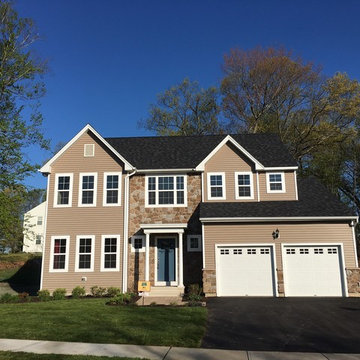
The Francis has a very open first floor plan. There is a spectacular master suite on the second floor with separate sitting and sleeping areas, two walk-in closets, and a luxurious master bath with two separate vanities, a 7 foot tall storage cabinet, 5 foot wide shower and separate soaking tub.
Features
The Francis is available with
Standard, Grand or Grand Plus features.
.Standard & Grand
The floor plan for the Standard and Grand version of the Francis are identical. There is an optional solarium (66 sq ft) available as well.
1st floor 1052 sq. ft.
2nd Floor 1280 sq. ft.
Total 2332 sq. ft.
Grand Plus
The Francis Grand Plus features a large
walk-in pantry, a larger dining room and larger corner bedroom. There is and optional solarium (66 sq ft) available as well.
Grand Plus
The Francis Grand Plus features a large
walk-in pantry, a larger dining room and larger corner bedroom. There is and optional solarium (66 sq ft) available as well.
1st floor 1174 sq. ft.
2nd floor 1306 sq. ft.
Total 2480 sq.ft.
Solarium 66 sq. ft.
Total 2546 sq.ft.
Plans are preliminary and subject to change.
Elevations
There are 3 different front elevations to choose from; the Pembrooke, the Farmhouse and the Highgrove.
The FRANCIS is available in Ct at our South Windsor Woods Community.
Photo by T & M Building Co., Inc.
 Quail Homes
Re-PDX Photography.com

Large arts and crafts open concept living room photo in Portland with beige walls
Large arts and crafts open concept living room photo in Portland with beige walls

 MJ Cronin Designs LLC
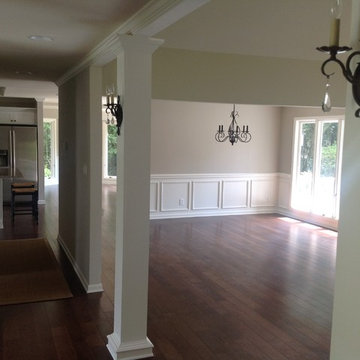
Dining Area with wainscoting, sconces at entrance and all new flooring throughout. This was a 6 month project of
2850 sq ft and home sold within 4 months.
 TOTAL CONCEPTS

Example of a trendy master corner shower design in San Francisco with an undermount sink, flat-panel cabinets, medium tone wood cabinets, an undermount tub and beige walls

5