
Search results for "Totally" in Home Design Ideas

 Dana Benson Construction
Interior Design by Grace Benson
Photography by Bethany Nauert
Inspiration for a mediterranean l-shaped dark wood floor and brown floor enclosed kitchen remodel in Los Angeles with recessed-panel cabinets, white cabinets, marble countertops, gray backsplash, stone slab backsplash, stainless steel appliances and an island
Inspiration for a mediterranean l-shaped dark wood floor and brown floor enclosed kitchen remodel in Los Angeles with recessed-panel cabinets, white cabinets, marble countertops, gray backsplash, stone slab backsplash, stainless steel appliances and an island
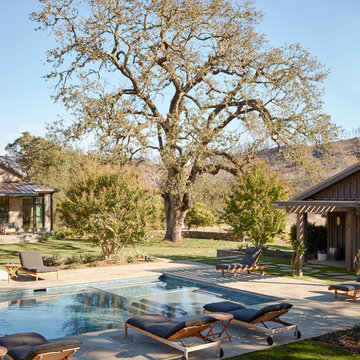
 Total Design Group, LLC

Materials are important. They either need to be authentic, or follow the hands and eyes rule. On the first floor, materials need to feel real. On the second floor, materials need to look real. We went with authentic cedar shake siding and operable shutters to further enhance the French Country feel.-Todd Tucker
Find the right local pro for your project

 Total Living Concepts
Steingard Photography
Example of a small transitional wine cellar design in Toronto
Example of a small transitional wine cellar design in Toronto
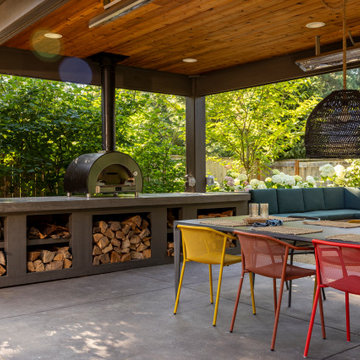


 J Design Group - Interior Designers Miami - Modern
Home and Living Examiner said:
Modern renovation by J Design Group is stunning
J Design Group, an expert in luxury design, completed a new project in Tamarac, Florida, which involved the total interior remodeling of this home. We were so intrigued by the photos and design ideas, we decided to talk to J Design Group CEO, Jennifer Corredor. The concept behind the redesign was inspired by the client’s relocation.
Andrea Campbell: How did you get a feel for the client's aesthetic?
Jennifer Corredor: After a one-on-one with the Client, I could get a real sense of her aesthetics for this home and the type of furnishings she gravitated towards.
The redesign included a total interior remodeling of the client's home. All of this was done with the client's personal style in mind. Certain walls were removed to maximize the openness of the area and bathrooms were also demolished and reconstructed for a new layout. This included removing the old tiles and replacing with white 40” x 40” glass tiles for the main open living area which optimized the space immediately. Bedroom floors were dressed with exotic African Teak to introduce warmth to the space.
We also removed and replaced the outdated kitchen with a modern look and streamlined, state-of-the-art kitchen appliances. To introduce some color for the backsplash and match the client's taste, we introduced a splash of plum-colored glass behind the stove and kept the remaining backsplash with frosted glass. We then removed all the doors throughout the home and replaced with custom-made doors which were a combination of cherry with insert of frosted glass and stainless steel handles.
All interior lights were replaced with LED bulbs and stainless steel trims, including unique pendant and wall sconces that were also added. All bathrooms were totally gutted and remodeled with unique wall finishes, including an entire marble slab utilized in the master bath shower stall.
Once renovation of the home was completed, we proceeded to install beautiful high-end modern furniture for interior and exterior, from lines such as B&B Italia to complete a masterful design. One-of-a-kind and limited edition accessories and vases complimented the look with original art, most of which was custom-made for the home.
To complete the home, state of the art A/V system was introduced. The idea is always to enhance and amplify spaces in a way that is unique to the client and exceeds his/her expectations.
To see complete J Design Group featured article, go to: http://www.examiner.com/article/modern-renovation-by-j-design-group-is-stunning
Living Room,
Dining room,
Master Bedroom,
Master Bathroom,
Powder Bathroom,
Miami Interior Designers,
Miami Interior Designer,
Interior Designers Miami,
Interior Designer Miami,
Modern Interior Designers,
Modern Interior Designer,
Modern interior decorators,
Modern interior decorator,
Miami,
Contemporary Interior Designers,
Contemporary Interior Designer,
Interior design decorators,
Interior design decorator,
Interior Decoration and Design,
Black Interior Designers,
Black Interior Designer,
Interior designer,
Interior designers,
Home interior designers,
Home interior designer,
Daniel Newcomb

 AB Design Elements, LLC
Utility room - large country l-shaped slate floor and black floor utility room idea in Phoenix with an undermount sink, recessed-panel cabinets, white cabinets, marble countertops and gray walls

 KE Interiors, Inc.
A sleek front door and new courtyard fence add some much needed privacy and style to this mid century home. The horizontal lines of the fence and front door windows echo the horizontal lines used throughout the house.
Photo by Adrian Kinney

 Total Sport Solutions, Inc.
26' x 28' Basketball Court.
SnapSports BounceBack ShockTower surface.
36" x 60" Tempered glass backboard.
Inspiration for a mid-sized traditional partial sun backyard concrete paver landscaping in Toronto for summer.
Inspiration for a mid-sized traditional partial sun backyard concrete paver landscaping in Toronto for summer.
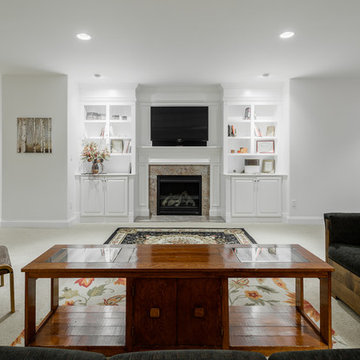
 Total Custom Homes, Inc.
Full finished basement with fireplace with stone surround, painted wood mantle and custom built-in bookcases, square columns, full bath and more.
Basement - basement idea in Philadelphia
Basement - basement idea in Philadelphia

 Total Home
We added this custom Roman Shade window treatment to the window. So beautiful.
Bathroom - mid-sized contemporary master ceramic tile, gray floor and single-sink bathroom idea in Ottawa with beaded inset cabinets, white cabinets, a two-piece toilet, gray walls, an undermount sink, quartz countertops, gray countertops, a niche and a freestanding vanity
Bathroom - mid-sized contemporary master ceramic tile, gray floor and single-sink bathroom idea in Ottawa with beaded inset cabinets, white cabinets, a two-piece toilet, gray walls, an undermount sink, quartz countertops, gray countertops, a niche and a freestanding vanity
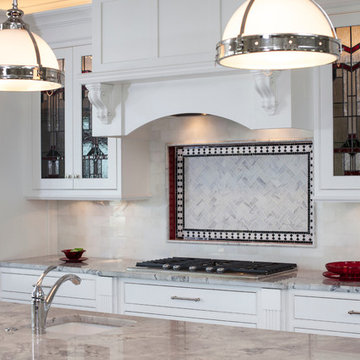
 Total Solutions Group
Uneek Image
Open concept kitchen - mid-sized traditional l-shaped dark wood floor open concept kitchen idea in Orlando with an undermount sink, shaker cabinets, white cabinets, marble countertops, white backsplash, glass tile backsplash, stainless steel appliances and an island
Open concept kitchen - mid-sized traditional l-shaped dark wood floor open concept kitchen idea in Orlando with an undermount sink, shaker cabinets, white cabinets, marble countertops, white backsplash, glass tile backsplash, stainless steel appliances and an island
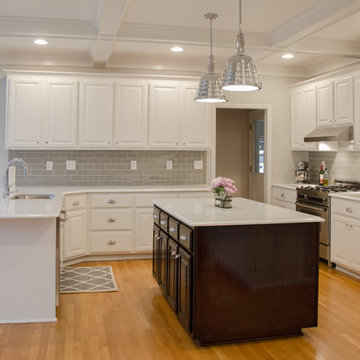
 Blue Ribbon Residential Construction, Inc.
John R. Sperath
Eat-in kitchen - mid-sized transitional u-shaped light wood floor eat-in kitchen idea in Raleigh with an undermount sink, raised-panel cabinets, white cabinets, quartzite countertops, gray backsplash, glass tile backsplash, stainless steel appliances and an island
Eat-in kitchen - mid-sized transitional u-shaped light wood floor eat-in kitchen idea in Raleigh with an undermount sink, raised-panel cabinets, white cabinets, quartzite countertops, gray backsplash, glass tile backsplash, stainless steel appliances and an island
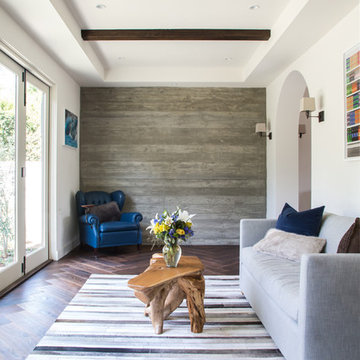 Dana Benson Construction
Interior Design by Grace Benson
Photography by Bethany Nauert
Mid-sized transitional dark wood floor and brown floor sunroom photo in Los Angeles with a standard ceiling
Mid-sized transitional dark wood floor and brown floor sunroom photo in Los Angeles with a standard ceiling
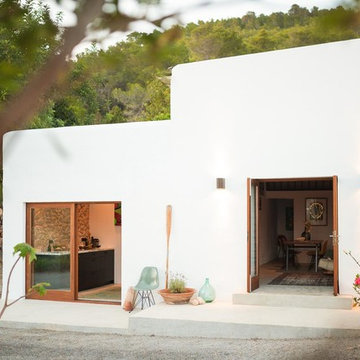
 Ibiza Interiors | architect & interior designer
Inspiration for a mediterranean exterior home remodel in Other
 AB Design Elements, LLC
Inspiration for a mid-sized timeless master gray tile and marble tile porcelain tile and black floor alcove shower remodel in Phoenix with recessed-panel cabinets, white cabinets, gray walls, an undermount sink, soapstone countertops and a hinged shower door
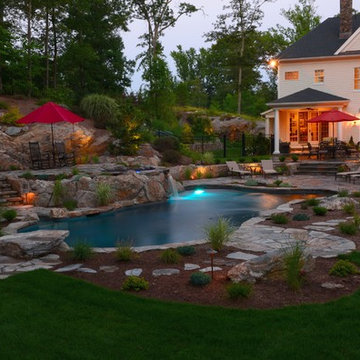
 Total Pool + Patio, LLC
Lisa Cascone Photography
Hot tub - mid-sized rustic backyard stone and custom-shaped natural hot tub idea in New York
Hot tub - mid-sized rustic backyard stone and custom-shaped natural hot tub idea in New York
 Fordham Marble Company Inc.

The designers at Fordham Marble created a soothing feel with grey and white Marble bubble mosaic pattern on the floors. Completely unexpected.
Bathroom - mid-sized traditional kids' blue tile and ceramic tile marble floor and gray floor bathroom idea in New York with recessed-panel cabinets, white cabinets, a two-piece toilet, white walls, an undermount sink, marble countertops and a hinged shower door
Bathroom - mid-sized traditional kids' blue tile and ceramic tile marble floor and gray floor bathroom idea in New York with recessed-panel cabinets, white cabinets, a two-piece toilet, white walls, an undermount sink, marble countertops and a hinged shower door
 TOTAL CONCEPTS
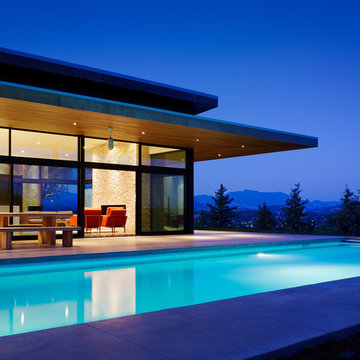
Architect: Julie Dowling
Builder" Total Concepts
Photographer: Joe Fletcher
Minimalist pool photo in San Francisco
Minimalist pool photo in San Francisco
 Thelen Total Construction
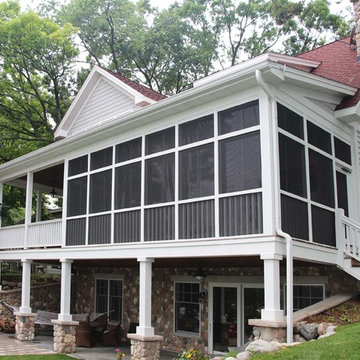
Side view of the Vintage Lake cottage shows the screen porch, deck and patio spaces.
This is an example of a traditional porch design in Milwaukee.
This is an example of a traditional porch design in Milwaukee.
50