
Search results for "Touch base" in Home Design Ideas

 Change Your Bathroom©
The detailed plans for this bathroom can be purchased here: https://www.changeyourbathroom.com/shop/warm-walnut-bathroom-plans/
Warm walnut vanity with white quartz counter top, sinks and matte black fixtures, stacked stone accent wall with mirrored back recessed shelf, digital shower controls, porcelain floor and wall tiles and marble shower floor.

 Stedila Design
Inspiration for a coastal medium tone wood floor kitchen/dining room combo remodel in New York with white walls

 Payton Addison Interior Design Atelier
This custom built in vanity has plenty of storage for all accessories. Round accent mirror brightens the vanity and adds a touch of dimension. Cross upholstered base in textured grey fabric adds a softening touch.
Find the right local pro for your project

 Thom Filicia Inc.
Zach DeSart
Example of a transitional blue floor foyer design in New York with a glass front door
Example of a transitional blue floor foyer design in New York with a glass front door

 Second Look Home Staging
Calm and serene master bedroom,
Sean Alzetta
Inspiration for a small transitional master carpeted bedroom remodel in Calgary with gray walls
Inspiration for a small transitional master carpeted bedroom remodel in Calgary with gray walls

 Forsite Studio
This galley kitchen is perfect for any home. A ton of natural light enters this space from clerestory windows, making this a prized places to cook, eat, drink and entertain.



Sponsored
Columbus, OH

Wannemacher Interiors
Customized Award-Winning Interior Design Solutions in Franklin Cnty OH

 Brian Burke Homes
Example of a classic u-shaped medium tone wood floor and brown floor eat-in kitchen design in Perth with a farmhouse sink, recessed-panel cabinets, white cabinets, white backsplash, an island and white countertops

 Legacy Custom Homes
Ryan Garvin
Example of a large beach style deck design in Orange County with no cover and a fireplace
Example of a large beach style deck design in Orange County with no cover and a fireplace

 Lucas Eilers Design Associates, LLP
Freestanding bathtub - transitional master freestanding bathtub idea in Houston with white cabinets, blue walls and recessed-panel cabinets

 Closet Organizing Systems
This project was a very large master closet that turned out to have a compound angled ceiling. The client wanted to use the ceiling height to make it more efficient and appealing. This involved a desire for a full height center Island (108”).
Glazed Ivory Melamine with Extra Large Glazed Crown, Base, Classic Raised Panel Profiles for the doors and drawers complimented the home. Oil Rubbed Bronze rods, accessories and Venetian Bronze Hardware completed the “old world” look. Multiple jewelry inserts were included in the design. Shoe fences and tie butlers were on the client’s wish list. The system is entirely backed. Most of the lower areas were to be open for their clothing except one Wardrobe Cabinet to house formal attire. .
Donna Siben-Designer for Closet Organizing Systems

 JRH Davis Builders
Here, we installed new wood floors, crown and base moulding, and a custom bookcase. The curtain valance, Art Deco inspired ceiling fixture, and bookcase lamps provide refined design touches.

 Ed Saloga Design Build
Jon Huelskamp Landmark Photography
Claw-foot bathtub - eclectic medium tone wood floor claw-foot bathtub idea in Chicago with white walls and wood countertops
Claw-foot bathtub - eclectic medium tone wood floor claw-foot bathtub idea in Chicago with white walls and wood countertops

Sponsored
Columbus, OH

Hope Restoration & General Contracting
Columbus Design-Build, Kitchen & Bath Remodeling, Historic Renovations

 MARCUSSE CONSTRUCTION
Living room - large scandinavian formal and open concept light wood floor and beige floor living room idea in Grand Rapids with white walls, a standard fireplace, a plaster fireplace and a wall-mounted tv

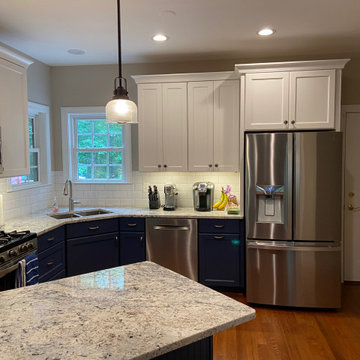
 Kitchens of Fredericksburg
White uppers over the blue base is a very nice contemporary touch!
Kitchen - contemporary kitchen idea in DC Metro
Kitchen - contemporary kitchen idea in DC Metro

 Randy Trainor
This three-story vacation home for a family of ski enthusiasts features 5 bedrooms and a six-bed bunk room, 5 1/2 bathrooms, kitchen, dining room, great room, 2 wet bars, great room, exercise room, basement game room, office, mud room, ski work room, decks, stone patio with sunken hot tub, garage, and elevator.
The home sits into an extremely steep, half-acre lot that shares a property line with a ski resort and allows for ski-in, ski-out access to the mountain’s 61 trails. This unique location and challenging terrain informed the home’s siting, footprint, program, design, interior design, finishes, and custom made furniture.
Credit: Samyn-D'Elia Architects

Sponsored
Columbus, OH
Wannemacher Interiors
Customized Award-Winning Interior Design Solutions in Franklin Cnty OH

 Jim Maliksi and Associates
Alcove bathtub - cottage 3/4 white tile and subway tile blue floor alcove bathtub idea in San Francisco with recessed-panel cabinets, blue cabinets, blue walls, an undermount sink and white countertops

 User
Photography by Mike Kelly
Example of a large trendy carpeted curved staircase design in Los Angeles
Example of a large trendy carpeted curved staircase design in Los Angeles

 Walker Zanger
From the Pasadena Showcase House 2014 Bathroom.
Stone Mosaic
A Tangent is defined as ''a line that touches but does not intersect a curve.'' It is a word that describes geometry, but also one used to describe heading off in directions unknown. Both definitions are appropriate for our new collections of decorative stone mosaics, in which abstract geometry and mid century modern design influences merge with the beauty of natural stone, creating a richness that will beguile you anew each time you see it.
Usage:
Residential: All interior surfaces, including bathroom walls/floors*, shower walls/ floors and kitchen backsplashes. Exterior walls. Commercial: Interior and exterior walls and interior floors.
See more on this product on the Walker Zanger website here: http://walkerzanger.com/collections/products.php?view=style&mat=Contemporary&coll=Tangent
101