
Search results for "Touch base" in Home Design Ideas
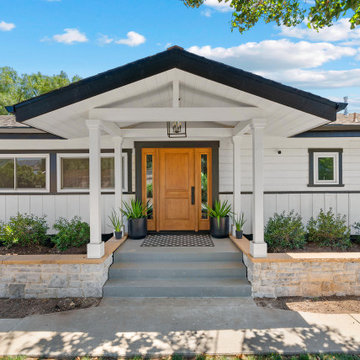
 Lars Remodeling & Design
This inviting modern farmhouse entryway combines rustic charm with clean, contemporary design. The natural wood front door adds warmth and character, creating a beautiful contrast against the crisp white siding and black trim. Stone accents along the base provide texture and a grounded feel, while the sleek black planters and minimal greenery add a touch of modern elegance. A classic lantern-style light fixture enhances the welcoming ambiance, making this entryway the perfect blend of style and function, offering a seamless transition from the outdoors to the home’s interior.

 Select Stone
Mid-sized elegant 3/4 marble floor and white floor alcove bathtub photo in Boston with shaker cabinets, white cabinets, a two-piece toilet, blue walls, an undermount sink and granite countertops
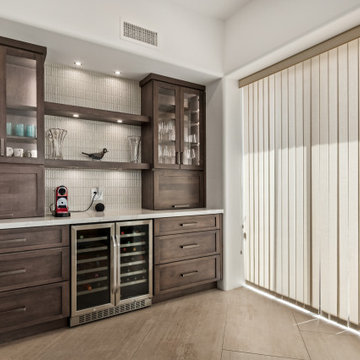
 Kitchens by Good Guys
At our Nolina project, we touched just about every room in the house. The homeowner had recently updated the flooring throughout the home, which gave us the perfect neutral base to build upon. From the beginning, our homeowner knew he wanted to brighten up the space but keep elements of drama and contrast. You’ll see that we stuck with a handful of finishes throughout these spaces to give a cohesive & luxurious feel.
Find the right local pro for your project

 Walker Design Group
Photo by Dino Tonn
This elegant bedroom was designed by Lisa Walker for a young couple in their 20's. The tufted headboard is a custom mohair design surrounded by ebony black wood. The bedspread is also custom and designed in the same mohair. The draperies are a cashmere grey wool that puddle on the floor. The white silk pillows and rolled pillow are also by Walker KAM design. The bench is upholstered in a cut velvet with a sexy curved base to match the curves in the nightstands. A seating area is in front of the bench with a plasma screen tv for viewing. The finishing touch is a silver/taupe wallcovering from Innovations All items are available for purchase at Walker KAM.
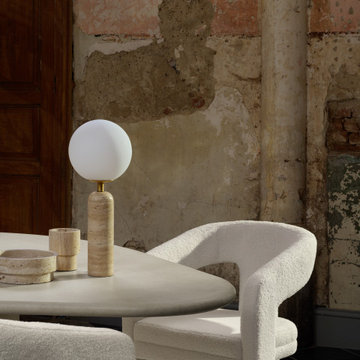
 OROA - Furniture
These luxury dining chairs are the perfect addition to any modern dining space. Made from a luxe boucle fabric, these chairs have a curved back which offers extra support and comfort. The fabric has a soft, textured feel that adds a touch of sophistication to the room. The chairs are also made with a sturdy metal frame that ensures they can withstand daily use. The unique design of the chairs makes them a statement piece in any living space. They will add a touch of luxury to any dining area and are sure to last for many years.

 Thomas Roszak Architecture, LLC
Photo credit: Scott McDonald @ Hedrich Blessing
7RR-Ecohome:
The design objective was to build a house for a couple recently married who both had kids from previous marriages. How to bridge two families together?
The design looks forward in terms of how people live today. The home is an experiment in transparency and solid form; removing borders and edges from outside to inside the house, and to really depict “flowing and endless space”. The house floor plan is derived by pushing and pulling the house’s form to maximize the backyard and minimize the public front yard while welcoming the sun in key rooms by rotating the house 45-degrees to true north. The angular form of the house is a result of the family’s program, the zoning rules, the lot’s attributes, and the sun’s path. We wanted to construct a house that is smart and efficient in terms of construction and energy, both in terms of the building and the user. We could tell a story of how the house is built in terms of the constructability, structure and enclosure, with a nod to Japanese wood construction in the method in which the siding is installed and the exposed interior beams are placed in the double height space. We engineered the house to be smart which not only looks modern but acts modern; every aspect of user control is simplified to a digital touch button, whether lights, shades, blinds, HVAC, communication, audio, video, or security. We developed a planning module based on a 6-foot square room size and a 6-foot wide connector called an interstitial space for hallways, bathrooms, stairs and mechanical, which keeps the rooms pure and uncluttered. The house is 6,200 SF of livable space, plus garage and basement gallery for a total of 9,200 SF. A large formal foyer celebrates the entry and opens up to the living, dining, kitchen and family rooms all focused on the rear garden. The east side of the second floor is the Master wing and a center bridge connects it to the kid’s wing on the west. Second floor terraces and sunscreens provide views and shade in this suburban setting. The playful mathematical grid of the house in the x, y and z axis also extends into the layout of the trees and hard-scapes, all centered on a suburban one-acre lot.
Many green attributes were designed into the home; Ipe wood sunscreens and window shades block out unwanted solar gain in summer, but allow winter sun in. Patio door and operable windows provide ample opportunity for natural ventilation throughout the open floor plan. Minimal windows on east and west sides to reduce heat loss in winter and unwanted gains in summer. Open floor plan and large window expanse reduces lighting demands and maximizes available daylight. Skylights provide natural light to the basement rooms. Durable, low-maintenance exterior materials include stone, ipe wood siding and decking, and concrete roof pavers. Design is based on a 2' planning grid to minimize construction waste. Basement foundation walls and slab are highly insulated. FSC-certified walnut wood flooring was used. Light colored concrete roof pavers to reduce cooling loads by as much as 15%. 2x6 framing allows for more insulation and energy savings. Super efficient windows have low-E argon gas filled units, and thermally insulated aluminum frames. Permeable brick and stone pavers reduce the site’s storm-water runoff. Countertops use recycled composite materials. Energy-Star rated furnaces and smart thermostats are located throughout the house to minimize duct runs and avoid energy loss. Energy-Star rated boiler that heats up both radiant floors and domestic hot water. Low-flow toilets and plumbing fixtures are used to conserve water usage. No VOC finish options and direct venting fireplaces maintain a high interior air quality. Smart home system controls lighting, HVAC, and shades to better manage energy use. Plumbing runs through interior walls reducing possibilities of heat loss and freezing problems. A large food pantry was placed next to kitchen to reduce trips to the grocery store. Home office reduces need for automobile transit and associated CO2 footprint. Plan allows for aging in place, with guest suite than can become the master suite, with no need to move as family members mature.
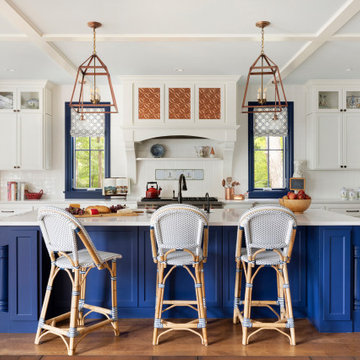
 Lenox House Design
Inspiration came from hand paint French tiles from the wife's mother. Dress Blues by Sherwin Willaims was chosen for the island and the window trim as the focal point of the kitchen. The home owner had collected many antique copper pieces, so copper finishes were incorporated from the lighting, to the hood panels to the rub-through on the bronze cabinet hardware.
Photo by Spacecrafting


 DGI Design x Build
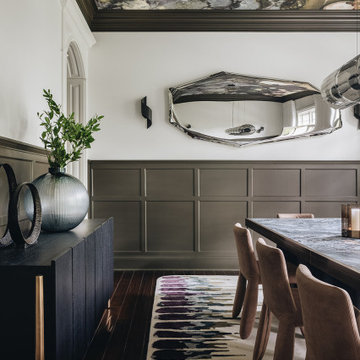
The dining room is a showstopper, with every detail dialed up to dramatic perfection. Adorned with mural-like wallpaper and mushroom brown trim, the ceiling sets a stunning backdrop for the massive chandelier, which doubles as a piece of art and a dazzling light, casting a mesmerizing glow throughout the dining area. A custom-designed table with a “melting metal” inspired-base and a textured stone top commands attention, while Mooi Monster Chairs add a touch of fluid elegance with their ripple-like design. Completing the scene, a balloon-inspired mirror by Oskar Zięta adds a playful touch, reflecting and amplifying the room’s stunning features.

 Stone Meadow Homes
This kitchen has been personalized to include a stone island base and built-in double refrigerator. Granite countertops are standard features. A farmhouse sink offers a touch of farmhouse style. Subway tile backsplash offers an elegant accent.
 Lars Remodeling & Design
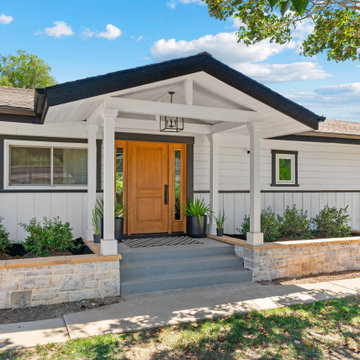
This inviting modern farmhouse entryway combines rustic charm with clean, contemporary design. The natural wood front door adds warmth and character, creating a beautiful contrast against the crisp white siding and black trim. Stone accents along the base provide texture and a grounded feel, while the sleek black planters and minimal greenery add a touch of modern elegance. A classic lantern-style light fixture enhances the welcoming ambiance, making this entryway the perfect blend of style and function, offering a seamless transition from the outdoors to the home’s interior.

 Driftmier Design LLC
he end of the U-shaped kitchen with 12" deep base cabinet. Open space below was a special request to help feed 2 special needs cats. One needed to eat on the floor in its own space while the other eats on the counter above. Dark cabinet doors and light interior adds a special touch. Glass mosaic accent on backsplash is set vertically with large format field tile.
Photo by Black Ice Studios

 Abbey Design + Remodel
Powder room - small transitional multicolored tile and pebble tile porcelain tile and white floor powder room idea in DC Metro with a vessel sink, shaker cabinets, dark wood cabinets, quartz countertops, a two-piece toilet and white walls
 Stone Meadow Homes
This kitchen has been personalized to include a stone island base and built-in double refrigerator. Granite countertops are standard features. A farmhouse sink offers a touch of farmhouse style. Subway tile backsplash offers an elegant accent.

 Stone Meadow Homes
This kitchen has been personalized to include a stone island base and built-in double refrigerator. Granite countertops are standard features. A farmhouse sink offers a touch of farmhouse style. Subway tile backsplash offers an elegant accent.
 Stone Meadow Homes
This kitchen has been personalized to include a stone island base and built-in double refrigerator. Granite countertops are standard features. A farmhouse sink offers a touch of farmhouse style. Subway tile backsplash offers an elegant accent.

 BANDD DESIGN
This home office was designed to act as both a serene guest room and a home office with work space for two people. Both the husband and wife work from home, so two desk spaces were a must. We were working with a somewhat small footprint, so we opted for a daybed that can pull out to become a king bed for guests. We brought in soft mint touches with rustic, industrial twists.
Designed by Sara Barney’s BANDD DESIGN, who are based in Austin, Texas and serving throughout Round Rock, Lake Travis, West Lake Hills, and Tarrytown.
For more about BANDD DESIGN, click here: https://bandddesign.com/
To learn more about this project, click here: https://bandddesign.com/austin-home-office/

 Casa Verde Construction
Open concept kitchen - contemporary light wood floor and beige floor open concept kitchen idea in Ottawa with an undermount sink, flat-panel cabinets, white cabinets, metallic backsplash, metal backsplash and an island


 The Hills Group
Photographer Kat Alves
Large transitional beige two-story mixed siding house exterior photo in Sacramento with a hip roof and a shingle roof
Large transitional beige two-story mixed siding house exterior photo in Sacramento with a hip roof and a shingle roof

 Sonia Daigle
Adding black and white it’s such a classic pattern mix with fresh and modern juxtaposition of texture adds just that little touch of whimsy that feels very warm…

 White Sands Coastal Development
This 4,000-square foot home is located in the Silversand section of Hermosa Beach, known for its fabulous restaurants, walkability and beach access. Stylistically, it’s coastal-meets-traditional, complete with 4 bedrooms, 5.5 baths, a 3-stop elevator and a roof deck with amazing ocean views.
The client, an art collector, wanted bold color and unique aesthetic choices. In the living room, the built-in shelving is lined in luminescent mother of pearl. The dining area’s custom hand-blown chandelier was made locally and perfectly diffuses light. The client’s former granite-topped dining table didn’t fit the size and shape of the space, so we cut the granite and built a new base and frame around it.
The bedrooms are full of organic materials and personal touches, such as the light raffia wall-covering in the master bedroom and the fish-painted end table in a college-aged son’s room—a nod to his love of surfing.
Detail is always important, but especially to this client, so we searched for the perfect artisans to create one-of-a kind pieces. Several light fixtures were commissioned by an International glass artist. These include the white, layered glass pendants above the kitchen island, and the stained glass piece in the hallway, which glistens blues and greens through the window overlooking the front entrance of the home.
The overall feel of the house is peaceful but not complacent, full of tiny surprises and energizing pops of color.
168