
Search results for "Touch base" in Home Design Ideas

 Nina Williams Designs
Interiors by Nina Williams Designs, Photography by Chelsea Mar Harding
Kitchen/dining room combo - mid-sized 1960s dark wood floor kitchen/dining room combo idea in San Diego with white walls, a standard fireplace and a plaster fireplace
Kitchen/dining room combo - mid-sized 1960s dark wood floor kitchen/dining room combo idea in San Diego with white walls, a standard fireplace and a plaster fireplace

 Cabinets 4U, Inc.
We all have to spend time doing laundry, so why not create an enjoyable space? This laundry room combines gorgeous cabinetry with thoughtful functionality.
Storage will never be an issue in this laundry room! The tall storage cabinet is large enough to accommodate a variety of essentials and the wall and base cabinets keep items right at hand. An integrated hanging rod and loads of counter space make laundry time easy.
The Wolf Saginaw door style was chosen for a traditional look, in keeping with the rest of the home. A rich Crimson stain gives the laundry room a warm, furniture feeling. The look is elevated with the lovely display area and crown molding. The grays and creams and touches of burgundy in the Cashmere White granite beautifully tie all the elements together. Sleek touches are added with the Moen Arbor faucet, and the versatile Amerock Revitalize pulls.
 Cabinets 4U, Inc.
We all have to spend time doing laundry, so why not create an enjoyable space? This laundry room combines gorgeous cabinetry with thoughtful functionality.
Storage will never be an issue in this laundry room! The tall storage cabinet is large enough to accommodate a variety of essentials and the wall and base cabinets keep items right at hand. An integrated hanging rod and loads of counter space make laundry time easy.
The Wolf Saginaw door style was chosen for a traditional look, in keeping with the rest of the home. A rich Crimson stain gives the laundry room a warm, furniture feeling. The look is elevated with the lovely display area and crown molding. The grays and creams and touches of burgundy in the Cashmere White granite beautifully tie all the elements together. Sleek touches are added with the Moen Arbor faucet, and the versatile Amerock Revitalize pulls.
Find the right local pro for your project
 Lars Remodeling & Design
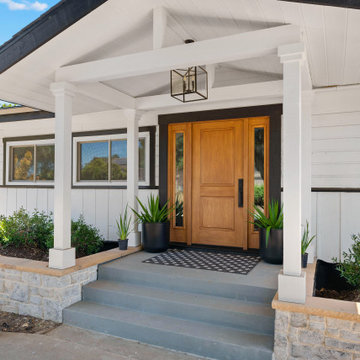
This inviting modern farmhouse entryway combines rustic charm with clean, contemporary design. The natural wood front door adds warmth and character, creating a beautiful contrast against the crisp white siding and black trim. Stone accents along the base provide texture and a grounded feel, while the sleek black planters and minimal greenery add a touch of modern elegance. A classic lantern-style light fixture enhances the welcoming ambiance, making this entryway the perfect blend of style and function, offering a seamless transition from the outdoors to the home’s interior.

 Studio 76 Kitchens and Baths
A Provence style prevails in this recent 2014 French influenced kitchen renovation, complete with a custom-door paneled Subzero and 60-inch Wolf gas range.
 KT Interior Design
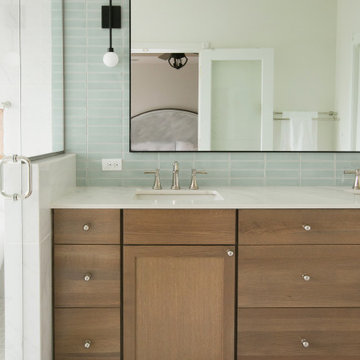
A full renovation of a Primary Bath Suite. Taking the bathroom down to the studs, we utilized an outdoor closet to expand the space and create a large walk-in wet room housing a shower and soaking tub. All new tile, paint, custom vanity, and finishes created a spa bathroom retreat for our wonderful clients.
 PINE TREE LANE
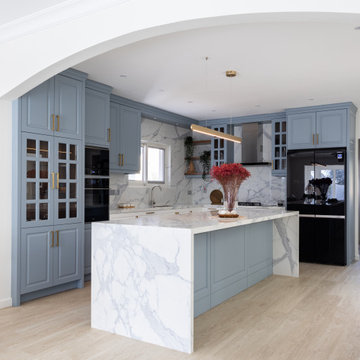
This classic kitchen located in the beautiful The Villa community in Dubai is fully customized to suit our clients requirements and preferences. This open plan kitchen finished in a subtle teal paint contrasted with white base cabinets has a recessed panel design- which is one of our most popular classic kitchen cabinet designs. The brass handles and white Calcutta worktop add elegant finishing touches to this kitchen.


 Jain Building Products / NuCedar
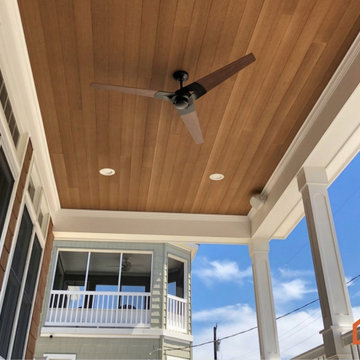
The exterior features a sophisticated combination of siding types, all unified in a rich, warm Cedar color. The main structure utilizes highly textured NuCedar 18" RoughSawn Shingles, contrasted by bold NuCedar 12" & 2" RoughSawn Board & Batten siding in the base for a rustic, vertical lift. A clean, horizontal 5" NuCedar Modern Shiplap runs along the entryway and transitional walls, adding a sleek contemporary touch.
 Cabinet-S-Top
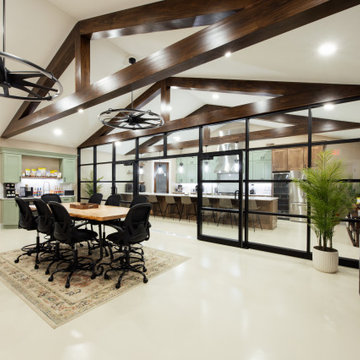
The conference room and kitchen feature custom maple cabinetry, pairing green-painted wall cabinets with Cappuccino-stained base cabinets for a distinctive blend of color and warmth. Cambria Inverness Everleigh quartz countertops in a polished finish, complemented by a Ridgeline edge profile and matching 2cm polished backsplash, add a refined finishing touch.
The ADA-compliant bathroom continues the custom design with maple cabinetry in a Provincial stain, paired with a Laventa Snow Drift quartz countertop for a clean, sophisticated look.
 DOOR COUNTY INTERIORS & DESIGN
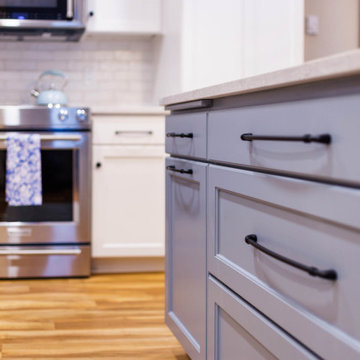
Step into this stunning kitchen remodel where soft blue island base complements the crisp white subway tile backsplash and cabinets. A focal point above the sink captures attention with intricate decorative tile work. Gleaming stainless steel appliances add a touch of modern elegance, while fresh luxury vinyl flooring ties the space together seamlessly.
Interior Designer: Hanna Bordeau

 H2O Kitchen & Bath Raleigh
Shomo created a space in a space using 12x24 tile with marble-graining and double threshold shower base. The Roda shower door/panel and return add an elegant touch to the already chic space.

 Closet POSSIBLE
This master walk-in closet features a mixture of White Chocolate and Dark Chocolate finishes with shaker style drawers and doors. We added oil rubbed bronze pulls and oil rubbed bronze baskets for that elegant touch. Plus slanted shoe shelves with oil rubbed bronzed fences, a hamper and custom base molding – extended along walls. Also a custom, removable access panel, oil rubbed bronze closet rods and matching accessories. Beautiful!
 Kitchens by Good Guys
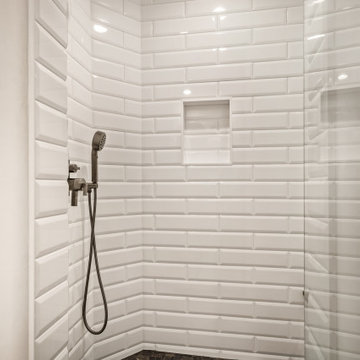
At our Nolina project, we touched just about every room in the house. The homeowner had recently updated the flooring throughout the home, which gave us the perfect neutral base to build upon. From the beginning, our homeowner knew he wanted to brighten up the space but keep elements of drama and contrast. You’ll see that we stuck with a handful of finishes throughout these spaces to give a cohesive & luxurious feel.

 DOOR COUNTY INTERIORS & DESIGN
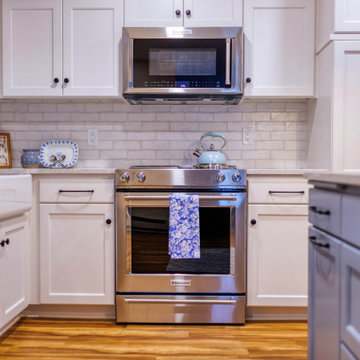
Step into this stunning kitchen remodel where soft blue island base complements the crisp white subway tile backsplash and cabinets. A focal point above the sink captures attention with intricate decorative tile work. Gleaming stainless steel appliances add a touch of modern elegance, while fresh luxury vinyl flooring ties the space together seamlessly.
Interior Designer: Hanna Bordeau
 Meoded Paints & Decoration
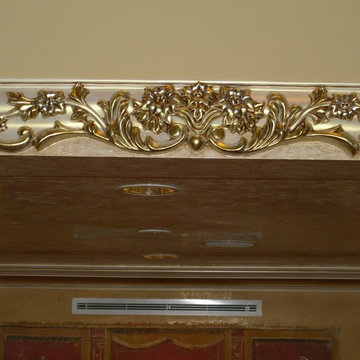
Meoded Sapphire Metallic is a unique Low VOC pearlescent paint that gives walls, metal, trim, furniture or any other paintable surface a rich, opulent look of shimmering satin. Whether in homes, offices, or commercial spaces, Sapphire Metallic will give surrounding areas an heir of sophistication fitting even for royalty. Meoded is the paint and plaster leader in color, texture, style, and innovation, and Sapphire Metallic was developed as the finishing touch for all decorating projects. Sapphire Metallic is an advanced water-based formula made with fine mica powders giving surfaces a beautiful pearl luster with less environmental impact.
 Cabinet-S-Top
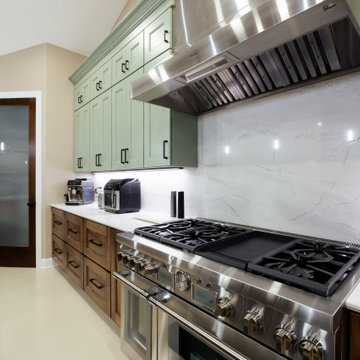
The conference room and kitchen feature custom maple cabinetry, pairing green-painted wall cabinets with Cappuccino-stained base cabinets for a distinctive blend of color and warmth. Cambria Inverness Everleigh quartz countertops in a polished finish, complemented by a Ridgeline edge profile and matching 2cm polished backsplash, add a refined finishing touch.
The ADA-compliant bathroom continues the custom design with maple cabinetry in a Provincial stain, paired with a Laventa Snow Drift quartz countertop for a clean, sophisticated look.
 Cabinet-S-Top
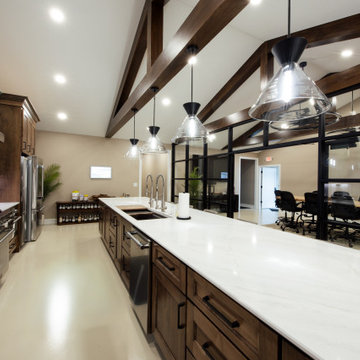
The conference room and kitchen feature custom maple cabinetry, pairing green-painted wall cabinets with Cappuccino-stained base cabinets for a distinctive blend of color and warmth. Cambria Inverness Everleigh quartz countertops in a polished finish, complemented by a Ridgeline edge profile and matching 2cm polished backsplash, add a refined finishing touch.
The ADA-compliant bathroom continues the custom design with maple cabinetry in a Provincial stain, paired with a Laventa Snow Drift quartz countertop for a clean, sophisticated look.

 DOOR COUNTY INTERIORS & DESIGN
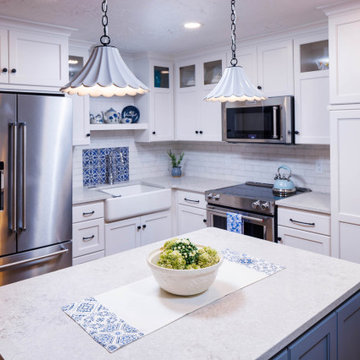
Step into this stunning kitchen remodel where soft blue island base complements the crisp white subway tile backsplash and cabinets. A focal point above the sink captures attention with intricate decorative tile work. Gleaming stainless steel appliances add a touch of modern elegance, while fresh luxury vinyl flooring ties the space together seamlessly.
Interior Designer: Hanna Bordeau
 Cabinet-S-Top
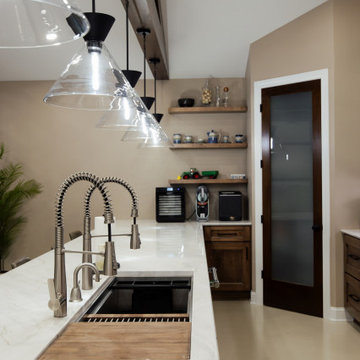
The conference room and kitchen feature custom maple cabinetry, pairing green-painted wall cabinets with Cappuccino-stained base cabinets for a distinctive blend of color and warmth. Cambria Inverness Everleigh quartz countertops in a polished finish, complemented by a Ridgeline edge profile and matching 2cm polished backsplash, add a refined finishing touch.
The ADA-compliant bathroom continues the custom design with maple cabinetry in a Provincial stain, paired with a Laventa Snow Drift quartz countertop for a clean, sophisticated look.
 Kitchens by Good Guys
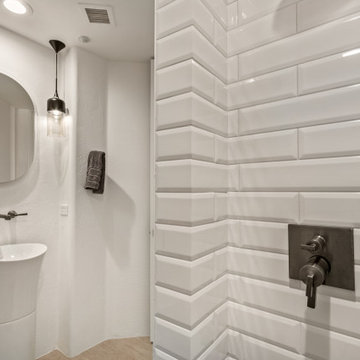
At our Nolina project, we touched just about every room in the house. The homeowner had recently updated the flooring throughout the home, which gave us the perfect neutral base to build upon. From the beginning, our homeowner knew he wanted to brighten up the space but keep elements of drama and contrast. You’ll see that we stuck with a handful of finishes throughout these spaces to give a cohesive & luxurious feel.
170