
Search results for "Touch base" in Home Design Ideas
 Jackson Design & Remodeling
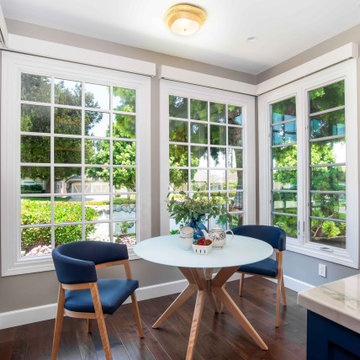
This inviting San Diego breakfast nook is filled with natural light, thanks to expansive grid-style windows that frame lush garden views. A round dining table with a light wood base creates an intimate setting, paired with upholstered blue chairs that add a subtle coastal touch. Warm wood flooring and soft neutral walls enhance the airy, relaxed feel, while the seamless connection to the kitchen makes this space ideal for casual dining and morning coffee. Designed to capture the indoor-outdoor lifestyle of Southern California, this nook offers both comfort and style.

 J Wiley Designs
Inspiration for a contemporary l-shaped beige floor kitchen remodel in Dallas with flat-panel cabinets, brown cabinets, an island, an undermount sink, gray backsplash, stainless steel appliances and white countertops

 Ed Sossich at Main Line Kitchen Design
Beautiful French Country kitchen design in Jim Bishop Cabinets. With accent panels on the end of the wall cabinets, as well as base cabinets and the back of the peninsula gives this modern home a beautiful French Country feel. Also the glass display cabinets puts the elegant personal touch to a already spectacular space.
Find the right local pro for your project
 Sheila Rich Interiors, LLC
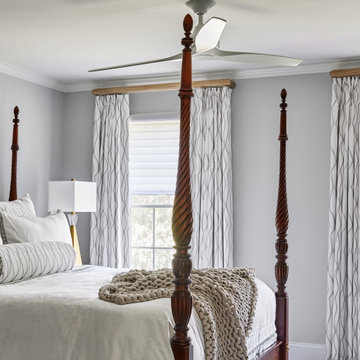
In the expansive primary bedroom, a clever redesign eliminated the need for a closet addition to the house by adding six feet of closet space directly into the oversized room—while still leaving ample space for a four-poster king-size bed and a sitting alcove at the rear of the room. Motorized blackout draperies in embroidered gray-on-white fabric provide effortless light control, with matching sheer shades for soft daytime filtering. The same embroidery appears on the bed shams, creating a cohesive, custom look. A brushed gold bedside lamp with crystal accents and a contemporary square shade adds a touch of modern elegance. The space is framed with substantial crown and base molding, enhancing the room’s sense of proportion and quiet luxury.

 Progressive Design Build
Here in Florida, we’re blessed with great weather year-round. So it’s no surprise that outdoor entertaining areas are an extremely popular way to enhance outdoor living. When our clients requested an update to their existing outdoor kitchen while they were away on vacation, we were ready to hit the ground running. While their beautiful 2-story home on a golf course had a pool and covered lanai area, the existing outdoor kitchen just didn’t function well for their needs. Mainly, they craved additional counter space and more seating. And, as avid football fans, with a son playing on a renown Division 1 college team, they also wanted a large screen TV to watch games. After all, what better way to share game day excitement than at a barbecue with family and friends?
A Bigger, Better Kitchen Layout
Our brilliant design team came up with a much larger, u-shaped outdoor kitchen layout for increased functionality. The extra base cabinets provided plenty of storage as well as a foundation for additional countertop space. Adjacent to the sink, we added a 24” outdoor refrigerator to keep food and beverages chilled, and the high top bar allowed for more seating around the perimeter.
For cooking, our clients selected a much larger Lynx grill and side burner to replace the original grill. While the kitchen was already set up for a grilling area, it required a hood, so we built and installed a custom hood for proper ventilation. Then, we added a large screen TV above the hood for easy viewing.
Finishing Touches
To softly illuminate the entire space at night, we installed additional recessed light fixtures into the ceiling and under the grill hood. We also tied the Cypress wood ceiling and the crown molding together into the design with a luxurious cabinet stain. Along with these finishing touches, we added a decorative travertine stone backsplash behind the grill and homogenized the front face of the bar for a polished, matching look.
Ventilation Challenges
With the outdoor kitchen lanai located directly under a second-floor living area, we had expected to tuck away ventilation ductwork between the second-level floor joists and the exterior wall running parallel to the grill hood. However, upon further investigation, we discovered the second floor joist system, in fact, ran perpendicular to the grill hood. In short, we needed a new way to hide the venting without compromising the original design.
Our team came up with an inspired solution: Construction of a false wall behind the outdoor kitchen allowed us to run ductwork without creating a visible chase for the vent, thus maintaining a symmetrical look on both sides of the grill and decorative hood.
Exceeding Expectations
In the end, we didn’t just meet our clients’ needs for a beautiful outdoor kitchen update – we exceeded them. As planned, we completed the new outdoor kitchen while they were out of town. But when our clients returned from vacation, they were so impressed with the results (and the stress-free design/build experience) that they promptly hired us for another extensive remodel – a stunning home addition!

 Studio41 Home Design Showroom
Pulled Together | Creamy whites wrap this kitchen area in a clean expanse with custom touches, balanced by a substantial island and grand wood hood. A variety of weights and shapes is unified by using the single inset-beaded Ultima in Cherry with Chestnut and Maple with Oyster. The opaque unifies the extensive row of base cabinetry with its diversity of doors, drawers and panels, the island's Chestnut finish anchors the space, and Ultima's neat lines define the room.
 Beyond Kitchen
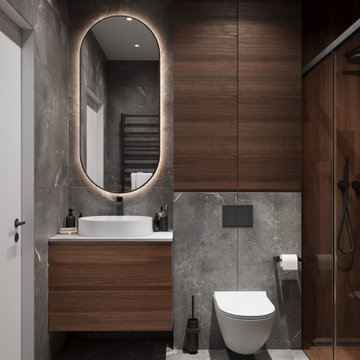
Black Walnut Veneer Bathroom Vanity. The ergonomic integrated handle made of walnut hardwood to provide durability and pleasant touch.
Trendy master single-sink bathroom photo in San Francisco with flat-panel cabinets, brown cabinets and a floating vanity
Trendy master single-sink bathroom photo in San Francisco with flat-panel cabinets, brown cabinets and a floating vanity


 Joe McGuire Design
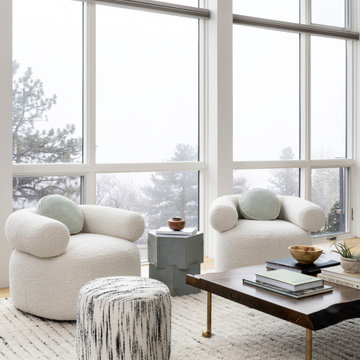
This wellness-focused home balances modern architecture with natural materials, sustainable furnishings, and personal touches, creating a serene, inviting retreat that reflects its owners’ lifestyle.
This sunlit living room features a Cassina sofa of natural walnut and recycled materials, Huggy swivel chairs, a custom Moroccan wool rug, a Bari Ziperstein side table, and a one-of-a-kind coffee table by BDDW, SoHo-based maker.
 KBK - Custom Kitchens Designers based in Brisbane
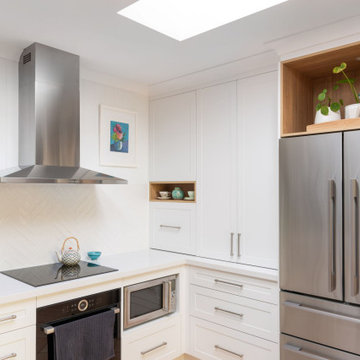
Traditional Light-Filled Arana Hills Kitchen.
This stunning and homely kitchen renovation was led by our designer Ebony. The project involved transforming the space with a beautiful light-filled traditional kitchen design.
Together with Buywood, we incorporated these stunning floating shelves into this Arana Hills project. Allowing the client to add her own personal touches; antiques that she had collected from markets over the years. Additional touches of mint green add a light and fresh element to the space.
This space was transformed with a stunning, light-filled kitchen renovation. The traditional design and neutral colour scheme act as the perfect canvas for the client to express themselves with open shelves.

 Clint Miller Architect
Recently completed project in the base the McDowell Mountains (Greater DC Ranch area). Prairie style architecture influenced by the early work of FLW. This home forms a union with its site by preserving is native landscape around the perimeter. The home is a stretched rectangle so as to conform to the contours of the mountain and touch gently on this hill side site. The biggest design challenge was to provide for firetruck access and space for the vehicle to turn around and go back down the hill. The home has incredible views of North Scottsdale, and one can see small jets landing and taking off from the Scottsdale airpot.
 bynuraybirtane
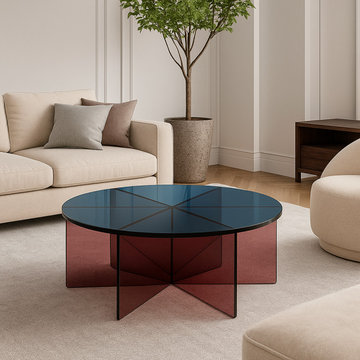
A Statement of Modern Elegance: Acrylic Coffee Table
Bring a bold, artistic touch to your living space with this striking modern coffee table. Crafted from premium 3/8'' thick acrylic, it combines durability with a sophisticated, minimalist aesthetic.
The transparent blue tabletop adds depth and airiness, while the amber-toned base introduces warmth and contrast—creating a harmonious balance of cool and rich hues. With dimensions of 31'' x 31'' x 12'', this piece is perfectly sized to complement both compact and spacious interiors.
Sleek, sculptural, and undeniably stylish, this coffee table is more than furniture—it’s a conversation piece.

 Marcelle Guilbeau Interior Design
Soft blue-green trim adds a whimsical touch.
Steven Long
Inspiration for a rustic medium tone wood floor foyer remodel in Nashville with white walls
Inspiration for a rustic medium tone wood floor foyer remodel in Nashville with white walls
 Seattle Cabinets
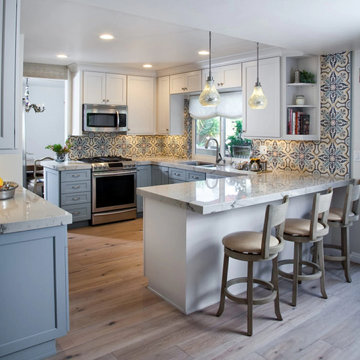
The kitchen cabinets project features a beautiful combination of light blue base cabinets and white upper cabinets in a transitional shaker style. The choice of light blue for the base cabinets adds a subtle pop of color and creates a calming atmosphere in the kitchen. The shaker style brings a timeless and versatile look that seamlessly blends traditional and modern elements.
The upper cabinets, painted in crisp white, provide a clean and fresh aesthetic. Some of these upper cabinets are adorned with glass insets, adding a touch of elegance and creating an opportunity to showcase decorative items or glassware.
Moving to the fireplace wall, the cabinets are constructed with stained red oak, which brings warmth and richness to the space. The red oak complements the surrounding decor and adds a natural element to the kitchen design. The stained finish allows the wood grain to shine through, enhancing the overall aesthetic appeal.#seattlecabinets #transitionalstyle #shakercabinets #glassinserts #redoakcabinets #kitchendesignideas #fireplacecabinets


 Fobest Range Hood
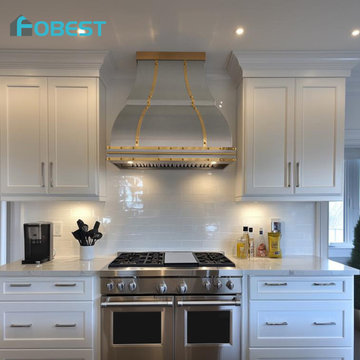
The high-end material, combined with a sleek metallic sheen, instantly enhances the style and modern appeal of the range hood. Based on our consuming data, stainless steel range hoods have quickly become a favorite among minimalists.
Imagine this: it’s a crisp winter day, snow is gently falling outside, and you’re in the comfort of your kitchen, savoring a freshly baked pumpkin pie while the crackling fireplace casts a warm glow. Inside, the white and gold range hood softly illuminates the kitchen, adding a touch of coziness and style.

 Ronbow
This gorgeous Rustic Pine vanity embraces simple, robust craftsmanship in a design that can be as easily incorporated into your home’s utility room as it can into your bathroom. The vanity base features distinctive Mortise and Tenon joints and is made of solid wood and furniture grade plywood construction with real wood veneer finished with non-toxic, eco-friendly polyurethane for maximum protection. A substantial 37” Ashland™ white ceramic sink top provides an oversized wash basin and comes complete with a solid wood Rustic Pine soap tray. An oil rubbed bronze towel bar on the vanity’s front keeps your towel within easy reach, and adds a touch of character to this impressive piece.
 Inspired Remodels
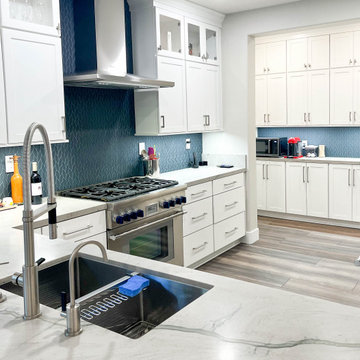
Quiet luxury meets high-performance design with a touch of modern coastal vibes. The heart of the home - a modern coastal kitchen - features white shaker cabinetry, luxury quartzite countertops, and a blue glass geometric backsplash with professional-grade appliances. With stainless steel appliances and a double sink, this space balances form and function. The transformation continues throughout the home to include the bathrooms, where spa-inspired elements create a retreat-like atmosphere. A reimagined fireplace acts as a modern focal point, wrapped in a porcelain mosaic from Porcelanosa. This Irvine-based home is a refined blend of contemporary style, timeless elegance, and coastal beauty - crafted for elevated living.
 The Bath Studio
This kitchen remodel blends timeless elegance with modern functionality. Featuring a bright white palette, shaker-style cabinetry, and sleek quartz countertops, the space exudes sophistication. The two-tone island with a subtle gray base serves as a centerpiece, offering ample workspace and seating for four. Brass hardware and vintage-inspired pendant lights add warmth and a touch of luxury, while the glossy subway tile backsplash reflects light beautifully. Wide-plank hardwood floors in a natural tone complete the inviting look. With thoughtful details like integrated appliances, custom range hood, and chic decor, this kitchen is perfect for both entertaining and everyday living.

Sponsored
Columbus, OH

Hope Restoration & General Contracting
Columbus Design-Build, Kitchen & Bath Remodeling, Historic Renovations
 The Bath Studio
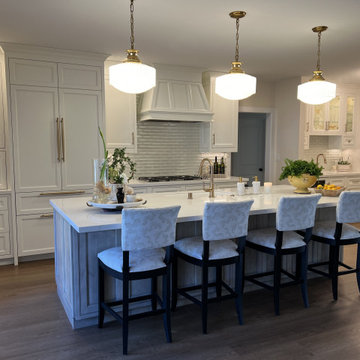
This kitchen remodel blends timeless elegance with modern functionality. Featuring a bright white palette, shaker-style cabinetry, and sleek quartz countertops, the space exudes sophistication. The two-tone island with a subtle gray base serves as a centerpiece, offering ample workspace and seating for four. Brass hardware and vintage-inspired pendant lights add warmth and a touch of luxury, while the glossy subway tile backsplash reflects light beautifully. Wide-plank hardwood floors in a natural tone complete the inviting look. With thoughtful details like integrated appliances, custom range hood, and chic decor, this kitchen is perfect for both entertaining and everyday living.
 Inspired Remodels
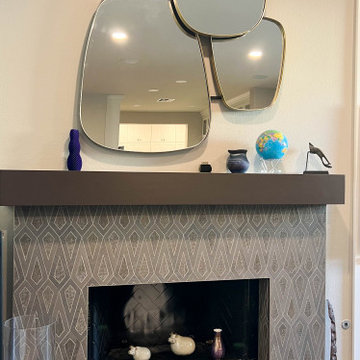
Quiet luxury meets high-performance design with a touch of modern coastal vibes. The heart of the home - a modern coastal kitchen - features white shaker cabinetry, luxury quartzite countertops, and a blue glass geometric backsplash with professional-grade appliances. With stainless steel appliances and a double sink, this space balances form and function. The transformation continues throughout the home to include the bathrooms, where spa-inspired elements create a retreat-like atmosphere. A reimagined fireplace acts as a modern focal point, wrapped in a porcelain mosaic from Porcelanosa. This Irvine-based home is a refined blend of contemporary style, timeless elegance, and coastal beauty - crafted for elevated living.
 Inspired Remodels
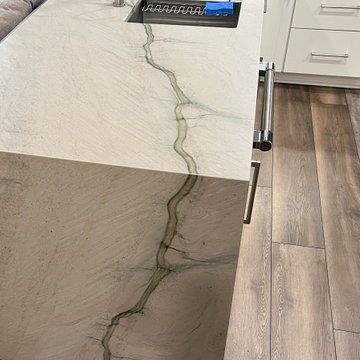
Quiet luxury meets high-performance design with a touch of modern coastal vibes. The heart of the home - a modern coastal kitchen - features white shaker cabinetry, luxury quartzite countertops, and a blue glass geometric backsplash with professional-grade appliances. With stainless steel appliances and a double sink, this space balances form and function. The transformation continues throughout the home to include the bathrooms, where spa-inspired elements create a retreat-like atmosphere. A reimagined fireplace acts as a modern focal point, wrapped in a porcelain mosaic from Porcelanosa. This Irvine-based home is a refined blend of contemporary style, timeless elegance, and coastal beauty - crafted for elevated living.
179