
Search results for "Touch base" in Home Design Ideas
 Seattle Cabinets
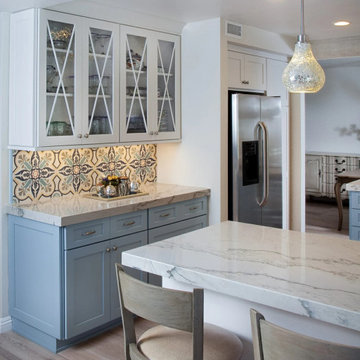
The kitchen cabinets project features a beautiful combination of light blue base cabinets and white upper cabinets in a transitional shaker style. The choice of light blue for the base cabinets adds a subtle pop of color and creates a calming atmosphere in the kitchen. The shaker style brings a timeless and versatile look that seamlessly blends traditional and modern elements.
The upper cabinets, painted in crisp white, provide a clean and fresh aesthetic. Some of these upper cabinets are adorned with glass insets, adding a touch of elegance and creating an opportunity to showcase decorative items or glassware.
Moving to the fireplace wall, the cabinets are constructed with stained red oak, which brings warmth and richness to the space. The red oak complements the surrounding decor and adds a natural element to the kitchen design. The stained finish allows the wood grain to shine through, enhancing the overall aesthetic appeal.#seattlecabinets #transitionalstyle #shakercabinets #glassinserts #redoakcabinets #kitchendesignideas #fireplacecabinets
 Joe McGuire Design
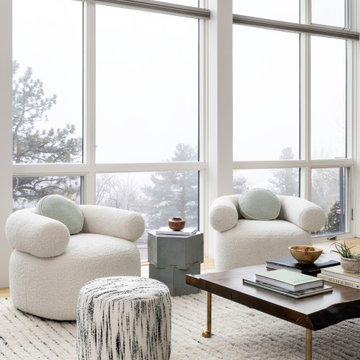
This wellness-focused home balances modern architecture with natural materials, sustainable furnishings, and personal touches, creating a serene, inviting retreat that reflects its owners’ lifestyle.
This sunlit living room features a Cassina sofa of natural walnut and recycled materials, Huggy swivel chairs, a custom Moroccan wool rug, a Bari Ziperstein side table, and a one-of-a-kind coffee table by BDDW, SoHo-based maker.

 Christine Gee
This specialty pillow with an embroidered butterfly wing add the perfect touch to a bold and bright living room. G-interiors, Christine Gee
Inspiration for an eclectic living room remodel in Dallas
Inspiration for an eclectic living room remodel in Dallas
Find the right local pro for your project
 PINE TREE LANE
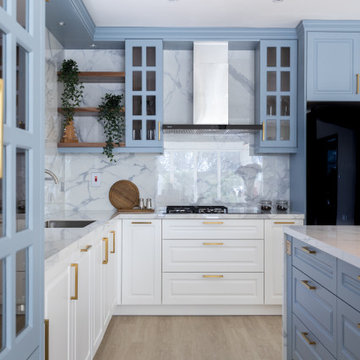
This classic kitchen located in the beautiful The Villa community in Dubai is fully customized to suit our clients requirements and preferences. This open plan kitchen finished in a subtle teal paint contrasted with white base cabinets has a recessed panel design- which is one of our most popular classic kitchen cabinet designs. The brass handles and white Calcutta worktop add elegant finishing touches to this kitchen.
 SHARON Stone Design Build
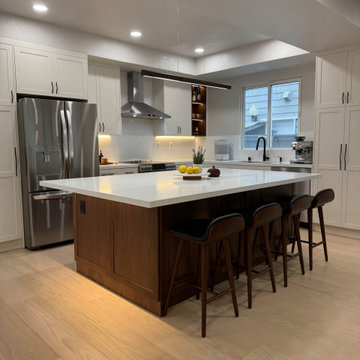
Bright and inviting kitchen remodel featuring a spacious waterfall-style island with a crisp white quartz countertop, perfect for both everyday use and entertaining. The design blends classic and modern elements with white shaker cabinetry, warm walnut wood veneer island base, and sleek stainless steel appliances. A minimalist linear pendant light adds a contemporary touch, while recessed lighting enhances the overall brightness. Soft under-cabinet lighting creates a warm ambiance, complemented by light wood flooring that ties the space together. Clean lines, functional layout, and ample seating make this kitchen both stylish and highly practical.
 Kitchens by Good Guys
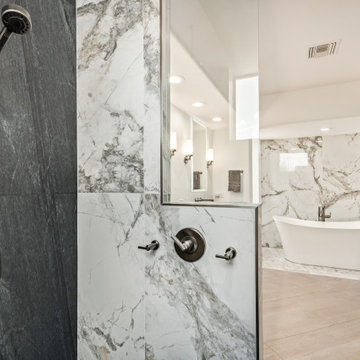
At our Nolina project, we touched just about every room in the house. The homeowner had recently updated the flooring throughout the home, which gave us the perfect neutral base to build upon. From the beginning, our homeowner knew he wanted to brighten up the space but keep elements of drama and contrast. You’ll see that we stuck with a handful of finishes throughout these spaces to give a cohesive & luxurious feel.
 Inspired Remodels
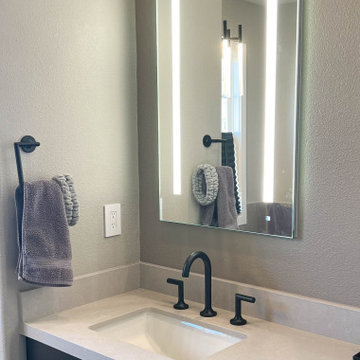
Quiet luxury meets high-performance design with a touch of modern coastal vibes. The heart of the home - a modern coastal kitchen - features white shaker cabinetry, luxury quartzite countertops, and a blue glass geometric backsplash with professional-grade appliances. With stainless steel appliances and a double sink, this space balances form and function. The transformation continues throughout the home to include the bathrooms, where spa-inspired elements create a retreat-like atmosphere. A reimagined fireplace acts as a modern focal point, wrapped in a porcelain mosaic from Porcelanosa. This Irvine-based home is a refined blend of contemporary style, timeless elegance, and coastal beauty - crafted for elevated living.

Sponsored
Columbus, OH

Snider & Metcalf Interior Design, LTD
Leading Interior Designers in Columbus, Ohio & Ponte Vedra, Florida
 SHARON Stone Design Build
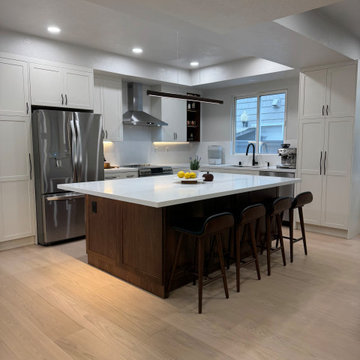
Bright and inviting kitchen remodel featuring a spacious waterfall-style island with a crisp white quartz countertop, perfect for both everyday use and entertaining. The design blends classic and modern elements with white shaker cabinetry, warm walnut wood veneer island base, and sleek stainless steel appliances. A minimalist linear pendant light adds a contemporary touch, while recessed lighting enhances the overall brightness. Soft under-cabinet lighting creates a warm ambiance, complemented by light wood flooring that ties the space together. Clean lines, functional layout, and ample seating make this kitchen both stylish and highly practical.
 Inspired Remodels
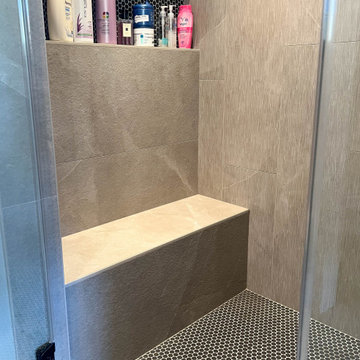
Quiet luxury meets high-performance design with a touch of modern coastal vibes. The heart of the home - a modern coastal kitchen - features white shaker cabinetry, luxury quartzite countertops, and a blue glass geometric backsplash with professional-grade appliances. With stainless steel appliances and a double sink, this space balances form and function. The transformation continues throughout the home to include the bathrooms, where spa-inspired elements create a retreat-like atmosphere. A reimagined fireplace acts as a modern focal point, wrapped in a porcelain mosaic from Porcelanosa. This Irvine-based home is a refined blend of contemporary style, timeless elegance, and coastal beauty - crafted for elevated living.
 Inspired Remodels
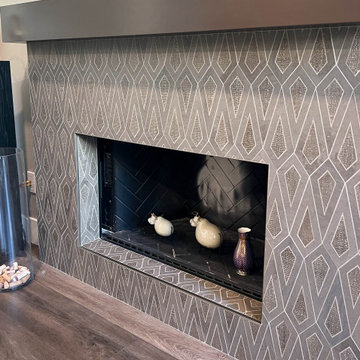
Quiet luxury meets high-performance design with a touch of modern coastal vibes. The heart of the home - a modern coastal kitchen - features white shaker cabinetry, luxury quartzite countertops, and a blue glass geometric backsplash with professional-grade appliances. With stainless steel appliances and a double sink, this space balances form and function. The transformation continues throughout the home to include the bathrooms, where spa-inspired elements create a retreat-like atmosphere. A reimagined fireplace acts as a modern focal point, wrapped in a porcelain mosaic from Porcelanosa. This Irvine-based home is a refined blend of contemporary style, timeless elegance, and coastal beauty - crafted for elevated living.
 DESIGNS BY MIRELLA
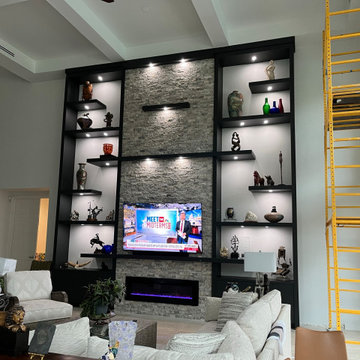
This built-in TV wall unit is designed for a 23-foot ceiling, providing a stunning focal point for your space. ✨Crafted with 100% wood, it features a sleek modern design with a stylish Acrylic black ultra-matte finish ?. The unit offers ample storage space for your client's decorative items, while each shelf is equipped with pack lighting to beautifully showcase them ?Additionally, the base cabinet units are equipped with convenient pull-out drawers and touch latch system ? ?. ? The TV size accommodated is 65 inches, and the unit also includes a striking feature wall adorned with elegant marble stone."?

 Clint Miller Architect
Recently completed project in the base the McDowell Mountains (Greater DC Ranch area). Prairie style architecture influenced by the early work of FLW. This home forms a union with its site by preserving is native landscape around the perimeter. The home is a stretched rectangle so as to conform to the contours of the mountain and touch gently on this hill side site. The biggest design challenge was to provide for firetruck access and space for the vehicle to turn around and go back down the hill. The home has incredible views of North Scottsdale, and one can see small jets landing and taking off from the Scottsdale airpot.

 Kat Nelson Designs
We first changed the walls, trim and brick color in this room to a fresh ivory color. An original Oushak rug gave us our color palette of grays, ivory, soft blues and touches of burnt orange.
Lisa Konz Photography


 Inspired Remodels
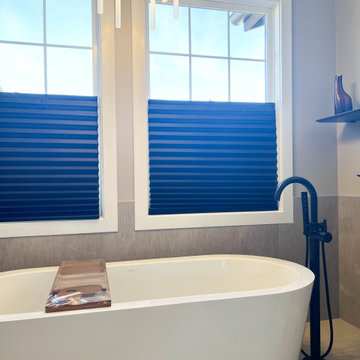
Quiet luxury meets high-performance design with a touch of modern coastal vibes. The heart of the home - a modern coastal kitchen - features white shaker cabinetry, luxury quartzite countertops, and a blue glass geometric backsplash with professional-grade appliances. With stainless steel appliances and a double sink, this space balances form and function. The transformation continues throughout the home to include the bathrooms, where spa-inspired elements create a retreat-like atmosphere. A reimagined fireplace acts as a modern focal point, wrapped in a porcelain mosaic from Porcelanosa. This Irvine-based home is a refined blend of contemporary style, timeless elegance, and coastal beauty - crafted for elevated living.
 Inspired Remodels
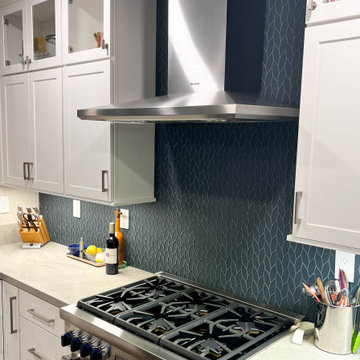
Quiet luxury meets high-performance design with a touch of modern coastal vibes. The heart of the home - a modern coastal kitchen - features white shaker cabinetry, luxury quartzite countertops, and a blue glass geometric backsplash with professional-grade appliances. With stainless steel appliances and a double sink, this space balances form and function. The transformation continues throughout the home to include the bathrooms, where spa-inspired elements create a retreat-like atmosphere. A reimagined fireplace acts as a modern focal point, wrapped in a porcelain mosaic from Porcelanosa. This Irvine-based home is a refined blend of contemporary style, timeless elegance, and coastal beauty - crafted for elevated living.
 DOOR COUNTY INTERIORS & DESIGN
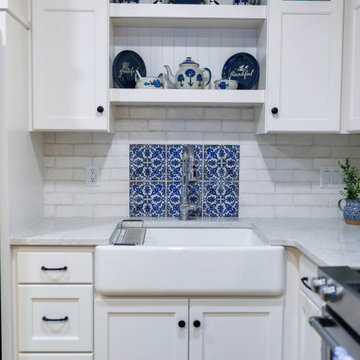
Step into this stunning kitchen remodel where soft blue island base complements the crisp white subway tile backsplash and cabinets. A focal point above the sink captures attention with intricate decorative tile work. Gleaming stainless steel appliances add a touch of modern elegance, while fresh luxury vinyl flooring ties the space together seamlessly.
Interior Designer: Hanna Bordeau

 San Luis Kitchen Co.
The owners of a charming home in the hills west of Paso Robles recently decided to remodel their not-so-charming kitchen. Referred to San Luis Kitchen by several of their friends, the homeowners visited our showroom and soon decided we were the best people to design a kitchen fitting the style of their home. We were delighted to get to work on the project right away.
When we arrived at the house, we found a small, cramped and out-dated kitchen. The ceiling was low, the cabinets old fashioned and painted a stark dead white, and the best view in the house was neglected in a seldom-used breakfast nook (sequestered behind the kitchen peninsula). This kitchen was also handicapped by white tile counters with dark grout, odd-sized and cluttered cabinets, and small ‘desk’ tacked on to the side of the oven cabinet. Due to a marked lack of counter space & inadequate storage the homeowner had resorted to keeping her small appliances on a little cart parked in the corner and the garbage was just sitting by the wall in full view of everything! On the plus side, the kitchen opened into a nice dining room and had beautiful saltillo tile floors.
Mrs. Homeowner loves to entertain and often hosts dinner parties for her friends. She enjoys visiting with her guests in the kitchen while putting the finishing touches on the evening’s meal. Sadly, her small kitchen really limited her interactions with her guests – she often felt left out of the mix at her own parties! This savvy homeowner dreamed big – a new kitchen that would accommodate multiple workstations, have space for guests to gather but not be in the way, and maybe a prettier transition from the kitchen to the dining (wine service area or hutch?) – while managing the remodel budget by reusing some of her major appliances and keeping (patching as needed) her existing floors.
Responding to the homeowner’s stated wish list and the opportunities presented by the home's setting and existing architecture, the designers at San Luis Kitchen decided to expand the kitchen into the breakfast nook. This change allowed the work area to be reoriented to take advantage of the great view – we replaced the existing window and added another while moving the door to gain space. A second sink and set of refrigerator drawers (housing fresh fruits & veggies) were included for the convenience of this mainly vegetarian cook – her prep station. The clean-up area now boasts a farmhouse style single bowl sink – adding to the ‘cottage’ charm. We located a new gas cook-top between the two workstations for easy access from each. Also tucked in here is a pullout trash/recycle cabinet for convenience and additional drawers for storage.
Running parallel to the work counter we added a long butcher-block island with easy-to-access open shelves for the avid cook and seating for friendly guests placed just right to take in the view. A counter-top garage is used to hide excess small appliances. Glass door cabinets and open shelves are now available to display the owners beautiful dishware. The microwave was placed inconspicuously on the end of the island facing the refrigerator – easy access for guests (and extraneous family members) to help themselves to drinks and snacks while staying out of the cook’s way.
We also moved the pantry storage away from the dining room (putting it on the far wall and closer to the work triangle) and added a furniture-like hutch in its place allowing the more formal dining area to flow seamlessly into the up-beat work area of the kitchen. This space is now also home (opposite wall) to an under counter wine refrigerator, a liquor cabinet and pretty glass door wall cabinet for stemware storage – meeting Mr. Homeowner’s desire for a bar service area.
And then the aesthetic: an old-world style country cottage theme. The homeowners wanted the kitchen to have a warm feel while still loving the look of white cabinetry. San Luis Kitchen melded country-casual knotty pine base cabinets with vintage hand-brushed creamy white wall cabinets to create the desired cottage look. We also added bead board and mullioned glass doors for charm, used an inset doorstyle on the cabinets for authenticity, and mixed stone and wood counters to create an eclectic nuance in the space. All in all, the happy homeowners now boast a charming county cottage kitchen with plenty of space for entertaining their guests while creating gourmet meals to feed them.

 Seattle Cabinets
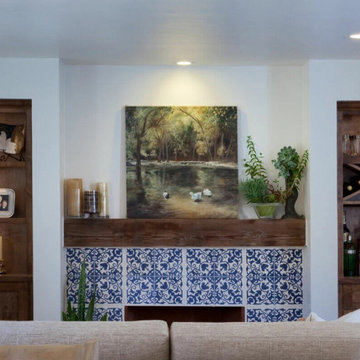
The kitchen cabinets project features a beautiful combination of light blue base cabinets and white upper cabinets in a transitional shaker style. The choice of light blue for the base cabinets adds a subtle pop of color and creates a calming atmosphere in the kitchen. The shaker style brings a timeless and versatile look that seamlessly blends traditional and modern elements.
The upper cabinets, painted in crisp white, provide a clean and fresh aesthetic. Some of these upper cabinets are adorned with glass insets, adding a touch of elegance and creating an opportunity to showcase decorative items or glassware.
Moving to the fireplace wall, the cabinets are constructed with stained red oak, which brings warmth and richness to the space. The red oak complements the surrounding decor and adds a natural element to the kitchen design. The stained finish allows the wood grain to shine through, enhancing the overall aesthetic appeal.#seattlecabinets #transitionalstyle #shakercabinets #glassinserts #redoakcabinets #kitchendesignideas #fireplacecabinets

 Meyer Design
This bathroom offers a luxurious and calming retreat, blending modern elegance with timeless touches. The space features a neutral color palette of soft beige, warm taupe, and crisp white, creating a serene atmosphere.
 Kitchens by Good Guys
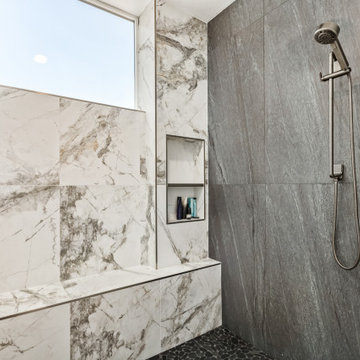
At our Nolina project, we touched just about every room in the house. The homeowner had recently updated the flooring throughout the home, which gave us the perfect neutral base to build upon. From the beginning, our homeowner knew he wanted to brighten up the space but keep elements of drama and contrast. You’ll see that we stuck with a handful of finishes throughout these spaces to give a cohesive & luxurious feel.
180