
Search results for "Touch base" in Home Design Ideas

 Michaelson Homes LLC
This exquisite pub features a brushed copper metal tile that perfectly complements the Napoli round self rimming antique copper bar sink by Thompson Traders. The bar, designed by Michaelson Homes and crafted by Riverside Custom Cabinetry, includes seeded glass in the upper cabinets, a walnut countertop, and two 24" Thermador Build in Wine Preservation Columns, each with custom paneling to seamlessly fit with the other cabinets. Lighting in and under the upper cabinets, as well as under the base cabinets, adds an extra touch of style and warmth to the space.


 User
Reference: ST601-US
Model: SERENA
Shape: square
Color: trendy gray
Finish: honed inside and outside
US Dimensions: 36"x36"x2"
US Drain size: 3-1/2" - 90mm (Drain not included) CENTER DRAIN LOCATION
Material: granite
Weight: 159 Lbs - 73 Kgs
SERENA is a design square genuine Natural stone Shower Base - 36"x36"x2" - made in genuine interior decoration high-end trendy gray granite. The "Exceptional" cut in the block without any comparison with plastic and other chemical resin market often unaffordable. You will definitely not let anyone feel indifferent with this 100% natural stone piece of heaven unique in the US and exclusively available on Living'ROC.net.
This piece of stone cut from a block of Granite is preformed to create an effective water slope to the drain giving it a groovy, modern look. This unique creation from LivingRoc add style, beauty and sophistication to your bathroom and its honed finish gives a satin-feel, smooth and velvety to the touch. The outstanding opportunity to make your world unique! Add value to your home by transforming your bathroom into an oasis of elegance, calm, and tranquillity.
Made from trendy gray granite SERENA is extremely resistant to shocks, scratches and daily use. The shower base is build to last a very long time. This natural stone shower base has a proper slope so the water does not stay in the tray (on a rectangular tray the drain hole is on the right side,) we are also taking good care of your comfort and security ensuring reliable, non slip products.
if you wish to standardize your project, you can choose among a wide range of trendy gray vessel sink in granite perfectly adapted to bathroom use and carved from the same material as for example models Dune, Bali, Torrence...
Our creation SERENA is delivered without a drain (not included) and without a granite cover which is only compatible with the European Market especially in France - every US drains models you can find on the market will fit perfectly on Living'ROC shower bases.
Find the right local pro for your project

 Landwork Contractors, Inc.
The natural stone coping from Unilock really helped put the finishing touch on this large scale patio. The patio was constructed over a gravel base using Unilock Beacon Hill Flagstone pavers in the Steel Mountain color with a Copthorne Basalt accent.
The retaining walls, steps and fire pit were constructed using Unilock Brussels Block complimented with the Black River natural stone coping.
This patio will host a lot of family and friends with over 1,800 square feet of patio.

 Havlicek Builders Inc.
Backyard featuring built in grill and expansive patio, plus a fire pit.
Example of a huge classic backyard brick patio design in Chicago with no cover
Example of a huge classic backyard brick patio design in Chicago with no cover

 Ed Sossich at Main Line Kitchen Design
Beautiful French Country kitchen design in Jim Bishop Cabinets. With accent panels on the end of the wall cabinets, as well as base cabinets and the back of the peninsula gives this modern home a beautiful French Country feel. Also the glass display cabinets puts the elegant personal touch to a already spectacular space.

 Sarah Pack Design
An avid lover of nature, this client wished to bring the outdoors in and enliven a dingy, outdated kitchen from the ground up. Touches of modern Victorian eclectic suited her style: a bold botanical wallpaper, oil-rubbed bronze shelf brackets and a moss green glass tile paired with stainless steel appliances. The warm tones of the cherry base cabinets compliment the refinished, oak floors. White, frosted glass fronted upper cabinets as well as a fresh casement window help open up the space. Simple, well-positioned light fixtures add much needed ambient and task lighting.



 Massiano
A Parisian inspired sofa with undulating curves and an exposed wood frame. Add a touch of casual to an edgy contemporary room, or charm to a traditional setting. This versatile sofa was made to mix with a variety of genres and finishes. The carved wood base elegantly mirrors the silhouette’s curves. Upholstered in a painterly linen and cotton fabric in a of-the-moment marigold color, this sofa mixes brilliantly with brass or gold tones and textured wood grains.
Features:
Parisian Inspired Curved Ash Wood Frame, Curvaceous Tight Back, Two Loose Seat Cushions
Construction:
Spring Down Cushion, 8-Way Hand Tied Seat, Feather Down Pillows

 emma delon
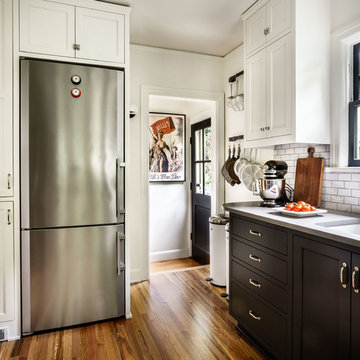
This beautiful black and white kitchen has great walnut and bronze touches that make the space feel warm and inviting. The black base cabinets ground the space while the white wall cabinets and herringbone subway tile keep the space light and bright.
 Murphy Deesign
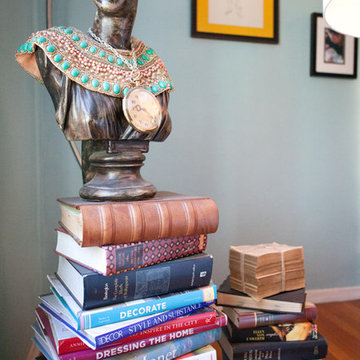
This room is eclectic and fun, built with mostly vintage pieces (bench, lucite base coffee table, leather ottoman, screen, moroccan table, lamp). The rug is west elm and the arc lamp is from Lamps Plus. The gallery wall is unique in its shape and faux antlers add a touch of whimsy.
 Joe McGuire Design
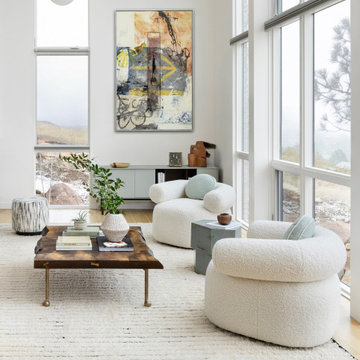
This wellness-focused home balances modern architecture with natural materials, sustainable furnishings, and personal touches, creating a serene, inviting retreat that reflects its owners’ lifestyle.
This sunlit living room features a Cassina sofa of natural walnut and recycled materials, Huggy swivel chairs, a custom Moroccan wool rug, a Bari Ziperstein side table, and a one-of-a-kind coffee table by BDDW, SoHo-based maker.
 Joe McGuire Design
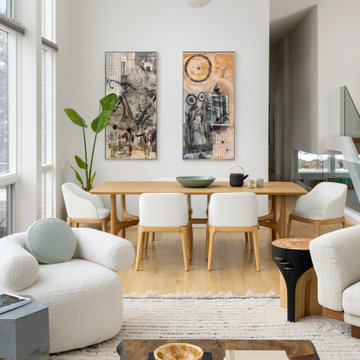
This wellness-focused home balances modern architecture with natural materials, sustainable furnishings, and personal touches, creating a serene, inviting retreat that reflects its owners’ lifestyle.
This sunlit living room features a Cassina sofa of natural walnut and recycled materials, Huggy swivel chairs, a custom Moroccan wool rug, a Bari Ziperstein side table, and a one-of-a-kind coffee table by BDDW, SoHo-based maker.

 Lang's Home Remodeling
Every detail of this cool gray transitional kitchen design in Yardley, PA combines to create a stunning space, packed with stylish and practical features. The Dura Supreme stacked Avery style kitchen cabinets are painted zinc with a shadow glaze to add depth to the finish. The upper cabinets have a mullion style door, and the island is in a contrasting dark finish with glass front cabinets on one side. This is beautifully accented by Top Knobs bar pulls and a Dekton by Cosentino Entzo countertop with 2" mitered edge and a double waterfall countertop on the island. The cabinetry includes ample storage accessories, such as a tray divider, spice drawer, roll outs, and pull out base cabinet. The backsplash is random size mosaic Alabastro tile with Schluter strips to cap the edges. A Blanco Precis Siligranit sink combines with a Brizo Smart Touch on the perimeter of the kitchen. The appliances include Wolf ovens and a Sub Zero refrigerator, as well as a Wolf range in the island, perfect for cooking while talking to guests or keeping an eye on the kids. Power outlets in the island and angled power strips under the wall cabinets are ideal for plugging in small appliances or charging electronics. This open plan kitchen design is a functional, efficient space, as well as a style icon in the center of this home.

 Wiles Design Group
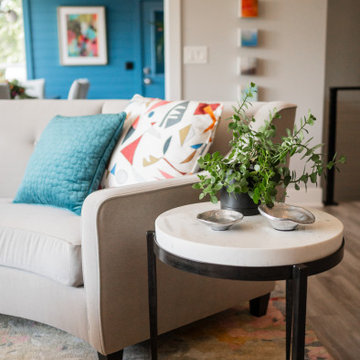
This home was redesigned to reflect the homeowners' personalities through intentional and bold design choices, resulting in a visually appealing and powerfully expressive environment.
Elegance meets vibrancy in this living room design, featuring a soothing neutral palette and a gracefully curved sofa. Two striking orange chairs provide a bold pop of color, while a captivating fireplace and exquisite artwork add a touch of sophistication to this harmonious space.
 Landwork Contractors, Inc.
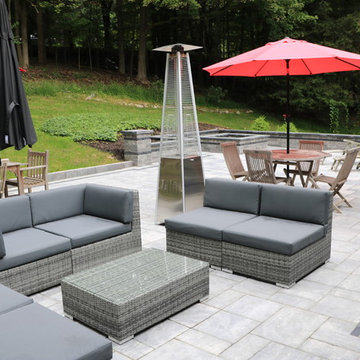
The natural stone coping from Unilock really helped put the finishing touch on this large scale patio. The patio was constructed over a gravel base using Unilock Beacon Hill Flagstone pavers in the Steel Mountain color with a Copthorne Basalt accent.
The retaining walls, steps and fire pit were constructed using Unilock Brussels Block complimented with the Black River natural stone coping.
This patio will host a lot of family and friends with over 1,800 square feet of patio.
 Murphy Deesign
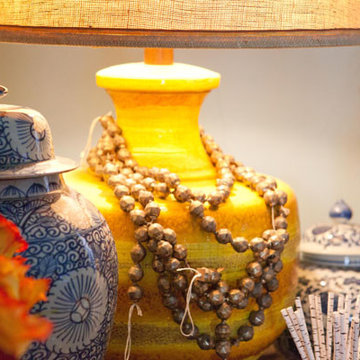
This room is eclectic and fun, built with mostly vintage pieces (bench, lucite base coffee table, leather ottoman, screen, moroccan table, lamp). The rug is west elm and the arc lamp is from Lamps Plus. The gallery wall is unique in its shape and faux antlers add a touch of whimsy.
 Murphy Deesign
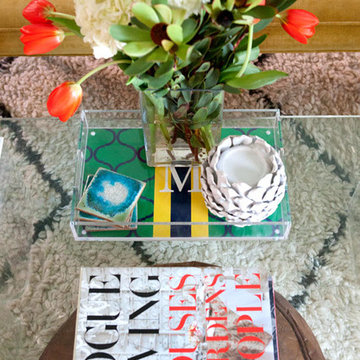
This room is eclectic and fun, built with mostly vintage pieces (bench, lucite base coffee table, leather ottoman, screen, moroccan table, lamp). The rug is west elm and the arc lamp is from Lamps Plus. The gallery wall is unique in its shape and faux antlers add a touch of whimsy.

 DJK Custom Homes
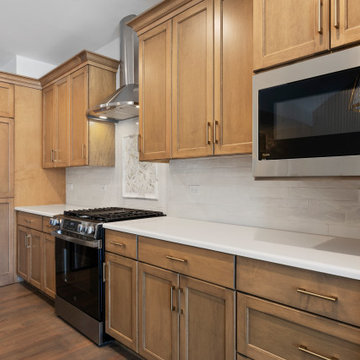
A beautifully designed transitional kitchen blending modern farmhouse warmth with refined detailing. Light wood shaker cabinetry pairs seamlessly with crisp white quartz countertops and a bold navy island base that anchors the space. Statement gold pendant lighting adds a touch of elegance, while stainless steel appliances and a classic subway tile backsplash enhance the timeless aesthetic. With its spacious island and open layout, this kitchen is thoughtfully designed for both everyday functionality and effortless entertaining.

 Landwell Design + Build Co.
This spacious, multi-level backyard in San Luis Obispo, CA, once completely underutilized and overtaken by weeds, was converted into the ultimate outdoor entertainment space with a custom pool and spa as the centerpiece. A cabana with a built-in storage bench, outdoor TV and wet bar provide a protected place to chill during hot pool days, and a screened outdoor shower nearby is perfect for rinsing off after a dip. A hammock attached to the master deck and the adjacent pool deck are ideal for relaxing and soaking up some rays. The stone veneer-faced water feature wall acts as a backdrop for the pool area, and transitions into a retaining wall dividing the upper and lower levels. An outdoor sectional surrounds a gas fire bowl to create a cozy spot to entertain in the evenings, with string lights overhead for ambiance. A Belgard paver patio connects the lounge area to the outdoor kitchen with a Bull gas grill and cabinetry, polished concrete counter tops, and a wood bar top with seating. The outdoor kitchen is tucked in next to the main deck, one of the only existing elements that remain from the previous space, which now functions as an outdoor dining area overlooking the entire yard. Finishing touches included low-voltage LED landscape lighting, pea gravel mulch, and lush planting areas and outdoor decor.
 Sallie-Anne Hepworth
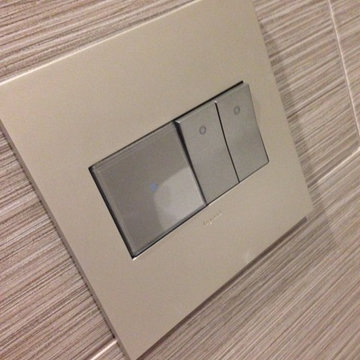
Beautiful new light switches by legrand made a lovely addition to the finish on our apartment.
Inspiration for a modern home design remodel in Los Angeles
Inspiration for a modern home design remodel in Los Angeles
192