
Search results for "Touch base" in Home Design Ideas

 emma delon
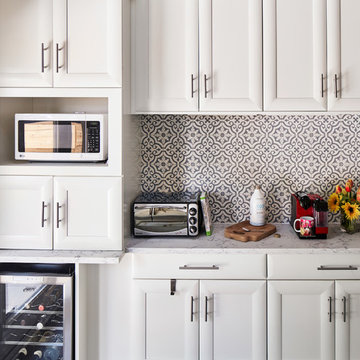
This beautiful black and white kitchen has great walnut and bronze touches that make the space feel warm and inviting. The black base cabinets ground the space while the white wall cabinets and herringbone subway tile keep the space light and bright.

 Denise Quade Design
The same warm medium stained veneer grain matched cherry cabinets were used on this dry bar that were used in the kitchen. A sueded granite that looks like soapstone was used on the countertop of the floating base cabinets. Touch latches were used in lieu of pulls or knobs to make the piece more furniture like.

Find the right local pro for your project
 Joe McGuire Design
This wellness-focused home balances modern architecture with natural materials, sustainable furnishings, and personal touches, creating a serene, inviting retreat that reflects its owners’ lifestyle.
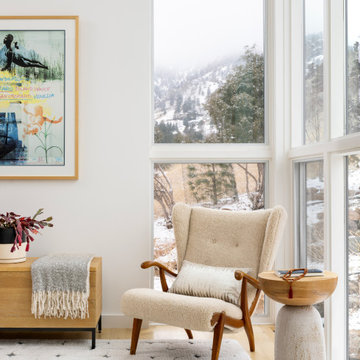
This sunlit living room features a Cassina sofa of natural walnut and recycled materials, Huggy swivel chairs, a custom Moroccan wool rug, a Bari Ziperstein side table, and a one-of-a-kind coffee table by BDDW, SoHo-based maker.

 Overland Remodeling & Builders
complete kitchen remodel with touch open doors on Peninsula bar side, recess LED, glass tile backsplash, dark base cabinets, white upper cabinets, LED under cabinet strip light
 Pacific Coast Builders, Inc.
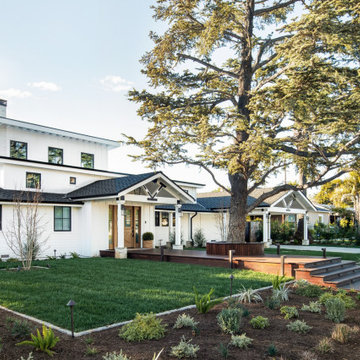
Modern Farmhouse style with a mix of board & batten and lap siding. A gorgeous front deck made with thermally-treated wood spans from the street up to the custom, White Oak front entry door. White brick cladding is a beautiful matching touch and wraps the chimney and bases of the posts that support the front entry and carport.
Photo by Molly Rose Photography




 Jennifer Gilmer Kitchen & Bath
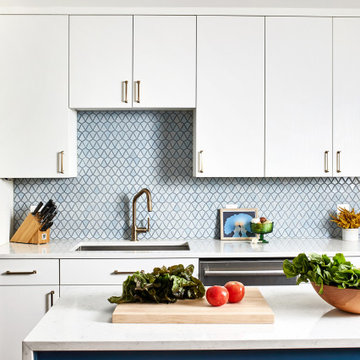
Alexandria, Virginia - Traditional - Classic White Kitchen Design by #JenniferGilmer. http://www.gilmerkitchens.com/ Photography by Bob Narod.
 Kitchen Saver
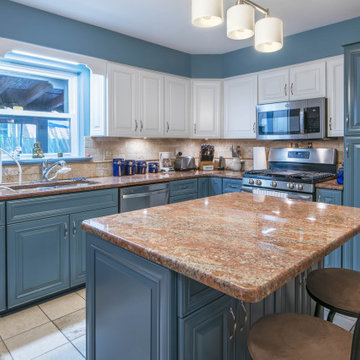
Elegant center raised panel doors in white dove and winter sky enhance the kitchens previously updated features. The bright new full overlay doors play off the colors in the existing granite countertop and magnify the natural beauty of the stone tile backsplash. The combination of the traditional door style and contemporary blue base cabinets create a transitional kitchen design. The new stainless-steel appliances and brushed nickel hardware add the perfect finishing touch.
 Urbanology Designs
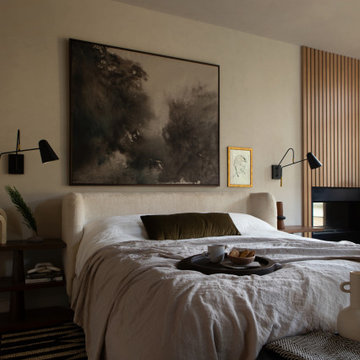
Rooted in a blend of tradition and modernity, this family home harmonizes rich design with personal narrative, offering solace and gathering for family and friends alike.
In the primary bedroom suite, tranquility reigns supreme. The custom king bed with its delicately curved headboard promises serene nights, complemented by modern touches like the sleek console and floating shelves. Amidst this serene backdrop lies a captivating portrait with a storied past, salvaged from a 1920s mansion fire. This artwork serves as more than decor; it's a bridge between past and present, enriching the room with historical depth and artistic allure.
Project by Texas' Urbanology Designs. Their North Richland Hills-based interior design studio serves Dallas, Highland Park, University Park, Fort Worth, and upscale clients nationwide.
For more about Urbanology Designs see here:
https://www.urbanologydesigns.com/
To learn more about this project, see here: https://www.urbanologydesigns.com/luxury-earthen-inspired-home-dallas


 Chicagoland Home Products
In this bedroom, there was no conventional closet space to be remodeled, so the key was to creatively appropriate an unused area of the room. Along one wall, 24 unused inches received a higher calling. It begged to serve as a two foot deep, built-in custom closet system.
The doors and the drawers sport a comforting cocoa bean finish. Raised panel fronts enrich the look and are accented by Oil Rub Bronze handles. The closet is framed with crown molding and base, with shoe, which enrich an already opulent look.
While it is great to have a fabulous looking exterior, the real payoff comes with what is delivered by the functionality of the closet. This closet spins up a jackpot.
The hardware inside the closet echoes the Oil Rub Bronze on the outside. Open the doors to reveal ample area for hanging. Several open shelves provide convenient storage for sweaters and pants. Last, the drawers supply the final touch for socks and undergarments.
But that’s not quite the final touch… don’t miss that LED lighting. You can actually see in this closet! A convenient in-closet push button control enables you to command the lighting when you want it and without looking for a switch on the wall.

 Charleene's Houses, LLC
Inspiration for a small contemporary u-shaped medium tone wood floor and brown floor eat-in kitchen remodel in Baltimore with an undermount sink, shaker cabinets, white cabinets, quartz countertops, white backsplash, subway tile backsplash, stainless steel appliances and a peninsula


 Jordan Iverson Signature Homes
KuDa Photography
Eat-in kitchen - large contemporary galley light wood floor and beige floor eat-in kitchen idea with an undermount sink, flat-panel cabinets, white cabinets, stainless steel appliances, an island, quartz countertops, blue backsplash, glass tile backsplash and gray countertops
Eat-in kitchen - large contemporary galley light wood floor and beige floor eat-in kitchen idea with an undermount sink, flat-panel cabinets, white cabinets, stainless steel appliances, an island, quartz countertops, blue backsplash, glass tile backsplash and gray countertops

 Decorative Materials
“My goal was to open it up the bathroom and make it lighter,” says Runa Novak of Aspen-based In Your Space, and that’s exactly what she did, emphasizing clean, simple lines and calm pale shades of white, gray and taupe.
The exquisite handcrafted glass mosaic shower tiles set the tone, and the rest of the bath was designed to play a supporting role, in a similar color palette but with plenty of textural variety. Large Carrara marble wall tiles below the chair rail give a touch of elegance, while Asian Statuary marble in a basket-weave pattern makes a cool and sophisticated floor surface.
Photo: Gibeon Photography
 emma delon
This beautiful black and white kitchen has great walnut and bronze touches that make the space feel warm and inviting. The black base cabinets ground the space while the white wall cabinets and herringbone subway tile keep the space light and bright.
 Murphy Deesign
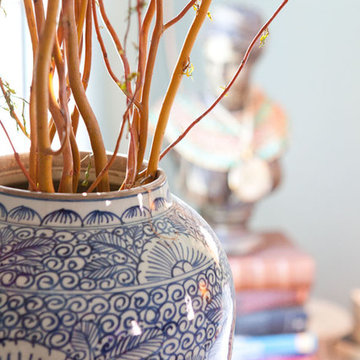
This room is eclectic and fun, built with mostly vintage pieces (bench, lucite base coffee table, leather ottoman, screen, moroccan table, lamp). The rug is west elm and the arc lamp is from Lamps Plus. The gallery wall is unique in its shape and faux antlers add a touch of whimsy.


 Landwork Contractors, Inc.
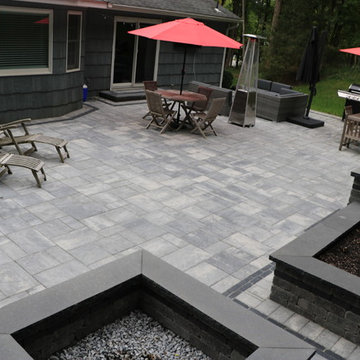
The natural stone coping from Unilock really helped put the finishing touch on this large scale patio. The patio was constructed over a gravel base using Unilock Beacon Hill Flagstone pavers in the Steel Mountain color with a Copthorne Basalt accent.
The retaining walls, steps and fire pit were constructed using Unilock Brussels Block complimented with the Black River natural stone coping.
This patio will host a lot of family and friends with over 1,800 square feet of patio.
 Madeli USA
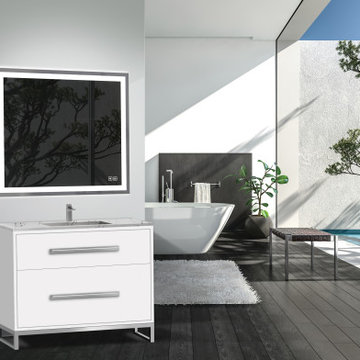
The Pinnacle Collection freestanding vanity is a blend of modern sophistication combined with more than a hint of glamour. The design features two fully adjustable drawers with finely crafted metal trim inlay and matching, long sleek handles accented with decorative backplates to imbue it with that added touch of elegance. Your choice of matching metal legs or wrap-around base adds the finishing custom touch that will make it the focal point of your bathroom. Choose from rich, polyurethane-protected color finishes including rich Walnut woodgrain, White, Studio Grey and Sapphire, with metal accents available in lustrous satin brass, matte black, polished chrome, polished nickel and brushed nickel. Then complete the look with extensive countertop/basin color and material options in X-Stone™ Solid Surface, Quartzstone™, glass or ceramic. Premiere features including adjustable tempered glass dividers, full extension soft-closing glides, matching interior finishes and other signature Madeli features mean you’ll always have a perfect blend of beauty, quality and function.

 Custom Surface Solutions
 (www.css-tile.com) - Owner Craig Thompson (512) 430-1215. This project shows the remodel of a small 1950's vintage home master bathroom. 8"" x 18" Calcutta gold marble tile was used on the shower walls and floor wall base and ceramic gray penny tile on the floor. Shower includes curbless pan / floor, dual shower boxes, frameless glass slider, trough duel fixture sink and chrome fixtures.
196