
Search results for "Touch base" in Home Design Ideas

 emma delon
This beautiful black and white kitchen has great walnut and bronze touches that make the space feel warm and inviting. The black base cabinets ground the space while the white wall cabinets and herringbone subway tile keep the space light and bright.

 BlueStone Construction, LLC
The major objective of this home was to craft something entirely unique; based on our client’s international travels, and tailored to their ideal lifestyle. Every detail, selection and method was individual to this project. The design included personal touches like a dog shower for their Great Dane, a bar downstairs to entertain, and a TV tucked away in the den instead of on display in the living room.
Great design doesn’t just happen. It’s a product of work, thought and exploration. For our clients, they looked to hotels they love in New York and Croatia, Danish design, and buildings that are architecturally artistic and ideal for displaying art. Our part was to take these ideas and actually build them. Every door knob, hinge, material, color, etc. was meticulously researched and crafted. Most of the selections are custom built either by us, or by hired craftsman.

 BANDD DESIGN
A light and airy family room that is spacious and welcoming. The design honors the traditional architecture, presenting a more traditional style with some contemporary updates. We love the sandy neutrals against the dark hardwood floors and natural sunlight. To keep the space from feeling too beige, we made sure to add in warm golds, blue textiles, and a touch of red fireplace decor.
Designed by Sara Barney’s BANDD DESIGN, who are based in Austin, Texas and serving throughout Round Rock, Lake Travis, West Lake Hills, and Tarrytown.
For more about BANDD DESIGN, click here: https://bandddesign.com/
Find the right local pro for your project

 Lang's Home Remodeling
Every detail of this cool gray transitional kitchen design in Yardley, PA combines to create a stunning space, packed with stylish and practical features. The Dura Supreme stacked Avery style kitchen cabinets are painted zinc with a shadow glaze to add depth to the finish. The upper cabinets have a mullion style door, and the island is in a contrasting dark finish with glass front cabinets on one side. This is beautifully accented by Top Knobs bar pulls and a Dekton by Cosentino Entzo countertop with 2" mitered edge and a double waterfall countertop on the island. The cabinetry includes ample storage accessories, such as a tray divider, spice drawer, roll outs, and pull out base cabinet. The backsplash is random size mosaic Alabastro tile with Schluter strips to cap the edges. A Blanco Precis Siligranit sink combines with a Brizo Smart Touch on the perimeter of the kitchen. The appliances include Wolf ovens and a Sub Zero refrigerator, as well as a Wolf range in the island, perfect for cooking while talking to guests or keeping an eye on the kids. Power outlets in the island and angled power strips under the wall cabinets are ideal for plugging in small appliances or charging electronics. This open plan kitchen design is a functional, efficient space, as well as a style icon in the center of this home.
 BlueStone Construction, LLC
The major objective of this home was to craft something entirely unique; based on our client’s international travels, and tailored to their ideal lifestyle. Every detail, selection and method was individual to this project. The design included personal touches like a dog shower for their Great Dane, a bar downstairs to entertain, and a TV tucked away in the den instead of on display in the living room.
Great design doesn’t just happen. It’s a product of work, thought and exploration. For our clients, they looked to hotels they love in New York and Croatia, Danish design, and buildings that are architecturally artistic and ideal for displaying art. Our part was to take these ideas and actually build them. Every door knob, hinge, material, color, etc. was meticulously researched and crafted. Most of the selections are custom built either by us, or by hired craftsman.

 Florida Designer Cabinetry
Kitchen
Miralis Cabinetry
o The fashionista -5064FCQC
o Cherry
o Brown Sugar on Cherry S-569
o Legra Drawers
o LED Cool White u/c lights
o Floating Shelves
o Pull out pantries
o Horizontal HF lift upper doors
o Euro Cargo waste bin
o Base drawer design
o Touch latch application
Tops, Backsplash & Fixtures$13,000.00
- 3cm Pompeii Pure White Brushed
- Backsplash – Vetrazzo – Martini Flint
- C-Tech Linea Quartzo Lucerne Sink LI-QK-4 Ice
- C-Tech Linea Imperiale Ticino Faucet LI-VLK-5

 Michelle Jett – Decorating Den Interiors
This guest bedroom underwent a stunning metamorphosis, shedding its outdated aesthetic for a vibrant, modern ambiance that seamlessly blends functionality with captivating design elements.
The centerpiece of the room is the sleek bedroom set, featuring a low headboard, for positioning under the window, and integrated nightstands with hidden storage. Accentuating the bedside area are the striking desk lamps, boasting a rich gold finish and white marble base, complete with USB ports for convenience.
For seating, the room features barrel-style swivel chairs upholstered in ink blue polyester velvet, complemented by a satin black wood base. The table between the side chairs showcases a handcrafted ceramic garden stool with a warm amber gloss glaze. The writing desk adds a touch of mid-century modern flair with its warm pecan finish and gold pull knobs. Adding to the room’s versatility is the plush ottoman covered in luxurious mustard yellow velvet, accented with black nickel nail heads.
Completing the ensemble is a round mirror finished in satin black, offering a sleek and modern touch to the space,.

Sponsored
Columbus, OH

Hope Restoration & General Contracting
Columbus Design-Build, Kitchen & Bath Remodeling, Historic Renovations

 Thistle & Co.
Stephanie Russo Photography
Small country white one-story mixed siding gable roof idea in Phoenix with a shingle roof
Small country white one-story mixed siding gable roof idea in Phoenix with a shingle roof
 Nip Tuck Remodeling
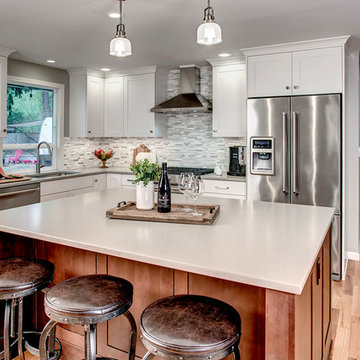
This bright and functional kitchen features a striking island with a rich wood base, providing a warm and inviting focal point. Three industrial-style bar stools offer comfortable seating for casual meals or entertaining. The light countertops and white cabinetry create a fresh and airy atmosphere, while the pendant lighting adds a touch of modern elegance
 FormLA Landscaping
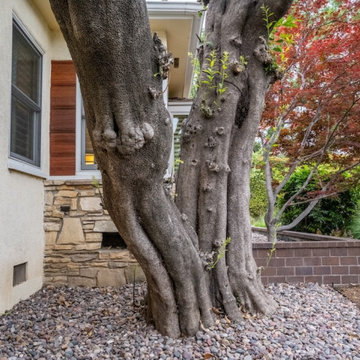
Ember resistant gravel replaced combustible organic mulch at the base of this well established tree. This helps protect both the tree and the home from ignition. Well established, the tree's annual trimming schedule, which includes clipping off these small shoots and keeping limbs from touching the roof and eves met insurance and LA County Fire Department standards.

 K&D Home and Design
The Jim dining table is a solid ash wood in a walnut finish. The table features a unique criss cross base.
86.5"x 42"x 30"
Oslo blends contemporary design with a touch of mid century flair. Chair is covered in a sanded charcoal grey leatherette, and has 4 powder coated legs in a walnut finish. This chair pairs beautifully with a wooden dining table.
21.5"x 18"x 33"
 Inspired Remodels
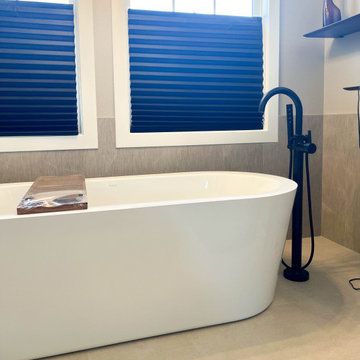
Quiet luxury meets high-performance design with a touch of modern coastal vibes. The heart of the home - a modern coastal kitchen - features white shaker cabinetry, luxury quartzite countertops, and a blue glass geometric backsplash with professional-grade appliances. With stainless steel appliances and a double sink, this space balances form and function. The transformation continues throughout the home to include the bathrooms, where spa-inspired elements create a retreat-like atmosphere. A reimagined fireplace acts as a modern focal point, wrapped in a porcelain mosaic from Porcelanosa. This Irvine-based home is a refined blend of contemporary style, timeless elegance, and coastal beauty - crafted for elevated living.
 Michelle Jett – Decorating Den Interiors
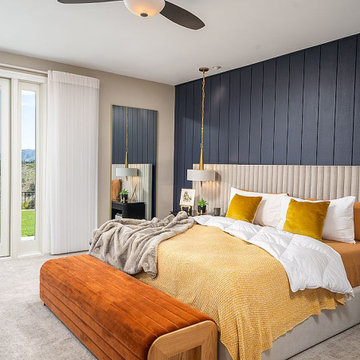
This guest bedroom underwent a stunning metamorphosis, shedding its outdated aesthetic for a vibrant, modern ambiance that seamlessly blends functionality with captivating design elements.
The centerpiece of the room is the sleek bedroom set, featuring a low headboard, for positioning under the window, and integrated nightstands with hidden storage. Accentuating the bedside area are the striking desk lamps, boasting a rich gold finish and white marble base, complete with USB ports for convenience.
For seating, the room features barrel-style swivel chairs upholstered in ink blue polyester velvet, complemented by a satin black wood base. The table between the side chairs showcases a handcrafted ceramic garden stool with a warm amber gloss glaze. The writing desk adds a touch of mid-century modern flair with its warm pecan finish and gold pull knobs. Adding to the room’s versatility is the plush ottoman covered in luxurious mustard yellow velvet, accented with black nickel nail heads.
Completing the ensemble is a round mirror finished in satin black, offering a sleek and modern touch to the space,.



 Landwork Contractors, Inc.
The natural stone coping from Unilock really helped put the finishing touch on this large scale patio. The patio was constructed over a gravel base using Unilock Beacon Hill Flagstone pavers in the Steel Mountain color with a Copthorne Basalt accent.
The retaining walls, steps and fire pit were constructed using Unilock Brussels Block complimented with the Black River natural stone coping.
This patio will host a lot of family and friends with over 1,800 square feet of patio.
 Landwork Contractors, Inc.
The natural stone coping from Unilock really helped put the finishing touch on this large scale patio. The patio was constructed over a gravel base using Unilock Beacon Hill Flagstone pavers in the Steel Mountain color with a Copthorne Basalt accent.
The retaining walls, steps and fire pit were constructed using Unilock Brussels Block complimented with the Black River natural stone coping.
This patio will host a lot of family and friends with over 1,800 square feet of patio.

 Michele Nieter - Arbor Living Interiors
Clean white kitchen that remains warm and inviting.
Inspiration for a large country medium tone wood floor and exposed beam kitchen remodel in Cincinnati with a farmhouse sink, shaker cabinets, white cabinets, marble backsplash, stainless steel appliances, an island and white countertops
Inspiration for a large country medium tone wood floor and exposed beam kitchen remodel in Cincinnati with a farmhouse sink, shaker cabinets, white cabinets, marble backsplash, stainless steel appliances, an island and white countertops

 Inner Luxe
Inspiration for a mid-sized transitional u-shaped ceramic tile eat-in kitchen remodel in Toronto with flat-panel cabinets, white cabinets, quartz countertops, white backsplash, glass tile backsplash, stainless steel appliances and an island

 Lori Ramsay Design
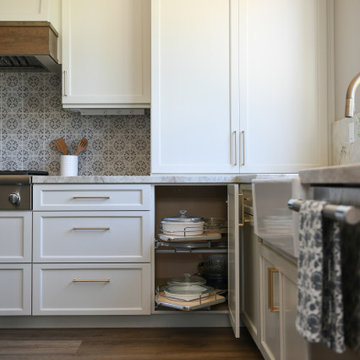
A blind corner of the lower cabinets uses a Le Mans pull out unit to maximize the space in the corner. The upper cabinet houses a Coffee pull out.
The large island in this kitchen serves as a gathering and dining space for family and friends. Ample storage and work surface provide the home owners a highly functioning kitchen.
The tall crown molding is beautiful and functional with HVAC tucked inside and pendant lights by Visual Comfort add a touch of modern luxury to this traditionally based kitchen.

 LLG Residential Design LLC
This beautiful open kitchen is a great gathering space for this family. The crisp white shaker cabinets are accented by the gray center island topped off with beautiful quartz counter tops. The glass back splash gives a pop of color and sparkle.

 Gilmans Kitchens and Baths
Treve Johnson Photography
Powder room - small contemporary 3/4 multicolored floor powder room idea in San Francisco with flat-panel cabinets, black cabinets, brown walls, a vessel sink and quartz countertops
Powder room - small contemporary 3/4 multicolored floor powder room idea in San Francisco with flat-panel cabinets, black cabinets, brown walls, a vessel sink and quartz countertops
190