
Search results for "Touch base" in Home Design Ideas

 Alpentile
Tile design and Installation: www.alpentile.com
www.michaelwoodall.com
Trendy home design photo in Phoenix
Trendy home design photo in Phoenix

 Michael Nash Design, Build & Homes
2011 NARI CAPITAL COTY FINALIST AWARD WINNER
This 1970’s split-level single-family home in an upscale Arlington neighborhood had been neglected for years. With his surrounding neighbors all doing major exterior and interior remodeling, however, the owner decided it was time to renovate his property as well. After several consultation meetings with the design team at Michael Nash Design, Build & Homes, he settled on an exterior layout to create an Art & Craft design for the home.
It all got started by excavating the front and left side of the house and attaching a wrap-around stone porch. Key design attributes include a black metal roof, large tapered columns, blue and grey random style flag stone, beaded stain ceiling paneling and an octagonal seating area on the left side of this porch. The front porch has a wide stairway and another set of stairs leads to the back yard.
All exterior walls of the home were modified with new headers to allow much larger custom-made windows, new front doors garage doors, and French side and back doors. A custom-designed mahogany front door with leaded glass provides more light and offers a wider entrance into the home’s living area.
Design challenges included removing the entire face of the home and then adding new insulation, Tyvek and Hardiplank siding. The use of high-efficiency low-e windows makes the home air tight.
The Arts & Crafts design touches include the front gable over the front porch, the prairie-style grill pattern on the windows and doors, the use of tapered columns sitting over stone columns and the leaded glass front door. Decorative exterior lighting provides the finishing touches to this look.
Inside, custom woodwork, crown molding, custom glass cabinets and interior pillars carry the design. Upon entering the space, visitors face a large partition that separates the living area from a gourmet Arts & Crafts kitchen and dining room.
The home’s signature space, the kitchen offers contrasting dark and light cherry cabinets. Wide plank hard wood floors, exotic granite counters and stainless steel professional-grade appliances make this a kitchen fit for any chef.

 Judith Balis Interiors
Allison Corona Photography:
Sorry the photos are so dark...we'll be re-shooting the room again when the sun decides to cooperate. XO
Transitional living room photo in Boise
Transitional living room photo in Boise
Find the right local pro for your project
 IDF Studio
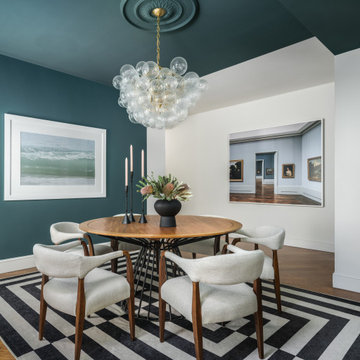
This dining room blends rich color with modern details, featuring teal-painted walls and ceiling accented by a matching ceiling medallion. A round wood dining table with a black metal base sits atop a bold black-and-white rug, paired with off-white upholstered chairs with warm wood frames. Overhead, a sculptural glass bubble chandelier adds a light, modern touch, while contemporary artwork completes the space with visual interest.

 Vintage Elements LLC
Reclaimed weathered barn siding wall paneling perfectly terminates into the grey limestone floor without the need of baseboards.
Small tuscan 3/4 gray tile and stone tile limestone floor bathroom photo with flat-panel cabinets, black cabinets, marble countertops, a two-piece toilet and white walls
Small tuscan 3/4 gray tile and stone tile limestone floor bathroom photo with flat-panel cabinets, black cabinets, marble countertops, a two-piece toilet and white walls
 Reliance Construction Group
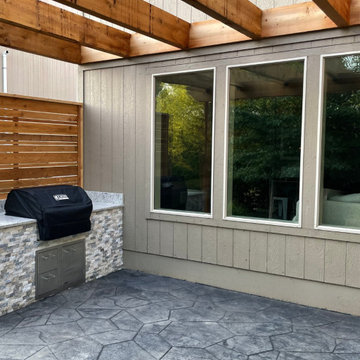
This elegant backyard transformation blends modern clean lines with natural textures, creating a serene and stylish outdoor living space. The custom-built grill station features a stone veneer base, granite countertop, and horizontal cedar privacy screen, all set beneath a bold wood pergola that adds architectural interest and shade.
The adjacent landscape features organic curves, boulder accents, and a dry creek bed of mixed river rocks, which bring a touch of nature into the structured space. Thoughtful planting, layered mulch, and soft outdoor lighting enhance the cozy, curated look—making this backyard ideal for relaxing evenings or weekend entertaining.

 Dawit Ymesghen
The customer elected to reface their existing oak kitchen with a more modern look. They chose a Shaker style of cabinet door, opting for a Satin White finish on solid Maple for the main part of the kitchen and a contrasting Charisma (dark) color stain on Maple wood for the island. New Granite counters were installed along with a new tiles backsplash. Storage enhancements were added to make some of the cabinets more accessible/user friendly, and more functional. New stainless steel pulls were installed to provide the “perfect” finishing touch to this beautiful new kitchen.


 Structure Interior Design Studio
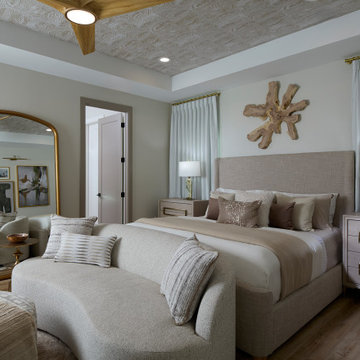
This serene primary bedroom blends soft neutrals, sculptural textures, and refined detailing to create a
calming retreat. The upholstered bed, layered with tonal pillows, anchors the space, while the curved
sofa at the foot adds a touch of luxury and intimacy. Gold-accented nightstands, warm lighting, and the
organic wood wall sculpture introduce depth and artistry. With its airy drapery, patterned ceiling detail,
and cohesive palette, the room feels both elevated and deeply restful.
 Innovative Interiors
This lakefront home was redesigned with hosting in mind, transforming three closed-off spaces into a single open-concept kitchen and dining area with panoramic lake views. White base cabinets with black granite anchor the perimeter, while a custom black shiplap range hood, floating corner shelves, and textured apron-front sink add charm and contrast. The oversized island, painted in black and topped with Cambria’s bold Bentley quartz, offers ample prep and seating space. A dedicated coffee station near the fridge features a patterned black-and-white backsplash that brings a playful touch to this striking and functional retreat.

 User
EDEN is a family of products for relaxation and slumber, including a chaise longue, a bed and a sofa-bed. The particular feature of the collection is the original frame in metal and wood, entirely covered with cowhide, giving the product a precise connotation of luxury, functioning as the back of the chaise longue or the headboard of the bed and sofa-bed. In the daybed version the L-shaped back forms a support for soft down cushions. The bed comes with a base in wooden slats, with or without a storage compartment, and the headboard can be enhanced by two adjustable lateral wings that open to accommodate small bedside tables. The sofa-bed has a wooden slat platform and comes as a double bed or two twin beds; in the latter solution, the second extractable bed is raised off the ground with a simple touch of the foot, thanks to a patented mechanism that greatly facilitates the operation.

 Tutto Interiors
My client wanted all light fabrics and was very afraid of anything dark. I went with a theme with soft and white paisley fabrics and tape trim details. The main feature of this room is the beautifully renovated fireplace featuring Italian porcelain. For the custom cabinetry on both sides of the custom designed fireplace, I did the doors with a ripple inset, a touch latch door with no hardware finished with a custom painted metal base
 User
The Volcano Dark. The round stone basin is cut in the mass by craft artisans. The quality of its "chiseled" finish on the outer face shows a perfect mastery of the how crafted our masons are.
Both design and trend, it will bring an exotic touch to your bathroom. The Volcano Dark cauldron is water-resistant and double waterproofed, so it is ready to use.
We have selected the most beautiful stones for a result of exceptional quality. We use the stone of lava (basalt), granite materials suitable for use in kitchen and bathroom.
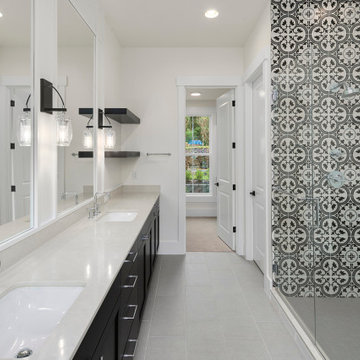
 JayMarc Homes
The Barbaro's Guest Bathroom is a stunning blend of contemporary design and timeless elegance. Adorned with sleek black cabinets, the bathroom exudes sophistication and adds a touch of modernity to the space. The contrasting black cabinets against the white walls and countertops create a striking visual impact, infusing the room with a sense of drama and style. The gray flooring provides a neutral and grounding base, harmonizing the color palette and adding depth to the overall design. A white shower niche serves as a functional and stylish feature, offering a convenient storage space for bath essentials. The combination of black cabinets, white walls, white countertops, and gray flooring creates a perfect balance of contrasting elements, resulting in a guest bathroom that is both visually captivating and inviting.


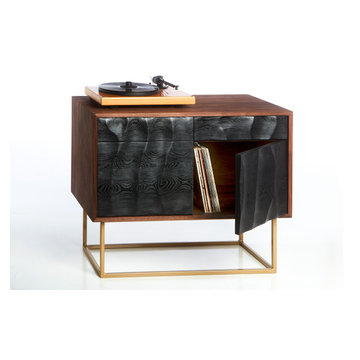
 Bucktown Built
This walnut credenza combines clean mid-century modern lines with hand carved doors inspired, giving this piece a unique feel. Onyx oak doors lend dramatic contrast to a walnut top and frame, completed with a steel base finished in gold.
Touch-to-open cabinet doors eliminate the need for handles, preserving a flowing carved topography. The piece can be configured with separate interior compartments make this the perfect place to store all those things you use every day - from printers to plates – in a way that is both stylish and accessible.
Use it as a record cabinet, a stash for craft supplies, or home office equipment. This credenza is great for smaller spaces, an entry way, a hallway or an empty nook. This is a highly functional statement piece you will love to display prominently.
 User
The customer elected to reface their existing oak kitchen with a more modern look. They chose a Shaker style of cabinet door, opting for a Satin White finish on solid Maple for the main part of the kitchen and a contrasting Charisma (dark) color stain on Maple wood for the island. New Granite counters were installed along with a new tiles backsplash. Storage enhancements were added to make some of the cabinets more accessible/user friendly, and more functional. New stainless steel pulls were installed to provide the “perfect” finishing touch to this beautiful new kitchen.
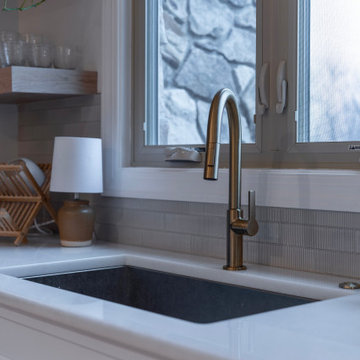
 Kyle Build Homes & Interiors
The sink wall serves as a bright and elegant anchor in the kitchen’s station-based layout. Framed by a large front-facing window, the space is flooded with natural light—highlighting the clean lines and warm material palette. A champagne bronze faucet adds a refined touch against the porcelain tile backsplash, while white oak open shelving brings softness and organic texture. Designed for both beauty and utility, this station offers ample workspace and visual balance, making it an effortless blend of form and function.
 Specialty Home Improvement
We built and stained the new stair treads and handrails to match the flooring, for an integrated, purposeful look. Stainless steel rods running with the slope of the stairs completed the open feel of the new stairs, while still meeting current safety standards.
White perimeter cabinets combined with a dark-blue island and wine bar bases give the kitchen a distinct coastal vibe without appearing too beachy. We added a second row of upper cabinets to the original design. These have glass doors and integrated lighting and maximize the light, spacious, “greatroom” aura of the new, open lower level.
We fabricated the island countertop so the stovetop sits flush with the surface, giving a seamless, integrated look and feel to the spacious island. For a touch of nostalgia and nautical flair, the client selected brass light fixtures and cabinet pulls as the perfect accents, to make the new kitchen space feel like home.

 User
The Volcano Dark. The round stone basin is cut in the mass by craft artisans. The quality of its "chiseled" finish on the outer face shows a perfect mastery of the how crafted our masons are.
Both design and trend, it will bring an exotic touch to your bathroom. The Volcano Dark cauldron is water-resistant and double waterproofed, so it is ready to use.
We have selected the most beautiful stones for a result of exceptional quality. We use the stone of lava (basalt), granite materials suitable for use in kitchen and bathroom.
 Topbuilderzinc
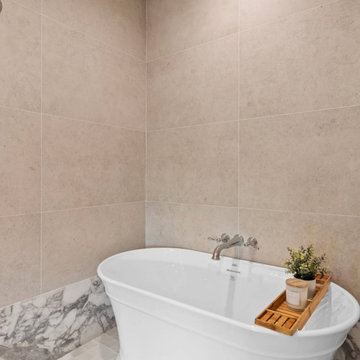
Spa-Inspired Bathroom with Freestanding Soaking Tub and Neutral Stone Tile
This serene bathroom retreat features a sculptural freestanding soaking tub set against large-format neutral stone tile, creating a calm, spa-like atmosphere. The minimalist design emphasizes clean lines, soft textures, and a warm, natural color palette. A subtle marble base detail adds a refined touch, while wall-mounted fixtures maintain a sleek, uncluttered look. Designed for relaxation and luxury, this space is ideal for modern master bathrooms that prioritize comfort, simplicity, and timeless materials.

 LiLi Cement Tiles
Colin Grey Voigt
Pattern: Marrakesh 3 by LiLi Cement Tiles
Example of a transitional l-shaped medium tone wood floor and brown floor kitchen design in Charleston with a farmhouse sink, shaker cabinets, white cabinets, white backsplash, stainless steel appliances, an island and white countertops
Example of a transitional l-shaped medium tone wood floor and brown floor kitchen design in Charleston with a farmhouse sink, shaker cabinets, white cabinets, white backsplash, stainless steel appliances, an island and white countertops
235