
Search results for "Touch base" in Home Design Ideas

 VanTeal
A silver-washed teal acrylic neck accents this Van Teal Every Minute Table Lampfor a soothing touch in your bedroom, living room, or other living space. Modern and contemporary, the table lamp is a perfect bedside or end table companion for occasions such as reading or finishing up a big project on your laptop. The lamp also features a chrome-finished base and a drum shade with a white finish. Requires one 3-way bulb (not included). Comes with a 1-year manufacturer's limited warranty.

 Schonbek
Brillet by Swarovski is a minimally-styled table lamp with a delicate trace of crystal. Three unique crystal patterns, Geo, Sunburst, or Swirl, at Brillet's touch-dimming base interact with light guided by its shade, sparking a dance of reflective sparkle. Offered in 162 unique combinations created by the choice of crystal pattern, crystal color, finish, and shade, Brillet ensures personalized mood lighting for all environs.

 Studio C Kitchen & Bath, LLC
Small but highly functional luxury condo in downtown Boston. Upper cabinets over the sink have aluminum framed doors with back painted glass inserts. Base and tall cabinets are acrylic in a "metallic gris" color. The backsplash is a single piece of mirror. Extra storage is under the peninsula and a tall pantry next to the fridge Appliances are Wolf & Sub-Zero: induction cooktop, flush mounted microwave and wall oven, single column fridge.
Find the right local pro for your project

 BANDD DESIGN
This home office was designed to act as both a serene guest room and a home office with work space for two people. Both the husband and wife work from home, so two desk spaces were a must. We were working with a somewhat small footprint, so we opted for a daybed that can pull out to become a king bed for guests. We brought in soft mint touches with rustic, industrial twists.
Designed by Sara Barney’s BANDD DESIGN, who are based in Austin, Texas and serving throughout Round Rock, Lake Travis, West Lake Hills, and Tarrytown.
For more about BANDD DESIGN, click here: https://bandddesign.com/
To learn more about this project, click here: https://bandddesign.com/austin-home-office/


 Synergy Home Improvements LLC
Kinnelon
Alcove shower - mid-sized transitional 3/4 beige tile, brown tile and ceramic tile alcove shower idea in New York with a two-piece toilet, beige walls, an undermount sink and granite countertops
Alcove shower - mid-sized transitional 3/4 beige tile, brown tile and ceramic tile alcove shower idea in New York with a two-piece toilet, beige walls, an undermount sink and granite countertops

 Betty Wasserman Art & Interiors: The Hamptons
Incorporating a unique blue-chip art collection, this modern Hamptons home was meticulously designed to complement the owners' cherished art collections. The thoughtful design seamlessly integrates tailored storage and entertainment solutions, all while upholding a crisp and sophisticated aesthetic.
This inviting living room exudes luxury and comfort. It features beautiful seating, with plush blue, white, and gray furnishings that create a serene atmosphere. The room is beautifully illuminated by an array of exquisite lighting fixtures and carefully curated decor accents. A grand fireplace serves as the focal point, adding both warmth and visual appeal. The walls are adorned with captivating artwork, adding a touch of artistic flair to this exquisite living area.

Sponsored
Columbus, OH

Hope Restoration & General Contracting
Columbus Design-Build, Kitchen & Bath Remodeling, Historic Renovations

 The Expert Touch Interiors
My clients asked me to transform their current living and dining room into a music room as their children enjoy playing their Baby Grand piano on a regular basis. The wall and french door was removed that was between the living room and dining room and we installed a linear electric fireplace with storage pullouts for some of their music books along the bottom on either side as well as floating shelves above the pullouts. Their wall to wall carpet was removed and new hardwood was laid down. Ceilings were scraped and pot lights were also placed throughout the space and lighting was installed underneath the floating shelves. My client loves artwork by Toronto based artist Sharon Barr so she commissioned a piece from her and that sits above the fireplace. We also installed the "Frame" TV by Samsung on the other side of the fireplace which looks like another piece of artwork nicely framed. My client already had 2 beautiful occasional chairs that we designed at Gresham House 6 years earlier so we re-purposed them in this room to sit in front of the fireplace. In the cozy sitting area, we grounded it with a beautiful silk and wool area rug, added a comfortable leather ottoman, a small round swivel chair, a beautiful contemporary sectional and a set of nesting end tables. All of this furniture was designed by The Expert Touch Interiors at The Decorating Centre. Final touches with accessories and the floor lamp and pouff were found at Urban Barn. My client's once dated and unused space is now a well-used dual purpose room that the whole family can enjoy!

 Reverse Architecture
Detail of the shower tile pattern which runs down the wall and stitches together in the corner shower. These are 1x4 glazed ceramic tiles.
Photo and styling by Heidi Solander
 Jubilee Interiors
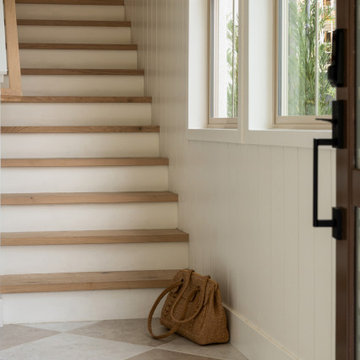
Lakehouse Retreat entryway featuring large floor tiles in two contrasting tones arranged in a diamond pattern that guides the eye toward the staircase. A handbag placed at the base of the stairs adds a personal, lived-in touch within the refined architectural space. The thoughtful material palette, geometric flooring, and warm transitional details create a welcoming first impression that blends everyday comfort with California lakehouse-inspired design. Designed by Jubilee Interiors in Westlake Village, California.
 Northland Design & Build
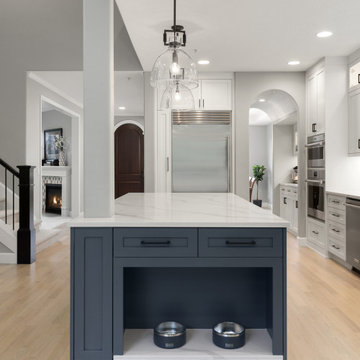
This kitchen showcases thoughtful design with a central island featuring a deep gray base and a pristine white countertop, complete with an integrated pet feeding station – perfect for the modern family. Light hardwood floors and light gray walls create a bright and airy atmosphere. The perimeter cabinetry in white provides ample storage, and the stainless steel refrigerator blends seamlessly into the design. Elegant pendant lighting over the island adds a sophisticated touch, while a glimpse into an adjoining living space with a fireplace suggests a cohesive and inviting home.
 Toupin Construction
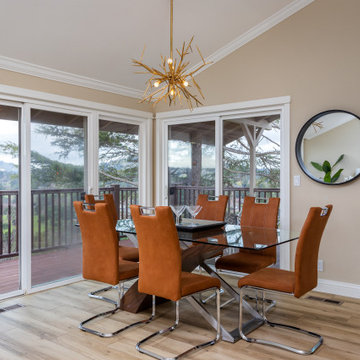
This modern dining space blends style with stunning views. Floor-to-ceiling sliding glass doors flood the room with natural light and create a seamless connection to the outdoor deck. The sleek glass dining table with a sculptural wood base is paired with warm leather chairs, balancing contemporary lines with inviting texture. A bold starburst chandelier adds a touch of drama, while the round wall mirror reflects light and expands the sense of space. Perfect for entertaining or everyday meals, this dining room is a showcase of clean design and comfortable elegance.
 Reliance Construction Group
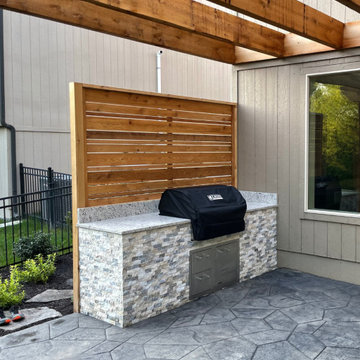
This elegant backyard transformation blends modern clean lines with natural textures, creating a serene and stylish outdoor living space. The custom-built grill station features a stone veneer base, granite countertop, and horizontal cedar privacy screen, all set beneath a bold wood pergola that adds architectural interest and shade.
The adjacent landscape features organic curves, boulder accents, and a dry creek bed of mixed river rocks, which bring a touch of nature into the structured space. Thoughtful planting, layered mulch, and soft outdoor lighting enhance the cozy, curated look—making this backyard ideal for relaxing evenings or weekend entertaining.



 Dawit Ymesghen
The customer elected to reface their existing oak kitchen with a more modern look. They chose a Shaker style of cabinet door, opting for a Satin White finish on solid Maple for the main part of the kitchen and a contrasting Charisma (dark) color stain on Maple wood for the island. New Granite counters were installed along with a new tiles backsplash. Storage enhancements were added to make some of the cabinets more accessible/user friendly, and more functional. New stainless steel pulls were installed to provide the “perfect” finishing touch to this beautiful new kitchen.
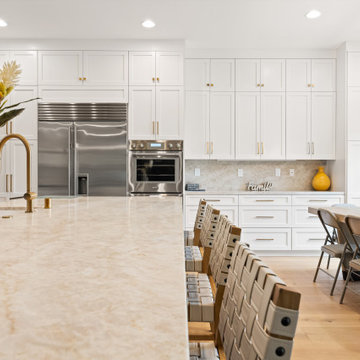
 Preferred Home Builders, Inc.
This beautifully remodeled kitchen showcases a clean, modern design with a warm, inviting feel. Our team transformed the space with custom white cabinetry, sleek gold hardware, and a full suite of premium stainless-steel appliances. The oversized island, finished with a light wood base and a bright quartz countertop, provides ample seating and serves as the centerpiece of the room.
Soft natural tones flow throughout the space—highlighted by light wood flooring, woven-back bar stools, and a textured dining table that ties the entire room together. Elegant touches such as the crystal-accented chandelier, subtle backsplash, and thoughtfully placed décor add both character and sophistication.
The result is a bright, airy, and highly functional kitchen designed for everyday living as well as effortless entertaining—delivering a clean, timeless aesthetic with elevated craftsmanship in every detail.
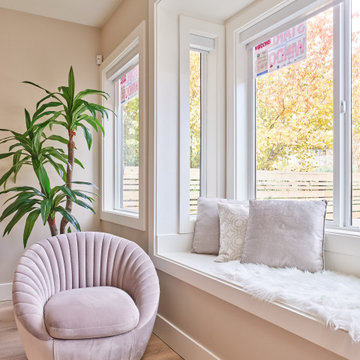
 BRIO Construction
This cozy, light-filled nook combines modern elegance with a touch of warmth. Featuring a plush velvet accent chair with a gold base, a custom-built window seat with soft neutral cushions, and a faux fur throw, the space is perfect for relaxation. The natural wood flooring and indoor greenery enhance the inviting ambiance, while large windows frame a beautiful outdoor view.
 Dawit Ymesghen
The customer elected to reface their existing oak kitchen with a more modern look. They chose a Shaker style of cabinet door, opting for a Satin White finish on solid Maple for the main part of the kitchen and a contrasting Charisma (dark) color stain on Maple wood for the island. New Granite counters were installed along with a new tiles backsplash. Storage enhancements were added to make some of the cabinets more accessible/user friendly, and more functional. New stainless steel pulls were installed to provide the “perfect” finishing touch to this beautiful new kitchen.


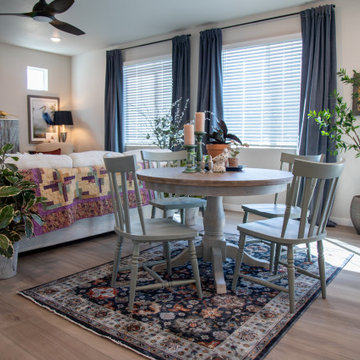
 Furniture Row
This dining space in the St. Jude Dream Home Denver 2025 features the Willow Way table as a charming focal point near the kitchen. The round shape encourages easy conversation, while the warm wood finish and classic pedestal base bring a relaxed cottage feel. Paired with painted chairs for a touch of color, this space blends comfort and function, making it perfect for casual meals and everyday moments.
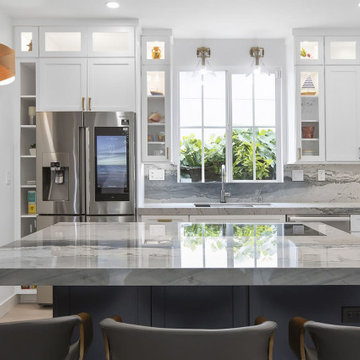
 Specialty Home Improvement
We built and stained the new stair treads and handrails to match the flooring, for an integrated, purposeful look. Stainless steel rods running with the slope of the stairs completed the open feel of the new stairs, while still meeting current safety standards.
White perimeter cabinets combined with a dark-blue island and wine bar bases give the kitchen a distinct coastal vibe without appearing too beachy. We added a second row of upper cabinets to the original design. These have glass doors and integrated lighting and maximize the light, spacious, “greatroom” aura of the new, open lower level.
We fabricated the island countertop so the stovetop sits flush with the surface, giving a seamless, integrated look and feel to the spacious island. For a touch of nostalgia and nautical flair, the client selected brass light fixtures and cabinet pulls as the perfect accents, to make the new kitchen space feel like home.
 Ismerio+ Architecture & Design
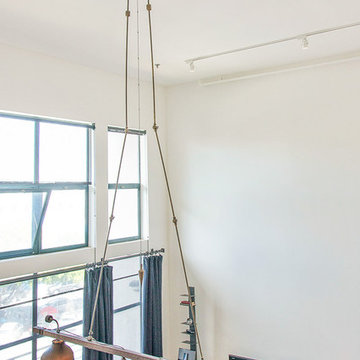
In the remodel of this loft, the materials took center stage. Leather tile walls in the living room and powder room highlight a striking balance of textures, materials, and color.
Dropping the bar counter in the kitchen and wrapping the base in steel dramatically increased the work space but also maintained the social connection, emphasizing the benefits of the open plan. The Master Suite was created by combining the small bathroom with the walk in closet, resulting in a lovely bathroom for two. The large single sink with dual faucets responds to both the spatial limitations as well as the need for two persons to use the sink as the same time. The elimination of the closet is addressed by the addition of 4 foot high cabinetry in the bedroom. Quirky repurposed light fixtures add the finishing touches to an artful and uniquely playful atmosphere.
231