
Search results for "Touch" in Home Design Ideas
 HomeFront Interior Design
Greg Boll Photography © HomeFront

Seated home bar - transitional u-shaped seated home bar idea in Chicago with dark wood cabinets, multicolored backsplash and stone tile backsplash
Seated home bar - transitional u-shaped seated home bar idea in Chicago with dark wood cabinets, multicolored backsplash and stone tile backsplash

 Lindsey Hene
Christina Wedge
Bedroom - mid-sized eclectic carpeted bedroom idea in Atlanta with green walls
Bedroom - mid-sized eclectic carpeted bedroom idea in Atlanta with green walls

Find the right local pro for your project
 Long and Long Design
Photo by Jean Allsopp Photography
Interiors by Jan Ware Designs

Beach style deck photo in Birmingham with no cover
Beach style deck photo in Birmingham with no cover

 User
UserStrong symmetry provides focus and balance in the adjacent den while incorporating calming pops of color.
Inspiration for a 1950s formal and open concept light wood floor living room remodel in Other with gray walls and a brick fireplace
Inspiration for a 1950s formal and open concept light wood floor living room remodel in Other with gray walls and a brick fireplace
 Lee Douglas Interiors

Inspiration for a transitional dark wood floor and brown floor entryway remodel in Omaha with gray walls and a black front door

 Equilibrium Interior Design Inc
What do teenager’s need most in their bedroom? Personalized space to make their own, a place to study and do homework, and of course, plenty of storage!
This teenage girl’s bedroom not only provides much needed storage and built in desk, but does it with clever interplay of millwork and three-dimensional wall design which provide niches and shelves for books, nik-naks, and all teenage things.
What do teenager’s need most in their bedroom? Personalized space to make their own, a place to study and do homework, and of course, plenty of storage!
This teenage girl’s bedroom not only provides much needed storage and built in desk, but does it with clever interplay of three-dimensional wall design which provide niches and shelves for books, nik-naks, and all teenage things. While keeping the architectural elements characterizing the entire design of the house, the interior designer provided millwork solution every teenage girl needs. Not only aesthetically pleasing but purely functional.
Along the window (a perfect place to study) there is a custom designed L-shaped desk which incorporates bookshelves above countertop, and large recessed into the wall bins that sit on wheels and can be pulled out from underneath the window to access the girl’s belongings. The multiple storage solutions are well hidden to allow for the beauty and neatness of the bedroom and of the millwork with multi-dimensional wall design in drywall. Black out window shades are recessed into the ceiling and prepare room for the night with a touch of a button, and architectural soffits with led lighting crown the room.
Cabinetry design by the interior designer is finished in bamboo material and provides warm touch to this light bedroom. Lower cabinetry along the TV wall are equipped with combination of cabinets and drawers and the wall above the millwork is framed out and finished in drywall. Multiple niches and 3-dimensional planes offer interest and more exposed storage. Soft carpeting complements the room giving it much needed acoustical properties and adds to the warmth of this bedroom. This custom storage solution is designed to flow with the architectural elements of the room and the rest of the house.
Photography: Craig Denis

Sponsored
Columbus, OH

Wannemacher Interiors
Customized Award-Winning Interior Design Solutions in Franklin Cnty OH

 Urbanology Designs
Relaxed modern home in the SMU area of Dallas. Living room features a conversational layout with art and décor in lieu of television. It displays a beautiful monochromatic style that elegantly flows among white walls and oak wood floors.



 O’Hara Interiors
Martha O'Hara Interiors, Interior Design & Photo Styling | Stellar Homes | Troy Thies, Photography
Please Note: All “related,” “similar,” and “sponsored” products tagged or listed by Houzz are not actual products pictured. They have not been approved by Martha O’Hara Interiors nor any of the professionals credited. For information about our work, please contact design@oharainteriors.com.

 Andrea Schumacher Interiors
Emily Redfield
Example of a transitional powder room design in Denver with a vessel sink and black walls
Example of a transitional powder room design in Denver with a vessel sink and black walls
 O’Hara Interiors
Martha O'Hara Interiors, Interior Design & Photo Styling | John Kraemer & Sons, Remodel | Troy Thies, Photography
Please Note: All “related,” “similar,” and “sponsored” products tagged or listed by Houzz are not actual products pictured. They have not been approved by Martha O’Hara Interiors nor any of the professionals credited. For information about our work, please contact design@oharainteriors.com.



Sponsored
Columbus, OH
Wannemacher Interiors
Customized Award-Winning Interior Design Solutions in Franklin Cnty OH



 Adeeni Design Group
Architecture: Sutro Architects
Landscape Architecture: Arterra Landscape Architects
Builder: Upscale Construction
Photography: Christopher Stark
Example of an asian master concrete floor and gray floor bedroom design in San Francisco with white walls
Example of an asian master concrete floor and gray floor bedroom design in San Francisco with white walls

 K Interiors
Example of a mid-sized danish 3/4 mosaic tile floor and white floor bathroom design in San Francisco with flat-panel cabinets, light wood cabinets, white walls, an undermount sink, quartzite countertops and gray countertops

 Brechbuhler Architects
This play room is kid paradise. The small door with the speak easy allows kid sized access for the little ones.
photo by: Karl Neumann
Mid-sized danish gender-neutral carpeted playroom photo in Other with white walls
Mid-sized danish gender-neutral carpeted playroom photo in Other with white walls

Sponsored
Columbus, OH
Wannemacher Interiors
Customized Award-Winning Interior Design Solutions in Franklin Cnty OH
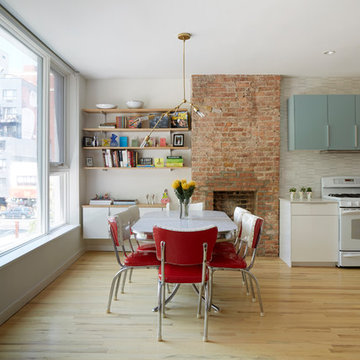
 Etelamaki Architecture
Mikiko Kikuyama
Example of a 1960s light wood floor dining room design in New York with beige walls, a standard fireplace and a brick fireplace
Example of a 1960s light wood floor dining room design in New York with beige walls, a standard fireplace and a brick fireplace
 Scheinholtz Associates
Thibault Cartier

Example of a tuscan u-shaped dark wood floor and brown floor kitchen design in San Francisco with an undermount sink, shaker cabinets, gray cabinets, white backsplash, an island and white countertops
Example of a tuscan u-shaped dark wood floor and brown floor kitchen design in San Francisco with an undermount sink, shaker cabinets, gray cabinets, white backsplash, an island and white countertops

49