
Search results for "Touch" in Home Design Ideas

 Touch Interiors by Bronwyn Poole
Country powder room photo in Los Angeles with gray walls and a console sink

 The Right Touch Designs
Example of a mid-sized transitional u-shaped light wood floor and beige floor kitchen design in San Francisco with an undermount sink, blue cabinets, marble countertops, gray backsplash, stainless steel appliances, no island, white countertops, shaker cabinets and subway tile backsplash

 Masters Touch Design Build
Inspiration for a transitional medium tone wood floor and brown floor kitchen remodel in Boston with an undermount sink, shaker cabinets, brown cabinets, gray backsplash, subway tile backsplash, stainless steel appliances and an island
Find the right local pro for your project
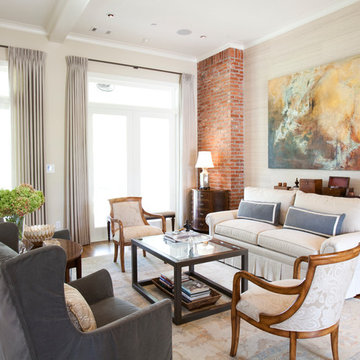
 Creative Touch Interiors
Julie Soefer
Living room - large traditional formal medium tone wood floor living room idea in Houston with beige walls and no tv
Living room - large traditional formal medium tone wood floor living room idea in Houston with beige walls and no tv

 STEPHANIE BRADSHAW
Photos by Jennifer Hughes
Inspiration for a mediterranean dark wood floor living room library remodel in Baltimore with white walls, a standard fireplace and no tv
Inspiration for a mediterranean dark wood floor living room library remodel in Baltimore with white walls, a standard fireplace and no tv

 Just the Touch- Liling Lampell
Inspiration for a mid-sized contemporary master gray tile and matchstick tile porcelain tile bathroom remodel in San Francisco with a wall-mount sink, a wall-mount toilet and white walls
 Touch Interiors by Bronwyn Poole
Photographer: Matt Craig
Designer: Bronwyn Poole
Kids' room - mid-sized contemporary gender-neutral carpeted kids' room idea in Los Angeles with gray walls
Kids' room - mid-sized contemporary gender-neutral carpeted kids' room idea in Los Angeles with gray walls

Sponsored
Columbus, OH

Wannemacher Interiors
Customized Award-Winning Interior Design Solutions in Franklin Cnty OH
 Creative Touch Interiors
Inspiration for a timeless master white floor bathroom remodel in Houston with raised-panel cabinets, gray cabinets, an undermount sink, a hinged shower door and white countertops

 threshold interiors
Location: Nantucket, MA, USA
This classic Nantucket home had not been renovated in several decades and was in serious need of an update. The vision for this summer home was to be a beautiful, light and peaceful family retreat with the ability to entertain guests and extended family. The focal point of the kitchen is the La Canche Chagny Range in Faience with custom hood to match. We love how the tile backsplash on the Prep Sink wall pulls it all together and picks up on the spectacular colors in the White Princess Quartzite countertops. In a nod to traditional Nantucket Craftsmanship, we used Shiplap Panelling on many of the walls including in the Kitchen and Powder Room. We hope you enjoy the quiet and tranquil mood of these images as much as we loved creating this space. Keep your eye out for additional images as we finish up Phase II of this amazing project!
Photographed by: Jamie Salomon
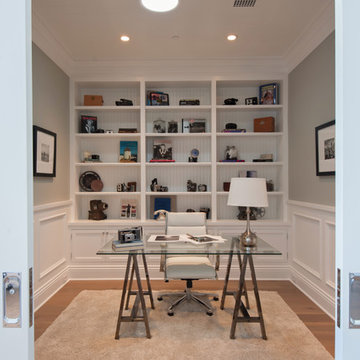
 Golden Touch Construction, Inc.
Study room - mid-sized traditional freestanding desk medium tone wood floor study room idea in Los Angeles with gray walls
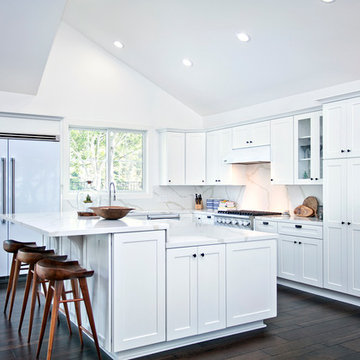
 The Finishing Touch Floors Inc.
Transitional l-shaped dark wood floor kitchen photo in Orange County with shaker cabinets, white cabinets, white backsplash, white appliances and an island

 Plath & Company
Remodeled bathroom in 1930's vintage Marina home.
Architect: Gary Ahern
Photography: Lisa Sze
Alcove shower - mid-sized mediterranean multicolored tile and terra-cotta tile terra-cotta tile and blue floor alcove shower idea in San Francisco with a pedestal sink, white walls and a two-piece toilet
Alcove shower - mid-sized mediterranean multicolored tile and terra-cotta tile terra-cotta tile and blue floor alcove shower idea in San Francisco with a pedestal sink, white walls and a two-piece toilet

Sponsored
Columbus, OH
Wannemacher Interiors
Customized Award-Winning Interior Design Solutions in Franklin Cnty OH
 Creative Touch Interiors
Julie Soefer

Inspiration for a small timeless single-wall medium tone wood floor wet bar remodel in Houston with an undermount sink, raised-panel cabinets and white cabinets
Inspiration for a small timeless single-wall medium tone wood floor wet bar remodel in Houston with an undermount sink, raised-panel cabinets and white cabinets
 Creative Touch Interiors

Inspiration for a mid-sized transitional boy light wood floor kids' room remodel in Houston with white walls
 Creative Touch Interiors
Julie Soefer

Example of a large classic girl carpeted kids' room design in Houston with blue walls
Example of a large classic girl carpeted kids' room design in Houston with blue walls
 threshold interiors
This cute cottage, one block from the beach, had not been updated in over 20 years. The homeowners finally decided that it was time to renovate after scrapping the idea of tearing the home down and starting over. Amazingly, they were able to give this house a fresh start with our input. We completed a full kitchen renovation and addition and updated 4 of their bathrooms. We added all new light fixtures, furniture, wallpaper, flooring, window treatments and tile. The mix of metals and wood brings a fresh vibe to the home. We loved working on this project and are so happy with the outcome!
Photographed by: James Salomon

Sponsored
Columbus, OH
Wannemacher Interiors
Customized Award-Winning Interior Design Solutions in Franklin Cnty OH

 Scheer & Co. Interior Design
Kids' bathroom (girls')
Bathroom - large contemporary subway tile bathroom idea in Austin with white cabinets, quartz countertops, gray walls and a vessel sink
Bathroom - large contemporary subway tile bathroom idea in Austin with white cabinets, quartz countertops, gray walls and a vessel sink
 Touch Interiors by Bronwyn Poole
Photographer: Matt Craig
Designer: Bronwyn Poole

Example of a mid-sized transitional girl carpeted and beige floor nursery design in Los Angeles with beige walls
Example of a mid-sized transitional girl carpeted and beige floor nursery design in Los Angeles with beige walls

 Nanette Wong
Photo: Nanette Wong © 2014 Houzz
Bedroom - transitional carpeted bedroom idea in San Francisco with gray walls and no fireplace
Bedroom - transitional carpeted bedroom idea in San Francisco with gray walls and no fireplace
7