
Search results for "Touch" in Home Design Ideas
 Dura Supreme Cabinetry
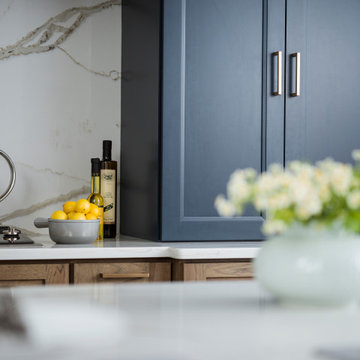
This modern farmhouse kitchen features a beautiful combination of Navy Blue painted and gray stained Hickory cabinets that’s sure to be an eye-catcher. The elegant “Morel” stain blends and harmonizes the natural Hickory wood grain while emphasizing the grain with a subtle gray tone that beautifully coordinated with the cool, deep blue paint.
The “Gale Force” SW 7605 blue paint from Sherwin-Williams is a stunning deep blue paint color that is sophisticated, fun, and creative. It’s a stunning statement-making color that’s sure to be a classic for years to come and represents the latest in color trends. It’s no surprise this beautiful navy blue has been a part of Dura Supreme’s Curated Color Collection for several years, making the top 6 colors for 2017 through 2020.
Beyond the beautiful exterior, there is so much well-thought-out storage and function behind each and every cabinet door. The two beautiful blue countertop towers that frame the modern wood hood and cooktop are two intricately designed larder cabinets built to meet the homeowner’s exact needs.
The larder cabinet on the left is designed as a beverage center with apothecary drawers designed for housing beverage stir sticks, sugar packets, creamers, and other misc. coffee and home bar supplies. A wine glass rack and shelves provides optimal storage for a full collection of glassware while a power supply in the back helps power coffee & espresso (machines, blenders, grinders and other small appliances that could be used for daily beverage creations. The roll-out shelf makes it easier to fill clean and operate each appliance while also making it easy to put away. Pocket doors tuck out of the way and into the cabinet so you can easily leave open for your household or guests to access, but easily shut the cabinet doors and conceal when you’re ready to tidy up.
Beneath the beverage center larder is a drawer designed with 2 layers of multi-tasking storage for utensils and additional beverage supplies storage with space for tea packets, and a full drawer of K-Cup storage. The cabinet below uses powered roll-out shelves to create the perfect breakfast center with power for a toaster and divided storage to organize all the daily fixings and pantry items the household needs for their morning routine.
On the right, the second larder is the ultimate hub and center for the homeowner’s baking tasks. A wide roll-out shelf helps store heavy small appliances like a KitchenAid Mixer while making them easy to use, clean, and put away. Shelves and a set of apothecary drawers help house an assortment of baking tools, ingredients, mixing bowls and cookbooks. Beneath the counter a drawer and a set of roll-out shelves in various heights provides more easy access storage for pantry items, misc. baking accessories, rolling pins, mixing bowls, and more.
The kitchen island provides a large worktop, seating for 3-4 guests, and even more storage! The back of the island includes an appliance lift cabinet used for a sewing machine for the homeowner’s beloved hobby, a deep drawer built for organizing a full collection of dishware, a waste recycling bin, and more!
All and all this kitchen is as functional as it is beautiful!
Request a FREE Dura Supreme Brochure Packet:
http://www.durasupreme.com/request-brochure
 Golden Touch Construction, Inc.

Kitchen/dining room combo - large traditional medium tone wood floor kitchen/dining room combo idea in Los Angeles with gray walls

Find the right local pro for your project
 Personal Touch Landscape & Gardening

Stone blocks are a great retaining wall material! They come in a variety or sizes, colors, and even stamped!
Give us a call for your Colorado Springs retaining wall needs!
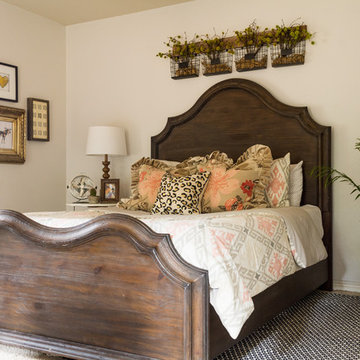
 Angela Flournoy
Photo: Angela Flournoy © 2017 Houzz
Inspiration for a farmhouse bedroom remodel in Oklahoma City
Inspiration for a farmhouse bedroom remodel in Oklahoma City

 R. Stevens Interiors
Desk and lounge area of the bedroom with tufted pink velvet lounge chair and storage ottoman. Colorful abstract art highlighted by the oversized task white floor lamp lights both the seating and desk area.
Photography by: Jon Hohman
Photography by Jon Hohman
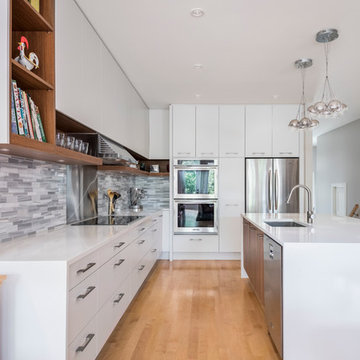
 Irpinia Kitchens Ottawa
Photographer: Christian Lalonde, Photolux Studio
Example of a small minimalist l-shaped light wood floor open concept kitchen design in Ottawa with an undermount sink, flat-panel cabinets, white cabinets, quartz countertops, gray backsplash, stone tile backsplash, stainless steel appliances and an island
Example of a small minimalist l-shaped light wood floor open concept kitchen design in Ottawa with an undermount sink, flat-panel cabinets, white cabinets, quartz countertops, gray backsplash, stone tile backsplash, stainless steel appliances and an island

Sponsored
Columbus, OH

Snider & Metcalf Interior Design, LTD
Leading Interior Designers in Columbus, Ohio & Ponte Vedra, Florida
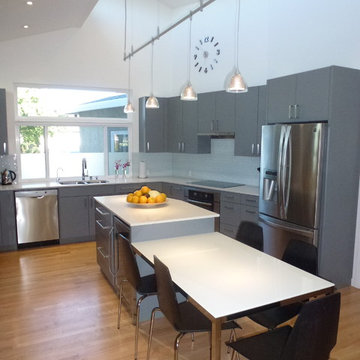
 The Right Touch Designs

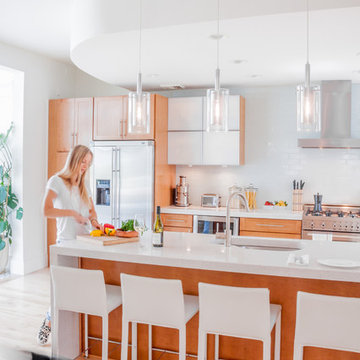
This modern kitchen addition takes advantage of a high cathedral ceiling and clerestory window. It includes a cool gray color palette with red accents, white quartz countertops, custom laminate cabinetry, stainless steel appliances, ceiling-hung glass pendant lights, modern black dining chairs, small profile recessed lighting, a flush cooktop with glass tile backsplash, a minimalistic wall clock, and an integrated island and dining table.
 Deslaurier Custom Cabinets
Design: Gina Godin, Photos: Gordon King
Inspiration for a transitional l-shaped medium tone wood floor kitchen remodel in Ottawa with a double-bowl sink, shaker cabinets, white cabinets, white backsplash, stainless steel appliances and an island
Inspiration for a transitional l-shaped medium tone wood floor kitchen remodel in Ottawa with a double-bowl sink, shaker cabinets, white cabinets, white backsplash, stainless steel appliances and an island
 Angela Francis Interiors, LLC
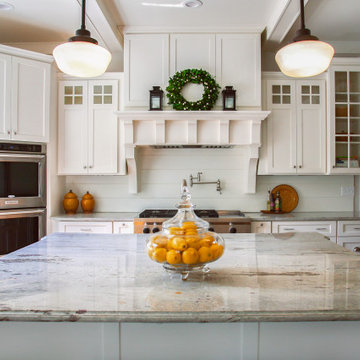
This was a new construction kitchen. The family wanted white cabinets with a bit of a farmhouse feel.
Large cottage u-shaped brown floor and dark wood floor enclosed kitchen photo in Other with a farmhouse sink, shaker cabinets, white cabinets, quartzite countertops, white backsplash, wood backsplash, stainless steel appliances, an island and gray countertops
Large cottage u-shaped brown floor and dark wood floor enclosed kitchen photo in Other with a farmhouse sink, shaker cabinets, white cabinets, quartzite countertops, white backsplash, wood backsplash, stainless steel appliances, an island and gray countertops
 Rikki Snyder
Photo: Rikki Snyder © 2014 Houzz
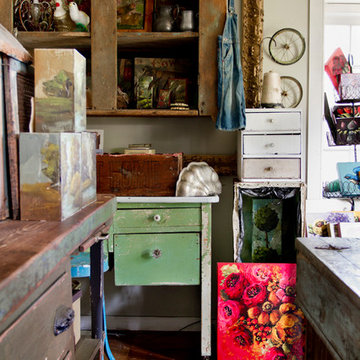
Inspiration for a cottage home office remodel in New York
Inspiration for a cottage home office remodel in New York
 Whitespace
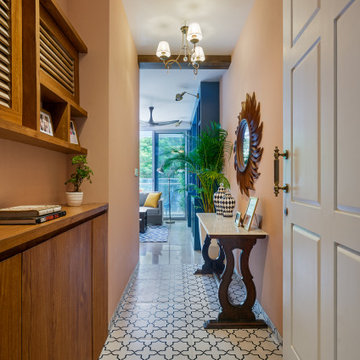
The foyer is lined on the left with a wooden cabinet and display shelf with beautiful little louvred shutters – a motif that is interspersed through the house. On the opposite side stands a tropical-style carved-wood console paired with a sun-frame mirror, offering a welcoming touch. The floor has a geometric pattern that distinguishes the foyer from the living space.

 User
UserThe Carmody Table features a sturdy planked top and trestle legs, and provides comfortable seating for six.
Customize your tabletop and legs, available in either our classic Espresso or White Distressed finish. Optional hammered steel corner brackets in Black or Copper can be added. Light assembly required (comes assembled for local pickup).
All of our tables are handcrafted from solid wood in our woodworking shop in Fort Mill, South Carolina. Our furniture is finished with a multi-step process of distressing and hand-applying layers of varnish to give each piece the look of a cherished antique. Each of our works showcase the natural characteristics of wood, including variations in color, mineral streaks, knots and burls. In addition, our finishing process highlights the organic texture of wood with its pores, ridges, slits and grooves; each piece is a tactile work of art that is truly meant to be appreciated by touch. Every decorative bracket is made from steel, hand-cut and meticulously hammered to create a one-of-a-kind rustic accent for our wood furniture.
Available for local pickup or shipment within 5-7 business days.
DIMENSIONS:
Overall: 72" long x 36" wide x 30" high
Tabletop: 1.5" thick
Apron: 1.5" high
Distance between legs: 48" outside; 42" inside
Weight: 151.6 pounds
CARE AND MAINTENANCE:
Dust with a soft, dry lint-free cloth.
Soak up any water immediately with a soft, dry cloth.
Avoid the use of harsh chemicals or abrasive cleaners.
Photo Credit: Michael Blevins

Sponsored
Columbus, OH

Wannemacher Interiors
Customized Award-Winning Interior Design Solutions in Franklin Cnty OH

 Margaret Wright Photography
Margaret Wright Photography © 2018 Houzz
Inspiration for a coastal home design remodel in Charleston
Inspiration for a coastal home design remodel in Charleston
 Caroline Sharpnack
Photo: Caroline Sharpnack © 2018 Houzz
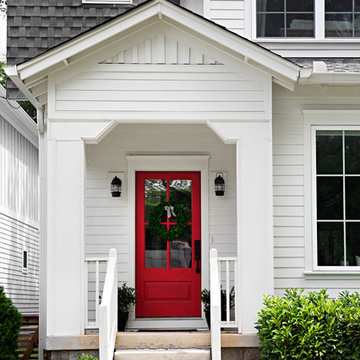
Inspiration for a country exterior home remodel in Nashville
Inspiration for a country exterior home remodel in Nashville
 Nature's Touch

Ipe decking, Earthworks EW Gold Stone decking, and exposed aggregate concrete create a beautiful contrast and balance that give this outdoor architecture design a Frank Lloyd Wright feel. Ipe decking is one of the finest quality wood materials for luxury outdoor projects. The exotic wood originates from South America. This environment contains a fire pit, with cobblestone laid underneath. Shallow, regress lighting is underneath each step and the fire feature to illuminate the elevation change. The bench seating is fabricated stone that was honed to a beautiful finish. This project also features an outdoor kitchen to cater to family or guests and create a total outdoor living experience.

Sponsored
Columbus, OH
Wannemacher Interiors
Customized Award-Winning Interior Design Solutions in Franklin Cnty OH
 Angela Flournoy
Photo: Angela Flournoy © 2017 Houzz
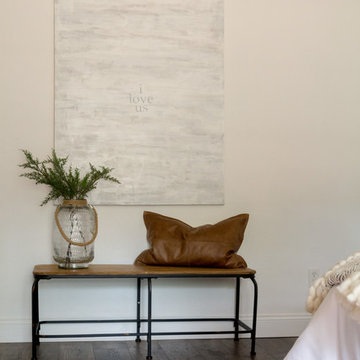
Inspiration for a country living room remodel in Oklahoma City
Inspiration for a country living room remodel in Oklahoma City
 Nature's Touch

Several beautiful features make this jacuzzi spa and swimming pool inviting for family and guests. The spa cantilevers over the pool . There is a four foot infinity edge water feature pouring into the pool. A lazy river water feature made out of moss boulders also falls over the pool's edge adding a pleasant, natural running water sound to the surroundings. The pool deck is exposed aggregate. Seat bench walls and the exterior of the hot tub made of moss rock veneer and capped with flagstone. The coping was custom fabricated on site out of flagstone. Retaining walls were installed to border the softscape pictured. We also installed an outdoor kitchen and pergola next to the home.
 MastersTouch Construction, Inc.
Bart Edson

Freestanding bathtub - victorian master white tile and subway tile ceramic tile and black floor freestanding bathtub idea in San Francisco with shaker cabinets, white cabinets, a one-piece toilet, green walls and marble countertops
Freestanding bathtub - victorian master white tile and subway tile ceramic tile and black floor freestanding bathtub idea in San Francisco with shaker cabinets, white cabinets, a one-piece toilet, green walls and marble countertops
86