
Search results for "Touch" in Home Design Ideas
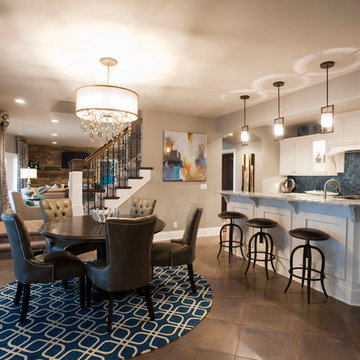
 Designer's Touch
An excellent gathering place for family and entertaining.
Lisa Louise Photography
Basement - transitional basement idea in Omaha
Basement - transitional basement idea in Omaha

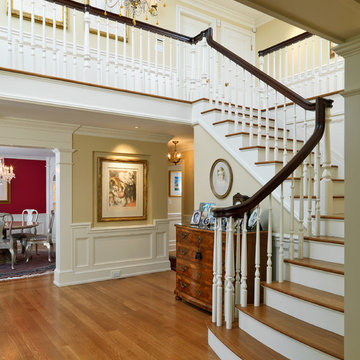
 Jan Gleysteen Architects, Inc
Photography by Richard Mandelkorn
Example of a classic staircase design in Boston
Example of a classic staircase design in Boston
Find the right local pro for your project
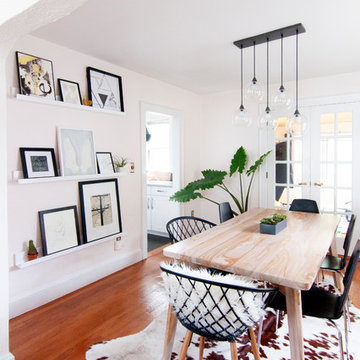


 Nucasa - The Finishing Touch
Nucasa The Finishing Touch

Living room - mid-sized modern formal and enclosed dark wood floor living room idea in Vancouver with white walls, a standard fireplace, a stone fireplace and no tv
Living room - mid-sized modern formal and enclosed dark wood floor living room idea in Vancouver with white walls, a standard fireplace, a stone fireplace and no tv
 JMA INTERIOR DESIGN
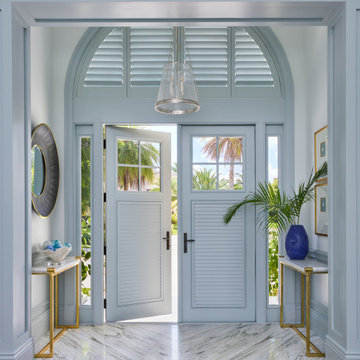
Example of a beach style white floor entryway design in Miami with white walls and a blue front door

Sponsored
Columbus, OH

Wannemacher Interiors
Customized Award-Winning Interior Design Solutions in Franklin Cnty OH


 Byrus Signature Touch
The updated cabinet was next in completing this look. We suggested a mint green cabinet and boy, did it not disappoint! The original bathroom was designed for a teenage girl, complete with a beautiful bowl sink and make up vanity. But now, this bathroom has a couple pint-sized occupants. We suggested the double sinks for their own spaces. To take it one step further, we gave them each a cabinet and their own set of drawers. We used Starmark Cabinetry and special ordered this color since it’s not one they offer. We chose Sherwin Williams “Rainwashed”. (For the hardware, we just picked our a set from Lowes that we thought looked both dainty and like it belonged in a Farmhouse.)

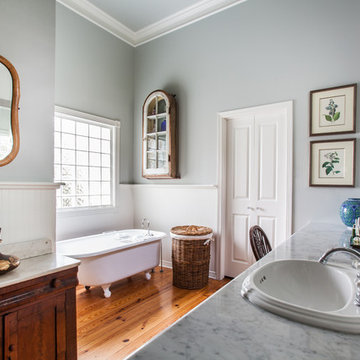
 Creative Touch Interiors
Photographer: Julie Soefer
Bathroom - large traditional master white tile and porcelain tile medium tone wood floor bathroom idea in Houston with a drop-in sink, recessed-panel cabinets, gray cabinets, marble countertops and gray walls
Bathroom - large traditional master white tile and porcelain tile medium tone wood floor bathroom idea in Houston with a drop-in sink, recessed-panel cabinets, gray cabinets, marble countertops and gray walls
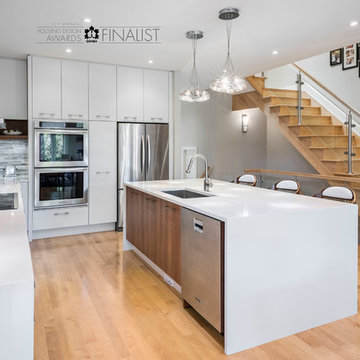
 Irpinia Kitchens Ottawa
Photographer: Christian Lalonde, Photolux Studio
Open concept kitchen - small modern l-shaped light wood floor open concept kitchen idea in Ottawa with an undermount sink, flat-panel cabinets, white cabinets, quartz countertops, gray backsplash, stone tile backsplash, stainless steel appliances and an island
Open concept kitchen - small modern l-shaped light wood floor open concept kitchen idea in Ottawa with an undermount sink, flat-panel cabinets, white cabinets, quartz countertops, gray backsplash, stone tile backsplash, stainless steel appliances and an island

 Bezooyen Contracting Inc
Decking: Earthtone.
Stucco: Cromwell gray HC103 Elasticoat medium regular C13-1080-1, Architectural brown Monaco accent C13-42.
Fascia: Earthtone.
Front door: custom black walnut.
Pillars: custom cedar.
Windows: Apex Alloy 9950 series architectural brown.
Garage doors: 983/300 series walnut.
Exterior Stone: Eldorado K-West.

Sponsored
Columbus, OH
Wannemacher Interiors
Customized Award-Winning Interior Design Solutions in Franklin Cnty OH
 User

UserNew staircase with open risers, wood treads, metal touches, and cable railing completed with accent lighting along faux brick wall.
Staircase - mid-sized industrial wooden straight open and cable railing staircase idea in Denver
Staircase - mid-sized industrial wooden straight open and cable railing staircase idea in Denver
 Tailored Interior Space Planning & Decorating, LLC
Tailored Interior Space Planning & Decorating, LLC

Mid-sized transitional ceramic tile kitchen/dining room combo photo in New York with blue walls
Mid-sized transitional ceramic tile kitchen/dining room combo photo in New York with blue walls
 Jerry Bland
Sera Trimble

Inspiration for a small transitional porcelain tile eat-in kitchen remodel in Los Angeles with an undermount sink, white cabinets, quartz countertops, white backsplash, subway tile backsplash and colored appliances
Inspiration for a small transitional porcelain tile eat-in kitchen remodel in Los Angeles with an undermount sink, white cabinets, quartz countertops, white backsplash, subway tile backsplash and colored appliances


Sponsored
Columbus, OH
Wannemacher Interiors
Customized Award-Winning Interior Design Solutions in Franklin Cnty OH
 Nature's Touch

Several beautiful features make this jacuzzi spa and swimming pool inviting for family and guests. The spa cantilevers over the pool . There is a four foot infinity edge water feature pouring into the pool. A lazy river water feature made out of moss boulders also falls over the pool's edge adding a pleasant, natural running water sound to the surroundings. The pool deck is exposed aggregate. Seat bench walls and the exterior of the hot tub made of moss rock veneer and capped with flagstone. The coping was custom fabricated on site out of flagstone. Retaining walls were installed to border the softscape pictured. We also installed an outdoor kitchen and pergola next to the home.
 Insignia Kitchen
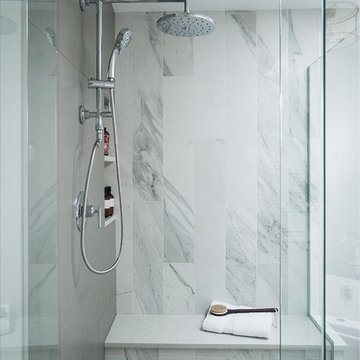
Bathroom - mid-sized transitional master gray tile and porcelain tile porcelain tile and multicolored floor bathroom idea in Chicago with shaker cabinets, gray cabinets, a two-piece toilet, gray walls, an undermount sink, quartz countertops, a hinged shower door and white countertops
 Margaret Wright Photography
Margaret Wright Photography © 2018 Houzz
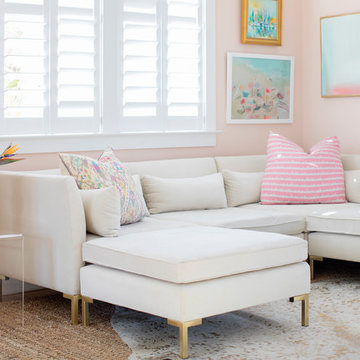
Example of a beach style living room design in Charleston
Example of a beach style living room design in Charleston
87