
Search results for "Tough" in Home Design Ideas
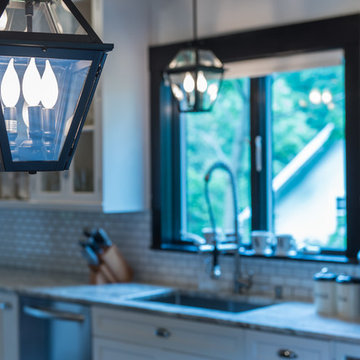
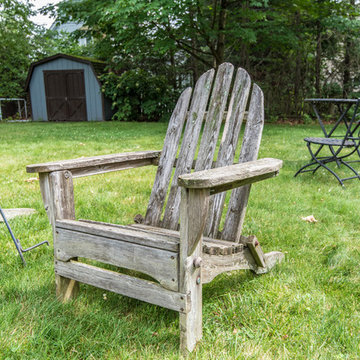

 TOUGH OAKS LANDSCAPING
Curving curb appeal stone steps, interlocking stone front landing, front entry, interlocking walkway, stone garden bed, Tough Oaks Landscaping Company Barrie. Ralph J. Young, natural stone, colour banding, front entrance stone walkway, driveway extension, stone raised garden bed, front yard makeover, 7 features to make your front yard landscape curb appeal matter, landscaping Innis Shore, Simcoe County landscaping, front porch steps, garden design
Find the right local pro for your project
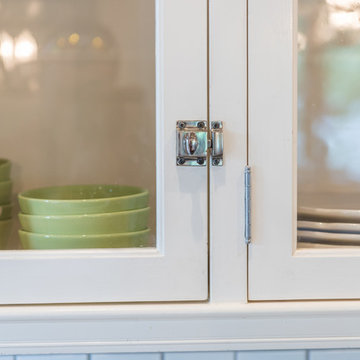

 Bates Masi Architects LLC
Bates Masi Architects LLC
Example of a trendy wooden straight medium tone wood floor staircase design in New York with white walls and metal risers
Example of a trendy wooden straight medium tone wood floor staircase design in New York with white walls and metal risers
 South Hill Interiors
Modern Farmhouse Kitchen
Photo by: Leslie Goodwin Photography

Kitchen - cottage l-shaped medium tone wood floor and brown floor kitchen idea in Toronto with an undermount sink, shaker cabinets, blue cabinets, multicolored backsplash, stainless steel appliances and an island
Kitchen - cottage l-shaped medium tone wood floor and brown floor kitchen idea in Toronto with an undermount sink, shaker cabinets, blue cabinets, multicolored backsplash, stainless steel appliances and an island
 TOUGH OAKS LANDSCAPING

Exquisite Hand Picked Boulders & river rock along side structured interlocking landscaping stone pattern patio & lakefront view.
Photo of a rustic drought-tolerant and full sun hillside brick garden path for summer.
Photo of a rustic drought-tolerant and full sun hillside brick garden path for summer.
 Built Tough Construction of North Georgia
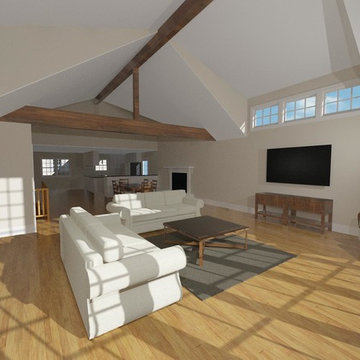
The project includes a 21 feet wide by 20 feet deep two-story addition at the rear of the home. The new first floor family room has a wall of windows that overlooks Lake Lanier in Cumming, GA. The high cathedral ceiling and shed dormers enhance the depth of the new space. The Client was provided Professional 3D Renderings that we prepared to fully convey the design intent. A new wood deck was designed which is accessible from the new family room. The lower level includes a new guest bedroom and renovations to an existing bedroom. The construction process is underway. Completion photographs coming soon.
 Built Tough Construction of North Georgia
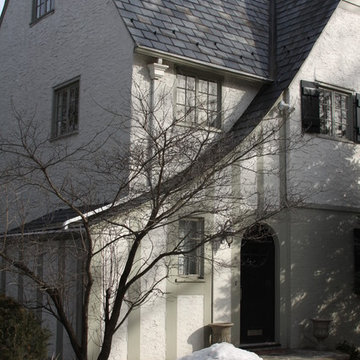
Inspiration for a timeless gray three-story stucco gable roof remodel in Atlanta with a shingle roof
 Ryan Street Architects
Ryann Ford

Inspiration for a mediterranean travertine floor dining room remodel in Austin with white walls
Inspiration for a mediterranean travertine floor dining room remodel in Austin with white walls
 Clarum Homes

Example of a trendy beige tile and stone tile travertine floor freestanding bathtub design in San Francisco with an undermount sink, flat-panel cabinets, beige walls and medium tone wood cabinets
 Urban Pad
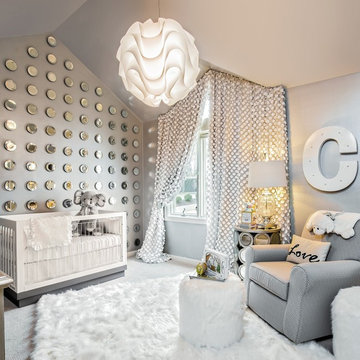
Transitional gender-neutral carpeted and gray floor nursery photo in Little Rock with gray walls

 HEYDT DESIGNS
David Duncan Livingston
Example of a small classic kids' gray tile and stone tile marble floor claw-foot bathtub design in San Francisco with white cabinets, a wall-mount toilet and white walls
Example of a small classic kids' gray tile and stone tile marble floor claw-foot bathtub design in San Francisco with white cabinets, a wall-mount toilet and white walls
 Built Tough Construction of North Georgia

Example of a large classic backyard concrete and custom-shaped hot tub design in Atlanta
 FINNE Architects
Benjamin Benschneider

Inspiration for a large contemporary wooden u-shaped open staircase remodel in Seattle
Inspiration for a large contemporary wooden u-shaped open staircase remodel in Seattle
 Built Tough Construction of North Georgia

Large traditional green three-story stucco gable roof idea in Atlanta with a shingle roof

 Built Tough Construction of North Georgia
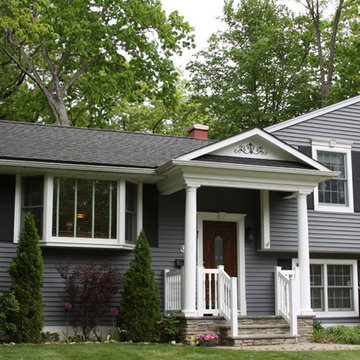
Example of a mid-sized classic gray two-story vinyl gable roof design in Atlanta with a shingle roof
18