
Search results for "Tough" in Home Design Ideas
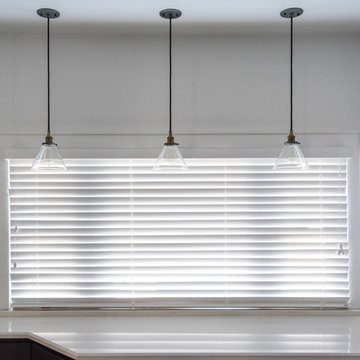
 Built Tough Construction of North Georgia
Architectural Design Services Provided - Existing interior wall between kitchen and dining room was removed to create an open plan concept. Custom cabinetry layout was designed to meet Client's specific cooking and entertaining needs. New, larger open plan space will accommodate guest while entertaining. New custom fireplace surround was designed which includes intricate beaded mouldings to compliment the home's original Colonial Style. Second floor bathroom was renovated and includes modern fixtures, finishes and colors that are pleasing to the eye.
 Built Tough Construction of North Georgia
Design Services Provided - Architect was asked to convert this 1950's Split Level Style home into a Traditional Style home with a 2-story height grand entry foyer. The new design includes modern amenities such as a large 'Open Plan' kitchen, a family room, a home office, an oversized garage, spacious bedrooms with large closets, a second floor laundry room and a private master bedroom suite for the owners that includes two walk-in closets and a grand master bathroom with a vaulted ceiling. The Architect presented the new design using Professional 3D Design Software. This approach allowed the Owners to clearly understand the proposed design and secondly, it was beneficial to the Contractors who prepared Preliminary Cost Estimates. The construction duration was nine months and the project was completed in September 2015. The client is thrilled with the end results! We established a wonderful working relationship and a lifetime friendship. I am truly thankful for this opportunity to design this home and work with this client!
 Built Tough Construction of North Georgia
Architectural Design Services Provided - Existing interior wall between kitchen and dining room was removed to create an open plan concept. Custom cabinetry layout was designed to meet Client's specific cooking and entertaining needs. New, larger open plan space will accommodate guest while entertaining. New custom fireplace surround was designed which includes intricate beaded mouldings to compliment the home's original Colonial Style. Second floor bathroom was renovated and includes modern fixtures, finishes and colors that are pleasing to the eye.
Find the right local pro for your project

 CENTENNIAL WOODS
Example of a small mountain style light wood floor kitchen/dining room combo design in Denver with brown walls and no fireplace

 Surrina Plemons Interiors, Inc
Paul Keitz Photography
Traditional brown two-story exterior home idea in San Francisco
Traditional brown two-story exterior home idea in San Francisco

 Rellion Homes
This is a remodel of small home in Pacific Palisades, Los Angeles, just off Sunset Blvd. The goals of this project are to reconfigure the floor plan and to meet current homeowner's needs and update its aesthetics to current tastes suitable in that area. To achieve these goals, the interior of the house was completely gutted and reconfigured and the exterior was removed and wrapped with new siding. Since the house is close to ocean and surrounded by celebrities' mansions, the interior design is slightly eclectic with a mix of coastal casual with a hint of modern Hollywood glam.
 Taylordesign + BUILD
bill timmerman
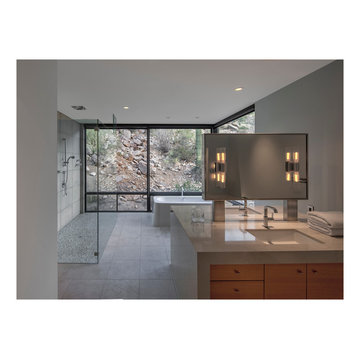
Inspiration for a large contemporary master gray tile and cement tile freestanding bathtub remodel in Phoenix with a drop-in sink, flat-panel cabinets, medium tone wood cabinets, concrete countertops and gray walls
Inspiration for a large contemporary master gray tile and cement tile freestanding bathtub remodel in Phoenix with a drop-in sink, flat-panel cabinets, medium tone wood cabinets, concrete countertops and gray walls

 Noble Architects, LLC
Photography: Garett + Carrie Buell of Studiobuell/ studiobuell.com
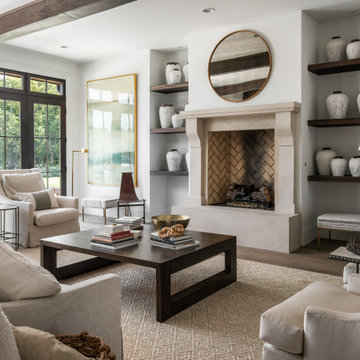
Inspiration for a large transitional open concept and formal medium tone wood floor and brown floor living room remodel in Nashville with white walls, a standard fireplace, a stone fireplace and no tv
Inspiration for a large transitional open concept and formal medium tone wood floor and brown floor living room remodel in Nashville with white walls, a standard fireplace, a stone fireplace and no tv
 Rehme Steel Windows & Doors
Rehme Steel Windows & Doors
Michael Deane Homes
Ryan Street & Associates
Thomas McConnell Photography
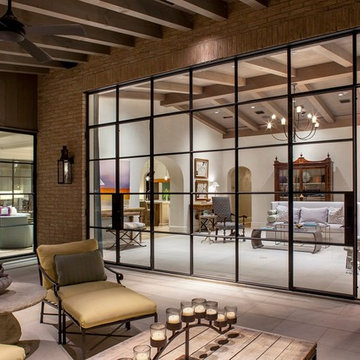
Patio - huge contemporary backyard patio idea in Austin with a roof extension
Patio - huge contemporary backyard patio idea in Austin with a roof extension
 Built Tough Construction of North Georgia
Architectural Design Services Provided - Existing interior wall between kitchen and dining room was removed to create an open plan concept. Custom cabinetry layout was designed to meet Client's specific cooking and entertaining needs. New, larger open plan space will accommodate guest while entertaining. New custom fireplace surround was designed which includes intricate beaded mouldings to compliment the home's original Colonial Style. Second floor bathroom was renovated and includes modern fixtures, finishes and colors that are pleasing to the eye.
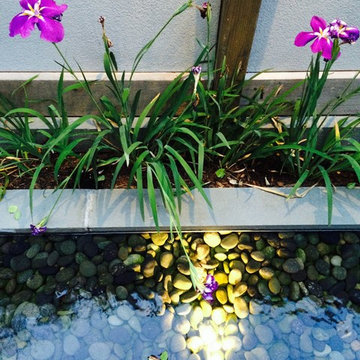
 Horn & Co. (Previously JHLA)
Our clients on this project were inspired by their travels to Asia and wanted to mimic this aesthetic at their DC property. We designed a water feature that effectively masks adjacent traffic noise and maintains a small footprint.
 Vinci Design
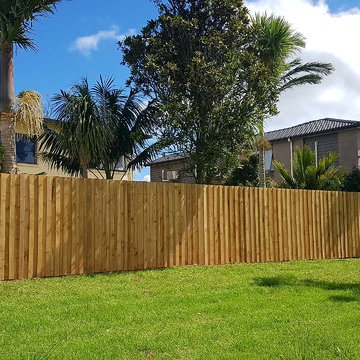
Shiplap Fence.
A very affordable, yet a tough fence if you are backing on to a public Park or sports grounds.
Mid-sized contemporary exterior home idea in Auckland
Mid-sized contemporary exterior home idea in Auckland
 tomh52
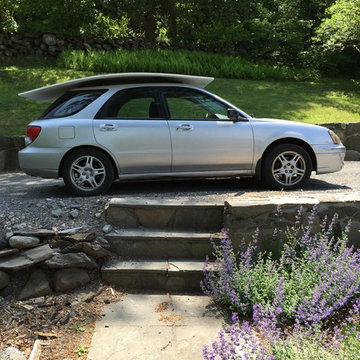
When in doubt, bring in the Azek! It's extruded plastic sheets that never need to be painted and are tough against the weather.
1950s exterior home photo in New York
1950s exterior home photo in New York
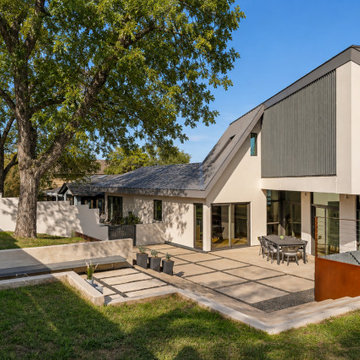
 Webber + Studio, Architects
front yard of the property, terrace
Inspiration for a mid-sized mid-century modern white two-story stucco house exterior remodel in Austin with a metal roof and a gray roof
Inspiration for a mid-sized mid-century modern white two-story stucco house exterior remodel in Austin with a metal roof and a gray roof

 Shauna Hart
Newly remodeled Wet room. Our new get-away after a tough day's work.
Freestanding bathtub - mid-sized contemporary master brown tile and porcelain tile porcelain tile and brown floor freestanding bathtub idea in Charlotte with a niche
Freestanding bathtub - mid-sized contemporary master brown tile and porcelain tile porcelain tile and brown floor freestanding bathtub idea in Charlotte with a niche
 Built Tough Construction of North Georgia
Architectural Design Services Provided - Existing interior wall between kitchen and dining room was removed to create an open plan concept. Custom cabinetry layout was designed to meet Client's specific cooking and entertaining needs. New, larger open plan space will accommodate guest while entertaining. New custom fireplace surround was designed which includes intricate beaded mouldings to compliment the home's original Colonial Style. Second floor bathroom was renovated and includes modern fixtures, finishes and colors that are pleasing to the eye.

 Fresh Start Renovations, LLC

Inspiration for a mid-sized transitional 3/4 white tile and subway tile porcelain tile and black floor alcove bathtub remodel in New York with shaker cabinets, blue cabinets, a two-piece toilet, white walls, an undermount sink, marble countertops and white countertops
 Built Tough Construction of North Georgia
Architectural Design Services Provided - Existing interior wall between kitchen and dining room was removed to create an open plan concept. Custom cabinetry layout was designed to meet Client's specific cooking and entertaining needs. New, larger open plan space will accommodate guest while entertaining. New custom fireplace surround was designed which includes intricate beaded mouldings to compliment the home's original Colonial Style. Second floor bathroom was renovated and includes modern fixtures, finishes and colors that are pleasing to the eye.
 KT Interior Design

A full renovation of a Primary Bath Suite. Taking the bathroom down to the studs, we utilized an outdoor closet to expand the space and create a large walk-in wet room housing a shower and soaking tub. All new tile, paint, custom vanity, and finishes created a spa bathroom retreat for our wonderful clients.
36