
Search results for "Touting" in Home Design Ideas

 Palindrome Design, LLC
A nursery in cream and white with accents of navy create a room baby can grow with.
Photograph © John Cole Photography
Example of a mid-sized classic gender-neutral medium tone wood floor nursery design in DC Metro with multicolored walls
Example of a mid-sized classic gender-neutral medium tone wood floor nursery design in DC Metro with multicolored walls

 Fratantoni Luxury Estates Design/Build/Remodeling
This stunning kitchen features black kitchen cabinets, brass hardware, butcher block countertops, custom backsplash and open shelving which we can't get enough of!
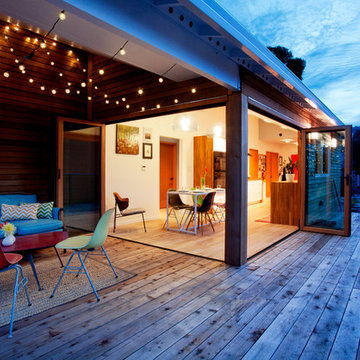
 ilumus, llc.
Ramona d'Viola - ilumus photography

Example of a trendy deck design in San Francisco with a pergola
Example of a trendy deck design in San Francisco with a pergola
Find the right local pro for your project

 Bakes & Kropp Fine Cabinetry
Mid-sized urban u-shaped light wood floor open concept kitchen photo in New York with white cabinets, quartz countertops, white backsplash, subway tile backsplash, stainless steel appliances, a peninsula and flat-panel cabinets

 Leicht Westchester-Greenwich
Large trendy l-shaped medium tone wood floor eat-in kitchen photo in New York with flat-panel cabinets, stainless steel appliances, an undermount sink, concrete countertops and an island

Example of a country l-shaped eat-in kitchen design in Boston with beaded inset cabinets, turquoise cabinets, stainless steel appliances and an island

 Avalon Associates, Inc.
Example of a large farmhouse u-shaped brown floor and medium tone wood floor kitchen design in Baltimore with shaker cabinets, white cabinets, mosaic tile backsplash, paneled appliances, an island, a farmhouse sink and granite countertops

 Duet Design Group

A contemporary mountain home: Powder Bathroom, Photo by Eric Lucero Photography
Inspiration for a small contemporary medium tone wood floor and brown floor powder room remodel in Denver with multicolored walls, a vessel sink and white countertops
Inspiration for a small contemporary medium tone wood floor and brown floor powder room remodel in Denver with multicolored walls, a vessel sink and white countertops
 Michael Nash Design, Build & Homes
2013 NARI CAPITAL COTY, MERIT AWARD WINNER, RESIDENTIAL EXTERIOR
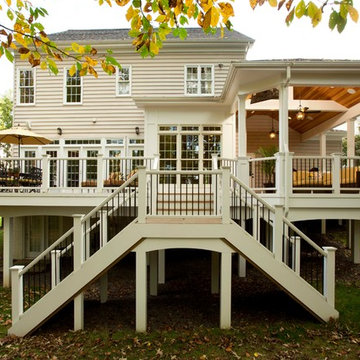
A family of five living in a Chantilly, Virginia, neighborhood with a lot of improvement going on decided to do a project of their own. An active family, they decided their old deck was ragged, beat up and needed revamping.
After discussing their needs, the design team at Michael Nash Design, Build & Homes developed a plan for a covered porch and a wrap-around upscale deck. Traffic flow and multiple entrances were important, as was a place for the kids to leave their muddy shoes.
A double staircase leading the deck into the large backyard provides a panoramic view of the parkland behind the property. A side staircase lets the kids come into the covered porch and mudroom prior to entering the main house.
The covered porch touts large colonial style columns, a beaded cedar (stained) ceiling, recess lighting, ceiling fans and a large television with outdoor surround sound.
The deck touts synthetic railing and stained grade decking and offers extended living space just outside of the kitchen and family room, as well as a grill space and outdoor patio seating.
This new outdoor facility has become the jewel of their neighborhood and now the family can enjoy their backyard activities more than ever.
 The Container Store Custom Closets
TCS Closets

Master closet in Flint with integrated lighting and customizable island.
Inspiration for a transitional gender-neutral carpeted dressing room remodel in Other with shaker cabinets and dark wood cabinets
Inspiration for a transitional gender-neutral carpeted dressing room remodel in Other with shaker cabinets and dark wood cabinets

 Glen Alspaugh Kitchens and Baths
Alise O'Brien Photography


Farmhouse painted wood floor and multicolored floor mudroom photo in St Louis with beige walls
Farmhouse painted wood floor and multicolored floor mudroom photo in St Louis with beige walls

 Andrea Schumacher Interiors
Emily Minton Redfield

Kitchen/dining room combo - eclectic medium tone wood floor kitchen/dining room combo idea in Denver with beige walls
Kitchen/dining room combo - eclectic medium tone wood floor kitchen/dining room combo idea in Denver with beige walls
 Mansfield + O'Neil
Photography: Paul Dyer

Trendy master beige tile and stone tile slate floor double shower photo in San Francisco with flat-panel cabinets, light wood cabinets, an undermount sink, a hinged shower door and beige countertops
Trendy master beige tile and stone tile slate floor double shower photo in San Francisco with flat-panel cabinets, light wood cabinets, an undermount sink, a hinged shower door and beige countertops

 stephane chamard
lisa pétrole
Example of a trendy open concept concrete floor living room design in Toronto with white walls and a wall-mounted tv
Example of a trendy open concept concrete floor living room design in Toronto with white walls and a wall-mounted tv
16