
Search results for "Touting" in Home Design Ideas
 James McNeal Architecture and Design

Home theater - huge traditional enclosed home theater idea in Minneapolis with a projector screen
 Duneier Design
Peter Dressel Photography

Inspiration for a transitional dark wood floor bedroom remodel in Phoenix with white walls
Inspiration for a transitional dark wood floor bedroom remodel in Phoenix with white walls
 STEPHANIE BRADSHAW
Jennifer Hughes Photography
Photoshoot Styling by Charlotte Safavi

Transitional living room photo in Baltimore with beige walls
Transitional living room photo in Baltimore with beige walls
Find the right local pro for your project
 Granite Transformations
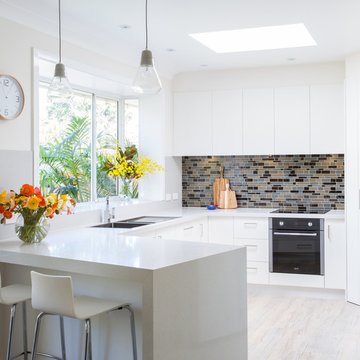
This white kitchen was artfully crafted using; main countertops: Bianco Real and island: Venus Grey
Example of a mid-sized trendy l-shaped medium tone wood floor eat-in kitchen design in Other with flat-panel cabinets, white cabinets, an island, an undermount sink, quartz countertops, gray backsplash, glass tile backsplash and stainless steel appliances
Example of a mid-sized trendy l-shaped medium tone wood floor eat-in kitchen design in Other with flat-panel cabinets, white cabinets, an island, an undermount sink, quartz countertops, gray backsplash, glass tile backsplash and stainless steel appliances
 George Allen Cole Design Studio
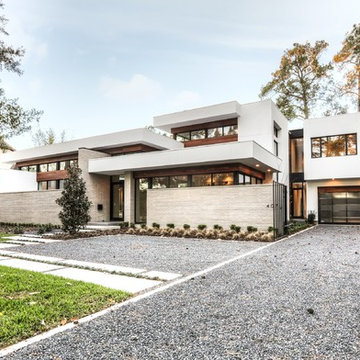
Front elevation - a mix of brick, stucco, and Cumaru wood
Large contemporary white two-story wood exterior home idea in Houston
Large contemporary white two-story wood exterior home idea in Houston

 Tate Studio Architects

The Living Room area and linear fireplace that anchors the Great Room with expansive glass that creates a "Live In View" experience in the home. Builder - Build Inc, Interior Design - Tate Studio Architects, Photography - Thompson Photographic.
 Kimberly Demmy Design
Suzanna Scott Photography

Inspiration for a mid-sized scandinavian master light wood floor and white floor bedroom remodel in Los Angeles with white walls
Inspiration for a mid-sized scandinavian master light wood floor and white floor bedroom remodel in Los Angeles with white walls
 Maxine Schnitzer Photography
©2014 Maxine Schnitzer Photography

Example of a large trendy light wood floor entryway design in DC Metro with white walls and a black front door
Example of a large trendy light wood floor entryway design in DC Metro with white walls and a black front door

 Darci Hether

This three-story Westhampton Beach home designed for family get-togethers features a large entry and open-plan kitchen, dining, and living room. The kitchen was gut-renovated to merge seamlessly with the living room. For worry-free entertaining and clean-up, we used lots of performance fabrics and refinished the existing hardwood floors with a custom greige stain. A palette of blues, creams, and grays, with a touch of yellow, is complemented by natural materials like wicker and wood. The elegant furniture, striking decor, and statement lighting create a light and airy interior that is both sophisticated and welcoming, for beach living at its best, without the fuss!
 Shor Home
Photography by Eric Roth
Inspiration for a mid-sized coastal light wood floor enclosed dining room remodel in Boston with blue walls and no fireplace
Inspiration for a mid-sized coastal light wood floor enclosed dining room remodel in Boston with blue walls and no fireplace
 Weaver Design Group

Master Bedroom -- subtle patterned upholstered bed coordinates with solid and patterned pale blue fabrics in the space. Bring the delightful breeze into the room.
 Kat Alves Photography
Kat Alves Photography

Kitchen - industrial l-shaped kitchen idea in San Francisco with an undermount sink, flat-panel cabinets, gray cabinets, white backsplash, glass sheet backsplash, stainless steel appliances and an island
Kitchen - industrial l-shaped kitchen idea in San Francisco with an undermount sink, flat-panel cabinets, gray cabinets, white backsplash, glass sheet backsplash, stainless steel appliances and an island
 May Interiors
sarah jayne
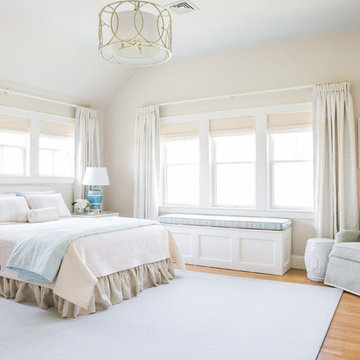
Bedroom - coastal medium tone wood floor bedroom idea in Boston with beige walls
Bedroom - coastal medium tone wood floor bedroom idea in Boston with beige walls
 Holmes + Salter Interiors
Abby Caroline Photography

Example of a large classic medium tone wood floor enclosed dining room design in Atlanta with beige walls and no fireplace
Example of a large classic medium tone wood floor enclosed dining room design in Atlanta with beige walls and no fireplace
 User
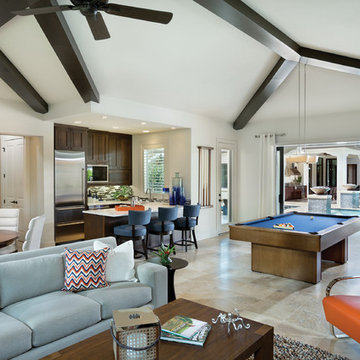
UserThis massive guest suite is everything a long-term guest could want including a kitchen, bedroom, bathroom and family room. Your guests would feel at home and everyone has their space for privacy.
See the model home with this layout http://arhomes.us/modenamodel1270
 Planning Pretty
Photo: Camille Simmons © 2014 Houzz

Inspiration for a small eclectic freestanding desk carpeted study room remodel in San Francisco with white walls
Inspiration for a small eclectic freestanding desk carpeted study room remodel in San Francisco with white walls



 Kacee Pyles
Enclosed kitchen - mediterranean galley dark wood floor enclosed kitchen idea in San Francisco with a farmhouse sink, shaker cabinets, white cabinets, white backsplash, subway tile backsplash, stainless steel appliances and an island

 Raad Studio
Robert Wright
Open concept kitchen - industrial light wood floor open concept kitchen idea in New York with open cabinets, white backsplash and stainless steel appliances
Open concept kitchen - industrial light wood floor open concept kitchen idea in New York with open cabinets, white backsplash and stainless steel appliances
19