
Search results for "Touting" in Home Design Ideas

 Minhnuyet Hardy Interiors

Inspiration for an industrial medium tone wood floor kitchen remodel in Atlanta with an undermount sink, shaker cabinets, white cabinets, white backsplash, stainless steel appliances and a peninsula
Find the right local pro for your project
 Spang Builders, Inc.
Jeff Roberts

Inspiration for a coastal medium tone wood floor dining room remodel in Portland Maine with beige walls
Inspiration for a coastal medium tone wood floor dining room remodel in Portland Maine with beige walls
 Dostie Homes
Nathan Deremer

Kids' room - transitional girl carpeted kids' room idea in Jacksonville with multicolored walls
Kids' room - transitional girl carpeted kids' room idea in Jacksonville with multicolored walls

 Timeless Interiors selling Rutt Quality Cabinetry
Kasinger-Mastel
Large mountain style u-shaped open concept kitchen photo in Other with shaker cabinets, light wood cabinets, beige backsplash, subway tile backsplash, paneled appliances, granite countertops and an island
Large mountain style u-shaped open concept kitchen photo in Other with shaker cabinets, light wood cabinets, beige backsplash, subway tile backsplash, paneled appliances, granite countertops and an island
 Room & Board
Photos by Lisa Diederich

Inspiration for a mid-century modern medium tone wood floor dining room remodel in Nashville with white walls and no fireplace
Inspiration for a mid-century modern medium tone wood floor dining room remodel in Nashville with white walls and no fireplace
 Duratherm Window Corporation
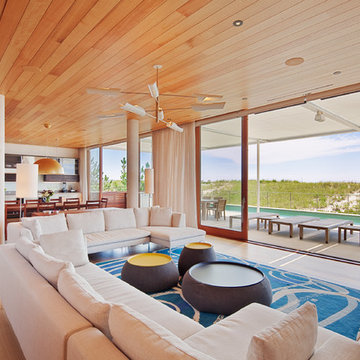
Inspiration for a contemporary open concept medium tone wood floor living room remodel in Portland Maine with white walls


 Johnston Home Interior Design
Guest Bath and Powder Room. Vintage dresser from the client's family re-purposed as the vanity with a modern marble sink.
photo: David Duncan Livingston

 Hask Custom Homes
Large transitional master dark wood floor bathroom photo in Atlanta with beaded inset cabinets, gray cabinets, gray walls, an undermount sink, marble countertops and a hinged shower door

 The New Design Project
Will Ellis
Living room - mid-sized mid-century modern open concept light wood floor and beige floor living room idea in New York with beige walls
Living room - mid-sized mid-century modern open concept light wood floor and beige floor living room idea in New York with beige walls
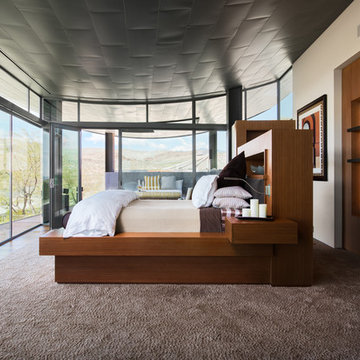

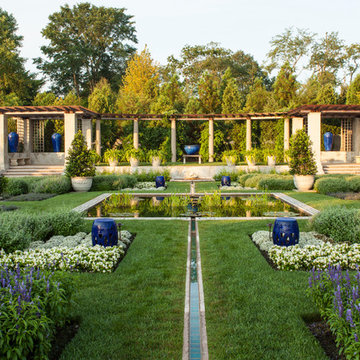
 R. P. Marzilli & Company Landscape Contractor
Marianne Lee Photography
Reed Hilderbrand Landscape Architects
Parker Construction
TheBlueGarden.org
This is an example of a huge traditional formal garden in Boston for summer.
This is an example of a huge traditional formal garden in Boston for summer.
 ToadnWillow
Laura Mettler

Example of a large mountain style u-shaped medium tone wood floor and brown floor eat-in kitchen design in Other with glass-front cabinets, medium tone wood cabinets, stainless steel appliances, a farmhouse sink, granite countertops, beige backsplash and two islands
Example of a large mountain style u-shaped medium tone wood floor and brown floor eat-in kitchen design in Other with glass-front cabinets, medium tone wood cabinets, stainless steel appliances, a farmhouse sink, granite countertops, beige backsplash and two islands
 City Homes, LLC
Spacecrafting Photography

Example of a mid-sized classic white two-story mixed siding exterior home design in Minneapolis with a mixed material roof
Example of a mid-sized classic white two-story mixed siding exterior home design in Minneapolis with a mixed material roof
 restyle design, llc

This ranch was a complete renovation! We took it down to the studs and redesigned the space for this young family. We opened up the main floor to create a large kitchen with two islands and seating for a crowd and a dining nook that looks out on the beautiful front yard. We created two seating areas, one for TV viewing and one for relaxing in front of the bar area. We added a new mudroom with lots of closed storage cabinets, a pantry with a sliding barn door and a powder room for guests. We raised the ceilings by a foot and added beams for definition of the spaces. We gave the whole home a unified feel using lots of white and grey throughout with pops of orange to keep it fun.
 CVI Design - Carly Visser
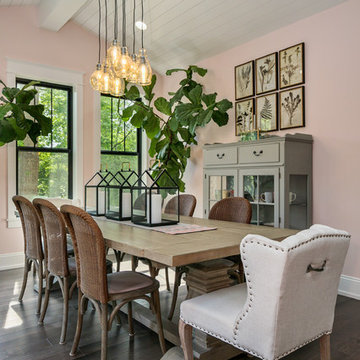
Example of a country dark wood floor enclosed dining room design in Grand Rapids with pink walls

 StudioLAB
Across from Hudson River Park, the Classic 7 pre-war apartment had not renovated in over 50 years. The new owners, a young family with two kids, desired to open up the existing closed in spaces while keeping some of the original, classic pre-war details. Dark, dimly-lit corridors and clustered rooms that were a detriment to the brilliant natural light and expansive views the existing apartment inherently possessed, were demolished to create a new open plan for a more functional style of living. Custom charcoal stained white oak herringbone floors were laid throughout the space. The dark blue lacquered kitchen cabinets provide a sharp contrast to the otherwise neutral colored space. A wall unit in the same blue lacquer floats on the wall in the Den.
 9 square studio
Andrea Calo

Inspiration for a mid-sized scandinavian open concept light wood floor family room remodel in Austin with white walls, a wall-mounted tv and no fireplace
Inspiration for a mid-sized scandinavian open concept light wood floor family room remodel in Austin with white walls, a wall-mounted tv and no fireplace
18