
Search results for "Towards material" in Home Design Ideas
 Terrain Labs
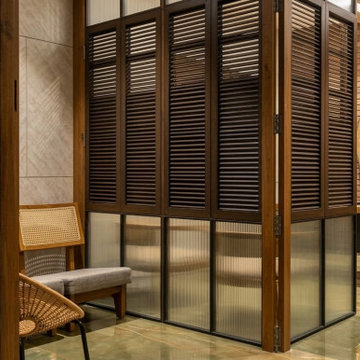
The Marketing office - Reception , Waiting lounge and M.D. cabin had to be squeezed into an extremely tight volume for our resort in Auroville Pondicherry - The Sprouts.
We decided to take advantage of the wooden louvred doors typical to the Architecture of Franco Tamil Architecture of Pondicherry and designed a collapsible full height doors that can close in 2 ways - 1 separating the M.D cabin from the waiting space and - 2 Extending the M.D. cabin with double the seating and room size by closing in the waiting space from the Reception space.
The design palette had to again adhere to the concept described already ( read the earlier post ) .
The reception desk is a Gunny bag fabric woven metal frame with a simple white duco painted panel with the signage backlit. The Gunny bag is one material that can handle extreme weathering and a natural fabric , it displays both the strength and flexibility - both properties that the brand prefers to showcase as their core values as a brand towards their clientele.
The background to M.Ds desk and the desk itself are both adorned by Live edge wooden slabs that speak of the grit that comes with age / legacy .
A floating rattan chandelier shaped like a canoe (due to the proximity to beach), all furniture that are inherently wood and rattan, keep the warm grounded theme in place.

 C.E. Pontz Sons
This Pool Landscaping project consisted of installing a complete new landscape around a new installed pool. The pool landscaping included new landscape beds and plant material as well as buffer planting on the right side of the home. Landscaping was installed around the deck and patio are directly behind the house. The spa area included a stone setting base for the hot tub. A flagstone walk and stone mulch bed were installed leading up to the hut tub area. Landscaping was also installed along the foundation of house. A Natural Stone Boulder Wall was installed behind the pool towards the back of the property. The boulder wall is approximately 87 feet long and 3 feet high and constructed of limestone. Centered in the wall is a set of square cut flagstone steppers. The steppers lead to the natural stone steps leading to the backyard play area. Below the boulder wall is a landscaping bed runs the distance of the wall. This bed includes plantings with a river stone mulch. Above the boulder wall there is another bed full of plantings finished off with bark mulch. All of the areas disturbed by the pool installation and landscaping were fine graded and seeded. The final seeding was finished off with erosion control matting and straw mulch. The fence around the pool area and the landscaping has yet to be installed at the time of these photographs. This project is located in Lancaster, PA
 Zepboo
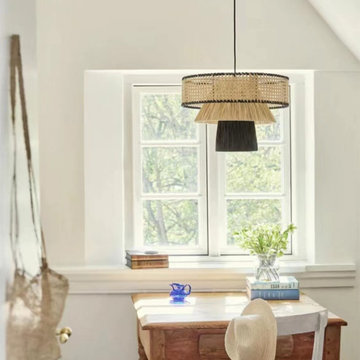
This project is a client case located in France. The client's residence spans 130 square meters. Having grown up in France, the client's aesthetic has been influenced by the country's classical style. Their preferred decor style leans towards French countryside vintage, adorned with vibrant decorative pieces and lush greenery, reflecting a deep appreciation for nature's freshness. For this project, the client aimed to select suitable lighting fixtures for the dining room and bedroom. They favored bamboo and rattan weaving as materials, but wanted to incorporate a range of colors beyond the natural tones of bamboo and rattan. We recommended a three-tiered bamboo and rattan pendant light, accented with black and red tones. Upon receiving the products, the client expressed how perfectly the lighting fixtures aligned with their vision, conveying their satisfaction. We are delighted to share this case study, hoping it inspires and provides ideas for your own home decor endeavors.
Find the right local pro for your project
 Preston Design, Inc.
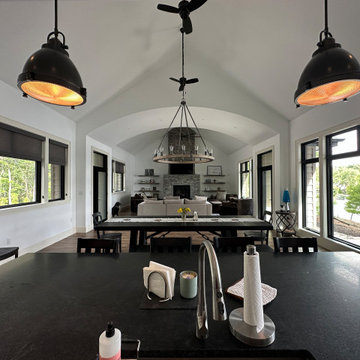
Designed by Preston Design, Inc., this Contemporary Scandinavian Lakehouse combines Nordic simplicity with warm modern living. Long rooflines, natural materials, and expansive windows create an airy, tranquil atmosphere perfectly suited to its hilltop site overlooking Lake Boon. This three thousand three hundred square foot custom home features a striking exterior with deep overhangs, bold corner columns, and a dramatic glass filled façade, while the great room blends the kitchen, dining, and living spaces into one open area oriented toward the water, complemented by a walk in pantry, guest suite, mudroom, first floor laundry, and a well appointed garage. Upstairs, the master suite serves as a private retreat with a generous bathroom, ample closets, and a deck capturing sweeping lake views, joined by a second bedroom suite, an open office nook, and an additional laundry room. Nicholas Preston worked closely with the client to tailor every cabinet, counter, and interior detail, using perspectives, plans, elevations, and axonometric drawings to ensure clarity and precision. Every element of this home celebrates the lake, allowing its natural beauty to be enjoyed from the great room, the decks, and nearly every space, resulting in a refined, modern, and serene lakehouse that beautifully blends architecture, landscape, and lifestyle.
 Preston Design, Inc.
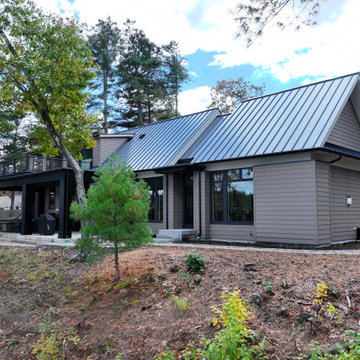
Designed by Preston Design, Inc., this Contemporary Scandinavian Lakehouse combines Nordic simplicity with warm modern living. Long rooflines, natural materials, and expansive windows create an airy, tranquil atmosphere perfectly suited to its hilltop site overlooking Lake Boon. This three thousand three hundred square foot custom home features a striking exterior with deep overhangs, bold corner columns, and a dramatic glass filled façade, while the great room blends the kitchen, dining, and living spaces into one open area oriented toward the water, complemented by a walk in pantry, guest suite, mudroom, first floor laundry, and a well appointed garage. Upstairs, the master suite serves as a private retreat with a generous bathroom, ample closets, and a deck capturing sweeping lake views, joined by a second bedroom suite, an open office nook, and an additional laundry room. Nicholas Preston worked closely with the client to tailor every cabinet, counter, and interior detail, using perspectives, plans, elevations, and axonometric drawings to ensure clarity and precision. Every element of this home celebrates the lake, allowing its natural beauty to be enjoyed from the great room, the decks, and nearly every space, resulting in a refined, modern, and serene lakehouse that beautifully blends architecture, landscape, and lifestyle.

 Matt Fajkus Architecture
The site descends from the street and is privileged with dynamic natural views toward a creek below and beyond. To incorporate the existing landscape into the daily life of the residents, the house steps down to the natural topography. A continuous and jogging retaining wall from outside to inside embeds the structure below natural grade at the front with flush transitions at its rear facade. All indoor spaces open up to a central courtyard which terraces down to the tree canopy, creating a readily visible and occupiable transitional space between man-made and nature.
The courtyard scheme is simplified by two wings representing common and private zones - connected by a glass dining “bridge." This transparent volume also visually connects the front yard to the courtyard, clearing for the prospect view, while maintaining a subdued street presence. The staircase acts as a vertical “knuckle,” mediating shifting wing angles while contrasting the predominant horizontality of the house.
Crips materiality and detailing, deep roof overhangs, and the one-and-half story wall at the rear further enhance the connection between outdoors and indoors, providing nuanced natural lighting throughout and a meaningful framed procession through the property.
Photography
Charles Davis Smith
 Zepboo
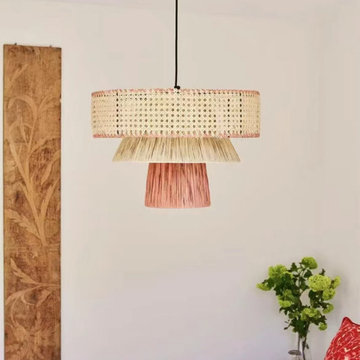
This project is a client case located in France. The client's residence spans 130 square meters. Having grown up in France, the client's aesthetic has been influenced by the country's classical style. Their preferred decor style leans towards French countryside vintage, adorned with vibrant decorative pieces and lush greenery, reflecting a deep appreciation for nature's freshness. For this project, the client aimed to select suitable lighting fixtures for the dining room and bedroom. They favored bamboo and rattan weaving as materials, but wanted to incorporate a range of colors beyond the natural tones of bamboo and rattan. We recommended a three-tiered bamboo and rattan pendant light, accented with black and red tones. Upon receiving the products, the client expressed how perfectly the lighting fixtures aligned with their vision, conveying their satisfaction. We are delighted to share this case study, hoping it inspires and provides ideas for your own home decor endeavors.

Sponsored
Delaware, OH

Buckeye Basements, Inc.
Central Ohio's Basement Finishing ExpertsBest Of Houzz '13-'21
 Preston Design, Inc.
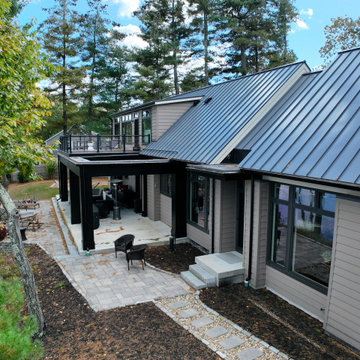
Designed by Preston Design, Inc., this Contemporary Scandinavian Lakehouse combines Nordic simplicity with warm modern living. Long rooflines, natural materials, and expansive windows create an airy, tranquil atmosphere perfectly suited to its hilltop site overlooking Lake Boon. This three thousand three hundred square foot custom home features a striking exterior with deep overhangs, bold corner columns, and a dramatic glass filled façade, while the great room blends the kitchen, dining, and living spaces into one open area oriented toward the water, complemented by a walk in pantry, guest suite, mudroom, first floor laundry, and a well appointed garage. Upstairs, the master suite serves as a private retreat with a generous bathroom, ample closets, and a deck capturing sweeping lake views, joined by a second bedroom suite, an open office nook, and an additional laundry room. Nicholas Preston worked closely with the client to tailor every cabinet, counter, and interior detail, using perspectives, plans, elevations, and axonometric drawings to ensure clarity and precision. Every element of this home celebrates the lake, allowing its natural beauty to be enjoyed from the great room, the decks, and nearly every space, resulting in a refined, modern, and serene lakehouse that beautifully blends architecture, landscape, and lifestyle.
 Connubia
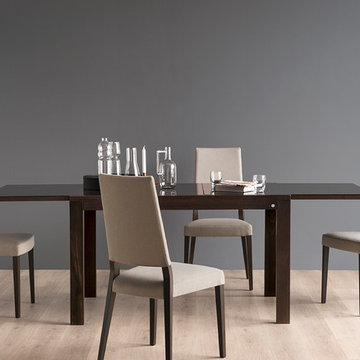
 is the line that expresses and interprets, the Calligaris core business: Tables and chairs, the essentials of the “dining together”. Connubia is the utmost specialist of these essentials, pushing itself towards the furthest borders, combining avantgarde and tradition, technology and ancient know how.
Sandy is the classic living room chair with a solid beech wood frame and an upholstered seat. The chair has a slightly inclined backrest and a elastic belt seat to offer greater comfort. Seat and backrest are both upholstered and covered in fabric, with stain-resistant and antibacterial treatment, or in Skuba, a synthetic material, easy to clean, soft and smooth to the touch, similar to leather. Sandy allows different combinations of finishes and finds its natural place beside a wooden table in the dining room.
Specifications:
Seat Height: 17.72"
 Dream Coast Builders
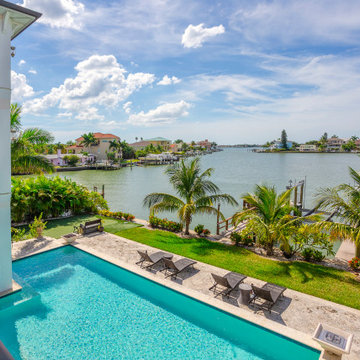
Defined by serenity and sophistication, this waterfront oasis captures the essence of tropical luxury. The turquoise pool glistens beneath open skies, bordered by lush palms and manicured lawns that descend gently toward the bay. A wide stone terrace invites leisurely afternoons in the sun, while sleek lounge chairs and a private dock emphasize the seamless harmony between design and nature. The architecture’s clean lines and understated materials create a fluid transition between indoor living and coastal calm, evoking a perpetual sense of escape. Keywords: modern house backyard, luxury backyard design, contemporary outdoor living, modern landscape design, backyard with swimming pool, stylish modern home exterior, minimalist outdoor space, modern architecture, modern swimming pool, backyard pool ideas, poolside lounge area, pool deck design, modern pool landscaping, private pool retreat.
 JRP Design & Remodel
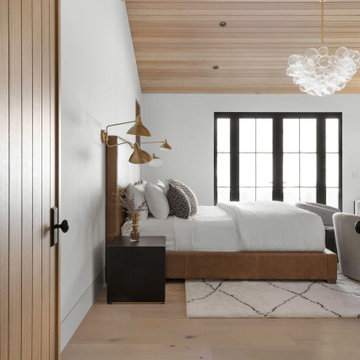
Nestled in the exclusive North Ranch neighborhood of Westlake Village, this 6,600-square-foot masterpiece is a shining example of JRP’s tailored luxury and innovative design.
Our client’s vision for this home materialized as a single-story layout seamlessly blending the charm of a mountain aesthetic with a modern, rustic vibe.
Every element, from the meticulously crafted ceiling siding and beams to the flush base, narrates a compelling story of extraordinary living. Comprising five bathrooms, three bedrooms, a dedicated office, a gym, and a craft room, each corner of this home was thoughtfully curated to fulfill the unique needs of our discerning clients.
A particularly cherished aspect of the Rustic North Ranch project is the astonishing transformation of indoor-outdoor living. Separating the two spaces is a striking 18-foot-wide pocketing sliding door with a screen; when this door is open, the flow becomes seamless towards the reimagined outdoor living and new pool, inviting you to savor the indulgent pleasures of resort-style living within the sanctuary of a private retreat.
For more of this Rustic North Ranch project, including before and after images, behind-the-scenes, and design selections, follow along on our social media channels.
Photographer: Public 311 Design

 Paul Lopa Designs
See what our client say about Paul Lopa Designs:
We hired Paul Lopa to remodel our master bathroom. During the project, we increased the work to include upgrading all moldings and replaced all interior doors including our front door. We are very pleased with his work. There were no hidden costs, he followed through on every last detail and did so in a timely manner.
He guided us toward materials that were of a higher quality to prevent problems down the road. His team was respectful of our home and did their best to protect our belongings from the renovation destruction. We will definitely hire Paul Lopa again for future renovations.
Haw, Ron
 JRP Design & Remodel
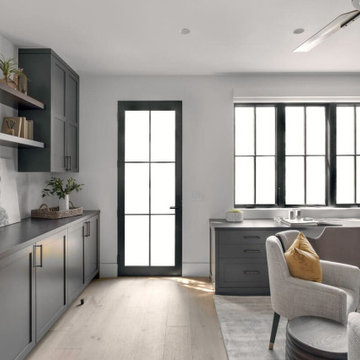
Nestled in the exclusive North Ranch neighborhood of Westlake Village, this 6,600-square-foot masterpiece is a shining example of JRP’s tailored luxury and innovative design.
Our client’s vision for this home materialized as a single-story layout seamlessly blending the charm of a mountain aesthetic with a modern, rustic vibe.
Every element, from the meticulously crafted ceiling siding and beams to the flush base, narrates a compelling story of extraordinary living. Comprising five bathrooms, three bedrooms, a dedicated office, a gym, and a craft room, each corner of this home was thoughtfully curated to fulfill the unique needs of our discerning clients.
A particularly cherished aspect of the Rustic North Ranch project is the astonishing transformation of indoor-outdoor living. Separating the two spaces is a striking 18-foot-wide pocketing sliding door with a screen; when this door is open, the flow becomes seamless towards the reimagined outdoor living and new pool, inviting you to savor the indulgent pleasures of resort-style living within the sanctuary of a private retreat.
For more of this Rustic North Ranch project, including before and after images, behind-the-scenes, and design selections, follow along on our social media channels.
Photographer: Public 311 Design

Sponsored
Sunbury, OH

J.Holderby - Renovations
Franklin County's Leading General Contractors - 2X Best of Houzz!
 Preston Design, Inc.
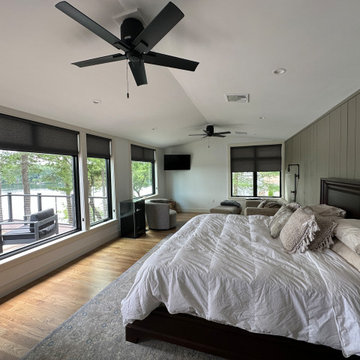
Designed by Preston Design, Inc., this Contemporary Scandinavian Lakehouse combines Nordic simplicity with warm modern living. Long rooflines, natural materials, and expansive windows create an airy, tranquil atmosphere perfectly suited to its hilltop site overlooking Lake Boon. This three thousand three hundred square foot custom home features a striking exterior with deep overhangs, bold corner columns, and a dramatic glass filled façade, while the great room blends the kitchen, dining, and living spaces into one open area oriented toward the water, complemented by a walk in pantry, guest suite, mudroom, first floor laundry, and a well appointed garage. Upstairs, the master suite serves as a private retreat with a generous bathroom, ample closets, and a deck capturing sweeping lake views, joined by a second bedroom suite, an open office nook, and an additional laundry room. Nicholas Preston worked closely with the client to tailor every cabinet, counter, and interior detail, using perspectives, plans, elevations, and axonometric drawings to ensure clarity and precision. Every element of this home celebrates the lake, allowing its natural beauty to be enjoyed from the great room, the decks, and nearly every space, resulting in a refined, modern, and serene lakehouse that beautifully blends architecture, landscape, and lifestyle.
 JRP Design & Remodel
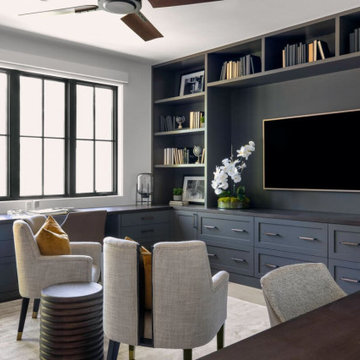
Nestled in the exclusive North Ranch neighborhood of Westlake Village, this 6,600-square-foot masterpiece is a shining example of JRP’s tailored luxury and innovative design.
Our client’s vision for this home materialized as a single-story layout seamlessly blending the charm of a mountain aesthetic with a modern, rustic vibe.
Every element, from the meticulously crafted ceiling siding and beams to the flush base, narrates a compelling story of extraordinary living. Comprising five bathrooms, three bedrooms, a dedicated office, a gym, and a craft room, each corner of this home was thoughtfully curated to fulfill the unique needs of our discerning clients.
A particularly cherished aspect of the Rustic North Ranch project is the astonishing transformation of indoor-outdoor living. Separating the two spaces is a striking 18-foot-wide pocketing sliding door with a screen; when this door is open, the flow becomes seamless towards the reimagined outdoor living and new pool, inviting you to savor the indulgent pleasures of resort-style living within the sanctuary of a private retreat.
For more of this Rustic North Ranch project, including before and after images, behind-the-scenes, and design selections, follow along on our social media channels.
Photographer: Public 311 Design
 Paul Lopa Designs
See what our client say about Paul Lopa Designs:
We hired Paul Lopa to remodel our master bathroom. During the project, we increased the work to include upgrading all moldings and replaced all interior doors including our front door. We are very pleased with his work. There were no hidden costs, he followed through on every last detail and did so in a timely manner.
He guided us toward materials that were of a higher quality to prevent problems down the road. His team was respectful of our home and did their best to protect our belongings from the renovation destruction. We will definitely hire Paul Lopa again for future renovations.
Haw, Ron

 InnovationLand
Among our Houston outdoor kitchens, this one is unique because of its concrete countertops, pergola with stucco wrapping and custom storage.
"It's not one of our biggest covered outdoor kitchens in Houston," says Outdoor Homescapes of Houston owner Wayne Franks. "But it's unique, and it looks really nice, too!"
The client, a young family, wanted an outdoor kitchen with a more minimalistic, modern look, explains Outdoor Homescapes senior designer Lisha Maxey.
"They're both doctors and very much attuned to detail," she says. "Their primary goal was to create a space where they could lounge while the children played as well as an area to entertain family and friends while cooking and dining outside."
Like a growing number of people wanting small outdoor kitchens in Houston, this client expressed interest in using concrete as a surface material: "The look is contemporary and is easily paired with any type of outdoor furniture," says Maxey, "from wicker to teak to iron."
Here's a closeup of the concrete countertops. You'll notice that they're glossy and smooth like glass, thanks to special sealers and a topcoat of UV-resistant resin that prevents the countertop from yellowing.
Since these particular clients lean toward the minimalistic side of contemporary design, she continues, "the standard granite countertop of many Houston outdoor kitchens would not work, since it typically has a lot of movement and can be busy."
Lisha sees the use of concrete as a growing outdoor design trend for Houston outdoor kitchens: "It's easy to maintain and again, leans towards a more modern look for outdoor."
All the furniture and lighting is from Restoration Hardware, says Lisha, who's offering $500 in free outdoor furniture consultation services as a special promotion. (Interested? Just contact us!)
The dining and lounge chairs are from the Antibes collection in cast aluminum with a bronze finish. The table is a Belgian Trestle made of weathered concrete and teak. Simple track lighting was used on the pergola in keeping with the minimalist look of the space.
The pergola is a treated pine, stained a Minwax Jacobean, which appears almost black. "This client chose a pergola over a roof extension off the house because they wanted it to still seem light and airy in their outdoor space for their young children," explains Lisha. "They wanted a certain degree of sun and shade protection, which a pergola does provide, but they wanted it to seem a bit like a park for the kids to play in."
"The seating/storage bin was not a part of the original design," says Lisha. "As the project progressed, the client expressed interest in some sort of chest for the new outdoor furniture cushions to be stored in."
The design for the storage bin was developed to accommodate this request: "It eventually evolved into a seating area as well. And to keep the look consistent with the new kitchen, it was agreed that the stone be carried through the design. The wood top was necessary so we could design a hinged access for storage."

Sponsored
Columbus, OH

Hope Restoration & General Contracting
Columbus Design-Build, Kitchen & Bath Remodeling, Historic Renovations

 Amanda Martocchio Architecture
When a world class sailing champion approached us to design a Newport home for his family, with lodging for his sailing crew, we set out to create a clean, light-filled modern home that would integrate with the natural surroundings of the waterfront property, and respect the character of the historic district.
Our approach was to make the marine landscape an integral feature throughout the home. One hundred eighty degree views of the ocean from the top floors are the result of the pinwheel massing. The home is designed as an extension of the curvilinear approach to the property through the woods and reflects the gentle undulating waterline of the adjacent saltwater marsh. Floodplain regulations dictated that the primary occupied spaces be located significantly above grade; accordingly, we designed the first and second floors on a stone “plinth” above a walk-out basement with ample storage for sailing equipment. The curved stone base slopes to grade and houses the shallow entry stair, while the same stone clads the interior’s vertical core to the roof, along which the wood, glass and stainless steel stair ascends to the upper level.
One critical programmatic requirement was enough sleeping space for the sailing crew, and informal party spaces for the end of race-day gatherings. The private master suite is situated on one side of the public central volume, giving the homeowners views of approaching visitors. A “bedroom bar,” designed to accommodate a full house of guests, emerges from the other side of the central volume, and serves as a backdrop for the infinity pool and the cove beyond.
Also essential to the design process was ecological sensitivity and stewardship. The wetlands of the adjacent saltwater marsh were designed to be restored; an extensive geo-thermal heating and cooling system was implemented; low carbon footprint materials and permeable surfaces were used where possible. Native and non-invasive plant species were utilized in the landscape. The abundance of windows and glass railings maximize views of the landscape, and, in deference to the adjacent bird sanctuary, bird-friendly glazing was used throughout.
Photo: Michael Moran/OTTO Photography

 Keystone Building Group, Inc.
Jim Schmid Photography
Inspiration for a large rustic backyard tile patio remodel in Charlotte with a fire pit and a roof extension
Inspiration for a large rustic backyard tile patio remodel in Charlotte with a fire pit and a roof extension
 Preston Design, Inc.
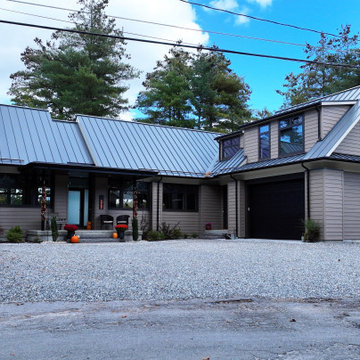
Designed by Preston Design, Inc., this Contemporary Scandinavian Lakehouse combines Nordic simplicity with warm modern living. Long rooflines, natural materials, and expansive windows create an airy, tranquil atmosphere perfectly suited to its hilltop site overlooking Lake Boon. This three thousand three hundred square foot custom home features a striking exterior with deep overhangs, bold corner columns, and a dramatic glass filled façade, while the great room blends the kitchen, dining, and living spaces into one open area oriented toward the water, complemented by a walk in pantry, guest suite, mudroom, first floor laundry, and a well appointed garage. Upstairs, the master suite serves as a private retreat with a generous bathroom, ample closets, and a deck capturing sweeping lake views, joined by a second bedroom suite, an open office nook, and an additional laundry room. Nicholas Preston worked closely with the client to tailor every cabinet, counter, and interior detail, using perspectives, plans, elevations, and axonometric drawings to ensure clarity and precision. Every element of this home celebrates the lake, allowing its natural beauty to be enjoyed from the great room, the decks, and nearly every space, resulting in a refined, modern, and serene lakehouse that beautifully blends architecture, landscape, and lifestyle.
146