
Search results for "Towards material" in Home Design Ideas

 Coats Homes
Inspiration for a large contemporary master beige tile, brown tile, gray tile, multicolored tile and stone tile light wood floor freestanding bathtub remodel in Dallas with flat-panel cabinets, light wood cabinets, white walls, an undermount sink and quartz countertops

 Contract Furnishings Mart
Great access between the interior and exterior living space on this project.
www.cfmfloors.com
A beautiful Northwest Contemporary home from one of our customers Interior Designer Leslie Minervini with Minervini Interiors. Stunning attention to detail was taken on this home and we were so pleased to have been a part of this stunning project.

 aMortonDesign
Open concept kitchen - mid-sized contemporary porcelain tile and brown floor open concept kitchen idea in Boston with a double-bowl sink, open cabinets, medium tone wood cabinets, stainless steel appliances and two islands
Find the right local pro for your project

 User
View from staircase landing looking towards front door, and bathroom.
Example of a mid-sized mountain style painted wood floor hallway design in New York with gray walls
Example of a mid-sized mountain style painted wood floor hallway design in New York with gray walls


 Blackline Renovations
To create enough room to add a dual vanity, Blackline integrated an adjacent closet and borrowed some square footage from an existing closet to the space. The new modern vanity includes stained walnut flat panel cabinets and is topped with white Quartz and matte black fixtures.

 John Lum Architecture, Inc. AIA
Photo Credit: Paul Dyer
Interior Designers: MANSFIELD + O’NEIL
Example of a transitional living room design in San Francisco with white walls, a ribbon fireplace and a wall-mounted tv
Example of a transitional living room design in San Francisco with white walls, a ribbon fireplace and a wall-mounted tv

Sponsored
Westerville, OH

Custom Home Works
Franklin County's Award-Winning Design, Build and Remodeling Expert


 Misiaszek Turpin pllc
Resting upon a 120-acre rural hillside, this 17,500 square-foot residence has unencumbered mountain views to the east, south and west. The exterior design palette for the public side is a more formal Tudor style of architecture, including intricate brick detailing; while the materials for the private side tend toward a more casual mountain-home style of architecture with a natural stone base and hand-cut wood siding.
Primary living spaces and the master bedroom suite, are located on the main level, with guest accommodations on the upper floor of the main house and upper floor of the garage. The interior material palette was carefully chosen to match the stunning collection of antique furniture and artifacts, gathered from around the country. From the elegant kitchen to the cozy screened porch, this residence captures the beauty of the White Mountains and embodies classic New Hampshire living.
Photographer: Joseph St. Pierre

 Allen Irvin - Designer
built in a traditional older neighborhood, the young owners wanted to blend traditional with more contemporary tastes. this is the view back toward the kitchen and entry

 Michael Hospelt Photography
Polsky Perlstein Architects, Michael Hospelt Photography
Example of a farmhouse exterior home design in San Francisco
Example of a farmhouse exterior home design in San Francisco
 McCall Design & Planning
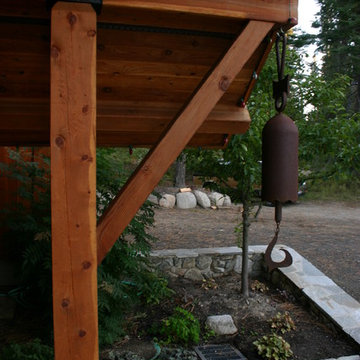
The clients for this project wanted a home with a traditional feel that fit the local aesthetic, but with a contemporary flare. The gabled forms and materials call back, while the exaggerated knee-braces and large banks of windows lend a little modernity. With a northerly exposure towards the lake the design opens up to the view without having concerns about excessive solar gain. A personal touch was added by the client fabricating the brackets for the post and beam connections.
 User
Repurposed farm style sink looking towards backyard.
Mid-sized mountain style l-shaped medium tone wood floor eat-in kitchen photo in New York with a farmhouse sink, flat-panel cabinets, white cabinets, wood countertops, white backsplash, subway tile backsplash, stainless steel appliances and no island
Mid-sized mountain style l-shaped medium tone wood floor eat-in kitchen photo in New York with a farmhouse sink, flat-panel cabinets, white cabinets, wood countertops, white backsplash, subway tile backsplash, stainless steel appliances and no island

Sponsored
Delaware, OH

Buckeye Basements, Inc.
Central Ohio's Basement Finishing ExpertsBest Of Houzz '13-'21

 Greenhaven Landscapes Inc.
Hear what our clients, Lisa & Rick, have to say about their project by clicking on the Facebook link and then the Videos tab.
Hannah Goering Photography

 Minima Homes
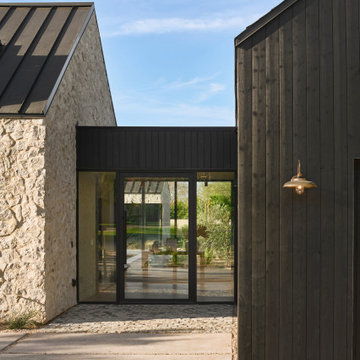
The entry passage frames a direct view through the home toward the green courtyard beyond.
Inspiration for a country home design remodel in Phoenix
Inspiration for a country home design remodel in Phoenix

 Great Outdoors Ann Arbor
This photo from the back yard towards the home show the custom fireplace and patio designed to match the stonework on the home. The grill island and fireplace are both made from natural granite. The bluestone porch and the bluestone patio are also built with similar materials.



 Exquisite Kitchen Design
Kitchen Design by Mikal Otten, Architechtural Design by K.H. Webb and Interior Design by Laurie Gregg.
Contractor Gregg & Company and photography by Kimberly Gavin

 ATG Design LTD
Situated in a quiet and peaceful place, sunlit and with lots of greenery, these two houses are designed as opposites of each other in terms of color. The materials used in the construction - wood and stone, make the homes extremely oriented towards the surrounding environment and the pledged rich landscaping promises their future owners a complete synergy with nature.
The project is designed with LEAD Studio.

 Farris Concepts in Architecture
View from kitchen towards informal seating area
Inspiration for a large timeless u-shaped dark wood floor eat-in kitchen remodel in Nashville with recessed-panel cabinets, white cabinets, marble countertops, gray backsplash, stone tile backsplash, stainless steel appliances and an island
Inspiration for a large timeless u-shaped dark wood floor eat-in kitchen remodel in Nashville with recessed-panel cabinets, white cabinets, marble countertops, gray backsplash, stone tile backsplash, stainless steel appliances and an island
75