
Search results for "Towards material" in Home Design Ideas

 Sutro Architects
Aaron Leitz
Inspiration for a kitchen remodel in San Francisco with flat-panel cabinets and white cabinets
Inspiration for a kitchen remodel in San Francisco with flat-panel cabinets and white cabinets

 Ginkgo Leaf Studio
Looking back towards the house. 'Skyracer' molinia add movement as well as an airy buffer between patio and lawn.
Westhauser Photography
Mid-sized minimalist backyard concrete patio photo in Milwaukee with a fire pit
Mid-sized minimalist backyard concrete patio photo in Milwaukee with a fire pit

 SKD Architects
Saari & Forrai Photography
MSI Custom Homes, LLC
Large country white two-story gable roof idea in Minneapolis with a shingle roof
Large country white two-story gable roof idea in Minneapolis with a shingle roof
Find the right local pro for your project

 Morris Decks, LLC
A beautiful outdoor entertainment area by MorrisDECKS.com
Deck container garden - large traditional backyard concrete paver deck container garden idea in New York with a roof extension
Deck container garden - large traditional backyard concrete paver deck container garden idea in New York with a roof extension
 Hoffmans Architecture
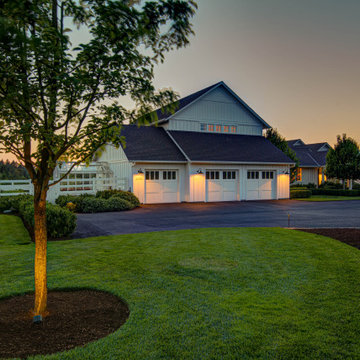
The Two Rivers property is located on a knoll overlooking two converging rivers near the Columbia River. The design is counterintuitively focused not on these rivers, but inward toward a courtyard garden, making the vast vistas from the knoll secondary. The house is arranged around the courtyard, with an indoor/outdoor connection making it a primary gathering space.
Gardening is a central design theme for the house, and an important hobby for the owners. The modern farmhouse design was not simply an aesthetic gesture, but rather an architectural language that defines room layouts, material usage, gardening and overall lifestyle.

 Lara Dutto, Laraarchitecture
Architect of Record: David Burton, Photographer: Jenny Pfieffer
1960s l-shaped medium tone wood floor kitchen photo in San Francisco with an island
1960s l-shaped medium tone wood floor kitchen photo in San Francisco with an island

 Cypress Homes, Inc.
Check out this charming foyer! See the cable rails? Totally modern!
Inspiration for a large farmhouse vinyl floor and brown floor foyer remodel with gray walls and a white front door
Inspiration for a large farmhouse vinyl floor and brown floor foyer remodel with gray walls and a white front door

Sponsored
Plain City, OH

The Creative Kitchen Company
Columbus Area Kitchen Remodeling and Refacing Professional

 RENZO ZECCHETTO ARCHITECTS
Perched on a hillside cul-de-sac lot in Brentwood CA, the Gagne Residence enjoys an unusually private street condition and views toward the ocean, city, and surrounding tree lined hills. To maximize dwelling and garden area on the mostly sloped site, the house is broken into two general volumes, one volume responding to the level and orientation of the street, the other, wrapping and descending along the hill’s contour, acting as retainer while providing a third dwelling level and preserving ample area for a garden.
Photo credit: Eric Staudenmaier

 McCall Design & Planning
The clients for this project wanted a home with a traditional feel that fit the local aesthetic, but with a contemporary flare. The gabled forms and materials call back, while the exaggerated knee-braces and large banks of windows lend a little modernity. With a northerly exposure towards the lake the design opens up to the view without having concerns about excessive solar gain. A personal touch was added by the client fabricating the brackets for the post and beam connections.

 Cohlmia Interiors
Bernhardt gives you all the essentials to express your personality and define your decor throughout your home. Whether you lean toward casual or formal, exotic or minimalist, Bernhardt captures your style with quality furniture and perfectly coordinating accessories.

 Misiaszek Turpin pllc
Resting upon a 120-acre rural hillside, this 17,500 square-foot residence has unencumbered mountain views to the east, south and west. The exterior design palette for the public side is a more formal Tudor style of architecture, including intricate brick detailing; while the materials for the private side tend toward a more casual mountain-home style of architecture with a natural stone base and hand-cut wood siding.
Primary living spaces and the master bedroom suite, are located on the main level, with guest accommodations on the upper floor of the main house and upper floor of the garage. The interior material palette was carefully chosen to match the stunning collection of antique furniture and artifacts, gathered from around the country. From the elegant kitchen to the cozy screened porch, this residence captures the beauty of the White Mountains and embodies classic New Hampshire living.
Photographer: Joseph St. Pierre

 New Outlooks Construction
Relaxing in the summertime has never looked more beautiful. Whether you're looking to catch some sun, or cool off from a hot day, you will find plenty of amusement with this project. This timeless, contemporary pool house will be the biggest hit among friends and family.

 Galloway Family Homes
This is an example of a mid-sized farmhouse wood gray porch design in Charleston.

Sponsored
Plain City, OH
The Creative Kitchen Company
Columbus Area Kitchen Remodeling and Refacing Professional

 Menendez Architects PC
A tall lift-slide door connects the living room to the outdoor deck and landscape beyond. The wood burning fireplace is flanked by firewood storage on one side and a television niche on the other. The same fireplace screen material was used to consistently cover all three openings. The large plane above the mantle serves as an art wall and the ceiling was reshaped to draw the eyesight down towards the views and the art.
 Minima Homes
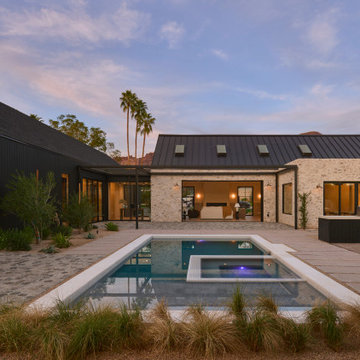
The central pool establishes a clear axis through the courtyard, drawing attention toward the home’s layered rooflines.
Inspiration for a cottage pool remodel in Phoenix
Inspiration for a cottage pool remodel in Phoenix
 Urban Oasis Landscape Design
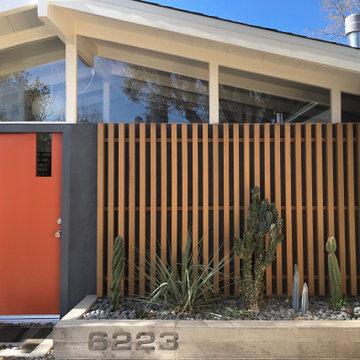
We began by removing the patchwork of “updates” that left a confusing pastiche. At the front of the house, we removed a late addition window and veneer stonework. Starting over now with a clean slate, we chose a color palette of rich charcoal and warm coral-orange. Over the new smooth stucco finish, we built two custom vertical screens with natural cedar to break up the expanse of the front walls and replaced the dated garage door with a stunning cedar door. New concrete planters hold an exotic collection of cactii at the entrance.
 TKS Design Group
Download our free ebook, Creating the Ideal Kitchen. DOWNLOAD NOW
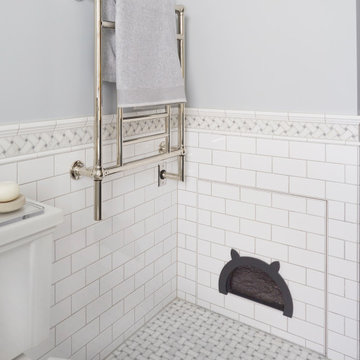
This master bath remodel is the cat's meow for more than one reason! The materials in the room are soothing and give a nice vintage vibe in keeping with the rest of the home. We completed a kitchen remodel for this client a few years’ ago and were delighted when she contacted us for help with her master bath!
The bathroom was fine but was lacking in interesting design elements, and the shower was very small. We started by eliminating the shower curb which allowed us to enlarge the footprint of the shower all the way to the edge of the bathtub, creating a modified wet room. The shower is pitched toward a linear drain so the water stays in the shower. A glass divider allows for the light from the window to expand into the room, while a freestanding tub adds a spa like feel.
The radiator was removed and both heated flooring and a towel warmer were added to provide heat. Since the unit is on the top floor in a multi-unit building it shares some of the heat from the floors below, so this was a great solution for the space.
The custom vanity includes a spot for storing styling tools and a new built in linen cabinet provides plenty of the storage. The doors at the top of the linen cabinet open to stow away towels and other personal care products, and are lighted to ensure everything is easy to find. The doors below are false doors that disguise a hidden storage area. The hidden storage area features a custom litterbox pull out for the homeowner’s cat! Her kitty enters through the cutout, and the pull out drawer allows for easy clean ups.
The materials in the room – white and gray marble, charcoal blue cabinetry and gold accents – have a vintage vibe in keeping with the rest of the home. Polished nickel fixtures and hardware add sparkle, while colorful artwork adds some life to the space.

Sponsored
Plain City, OH
The Creative Kitchen Company
Columbus Area Kitchen Remodeling and Refacing Professional
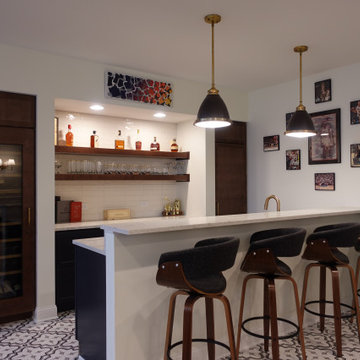
 Starved Rock Wood Products
Transform your basement into the ultimate hangout spot with our custom cabinetry. Our expert team will work with you to design and build the perfect storage solutions for your space, maximizing functionality and style. With a variety of finishes and materials to choose from, you can create a one-of-a-kind look that perfectly suits your personal taste. Contact us today and take the first step towards creating the basement of your dreams!

 Bosler Earth Design
Backyard deck with dining area and fire pit.
©Daniel Bosler Photography
Photo of a mid-sized contemporary drought-tolerant backyard landscaping in Los Angeles with a fire pit and decking.
Photo of a mid-sized contemporary drought-tolerant backyard landscaping in Los Angeles with a fire pit and decking.

79