
Search results for "Towel coral" in Home Design Ideas
 Carolyn Reyes
Photo: Carolyn Reyes © 2015 Houzz
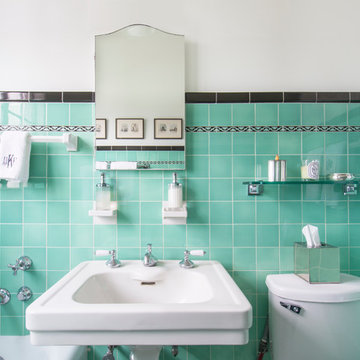
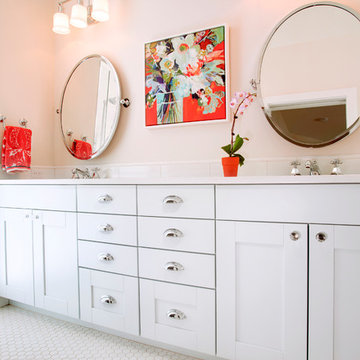
Inspiration for a timeless bathroom remodel in Los Angeles
Inspiration for a timeless bathroom remodel in Los Angeles
 Coco Maison Design

This Altadena home is the perfect example of modern farmhouse flair. The powder room flaunts an elegant mirror over a strapping vanity; the butcher block in the kitchen lends warmth and texture; the living room is replete with stunning details like the candle style chandelier, the plaid area rug, and the coral accents; and the master bathroom’s floor is a gorgeous floor tile.
Project designed by Courtney Thomas Design in La Cañada. Serving Pasadena, Glendale, Monrovia, San Marino, Sierra Madre, South Pasadena, and Altadena.
For more about Courtney Thomas Design, click here: https://www.courtneythomasdesign.com/
To learn more about this project, click here:
https://www.courtneythomasdesign.com/portfolio/new-construction-altadena-rustic-modern/
 Katie Rosenfeld Design
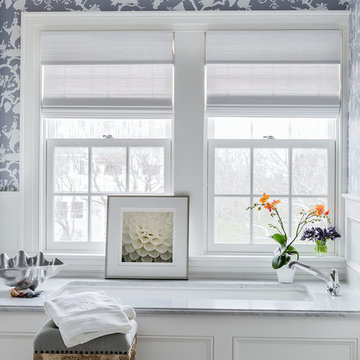
This ocean-front shingled Gambrel style house is home to a young family with little kids who lead an active, outdoor lifestyle. My goal was to create a bespoke, colorful and eclectic interior that looked sophisticated and fresh, but that was tough enough to withstand salt, sand and wet kids galore. The palette of coral and blue is an obvious choice, but we tried to translate it into a less expected, slightly updated way, hence the front door! Liberal use of indoor-outdoor fabrics created a seamless appearance while preserving the utility needed for this full time seaside residence.
photo: Michael J Lee Photography
Find the right local pro for your project
 ReDefined Interiors by Tara
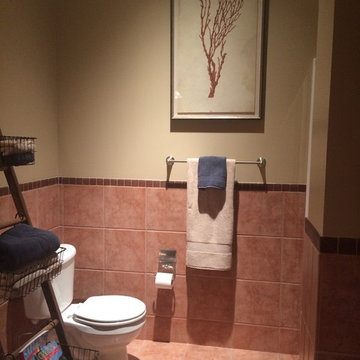
We came up with a nautical theme to use existing outdated bathroom color scheme with the new feel. Pottery Barn towels in biege and navy were nice accents. The coral study is from Ethan Allen.
 Craftmaster Homes
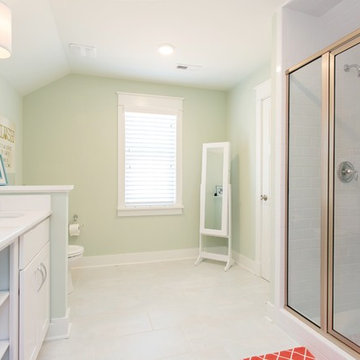
Example of a white tile and ceramic tile ceramic tile alcove shower design in Richmond with shaker cabinets, white cabinets, green walls, an undermount sink and granite countertops

 CG&S Design-Build
Photography by Tre Dunham
Example of a farmhouse brown floor utility room design in Austin with an undermount sink, white walls, a side-by-side washer/dryer, shaker cabinets, white cabinets and white countertops
Example of a farmhouse brown floor utility room design in Austin with an undermount sink, white walls, a side-by-side washer/dryer, shaker cabinets, white cabinets and white countertops
 Interiors By Janlee
Photo Credit- Joshua Cuchiara
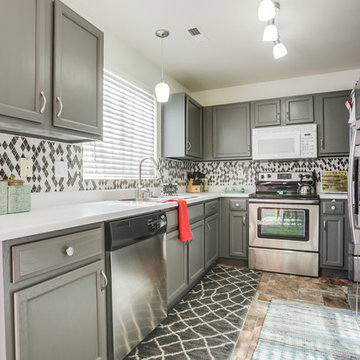
Mid-sized eclectic u-shaped travertine floor and brown floor enclosed kitchen photo with a double-bowl sink, shaker cabinets, gray cabinets, laminate countertops, multicolored backsplash, ceramic backsplash and stainless steel appliances
Mid-sized eclectic u-shaped travertine floor and brown floor enclosed kitchen photo with a double-bowl sink, shaker cabinets, gray cabinets, laminate countertops, multicolored backsplash, ceramic backsplash and stainless steel appliances

Sponsored
Sunbury, OH

J.Holderby - Renovations
Franklin County's Leading General Contractors - 2X Best of Houzz!
 D'Asign Source

Lovely coral themed master bath.
Large island style master multicolored tile and subway tile travertine floor and beige floor freestanding bathtub photo in Miami with raised-panel cabinets, white cabinets, a two-piece toilet, blue walls, a drop-in sink and granite countertops
Large island style master multicolored tile and subway tile travertine floor and beige floor freestanding bathtub photo in Miami with raised-panel cabinets, white cabinets, a two-piece toilet, blue walls, a drop-in sink and granite countertops


 Rosenberg Kolb Architects
Salisbury, CT
This 4,000 square foot vacation house in northwest Connecticut sits on a small promontory with views across a lake to hills beyond. While the site was extraordinary, the owner’s existing house had no redeeming value. It was demolished, and its foundations provided the base for this house.
The new house rises from a stone base set into the hillside. A guest bedroom, recreation room and wine cellar are located in this half cellar with views toward the lake. Above the house steps back creating a terrace across the entire length of the house with a covered dining porch at one end and steps down to the lawn at the other end.
This main portion of the house is sided with wood clapboard and detailed simply to recall the 19th century farmhouses in the area. Large windows and ‘french’ doors open the living room and family room to the terrace and view. A large kitchen is open to the family room and also serves a formal dining room on the entrance side of the house. On the second floor a there is a spacious master suite and three additional bedrooms. A new ‘carriage house’ garage thirty feet from the main house was built and the driveway and topography altered to create a new sense of approach and entry.

 Eolo A&I Design
Inspiration for a mid-sized 3/4 mosaic tile floor bathroom remodel in Miami with shaker cabinets, white cabinets, a two-piece toilet, beige walls and a pedestal sink



 Quality Cut Design | Remodel
Inspiration for a large timeless master white tile and porcelain tile porcelain tile freestanding bathtub remodel in Minneapolis with an undermount sink, furniture-like cabinets, white cabinets, marble countertops and gray walls


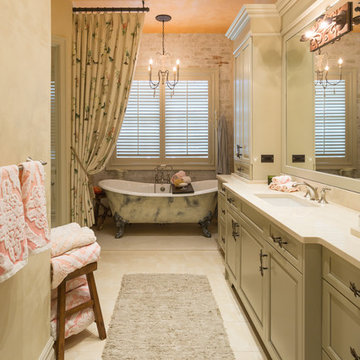


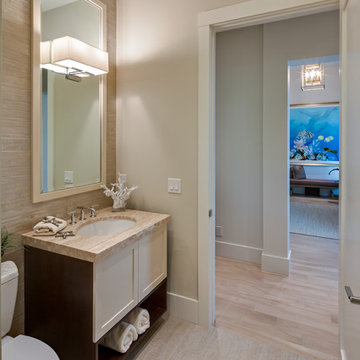
 User
Userneutral, marble, modern faucet, recessed lights, framed mirror, cream cabinets, light counter, gray tile, minimal, shaker cabinets, sconce, two-tone cabinets, coral, towel shelf, tile wall
 William Guidero Planning and Design
Interior Master Bathroom
Photography by Ryan Garvin
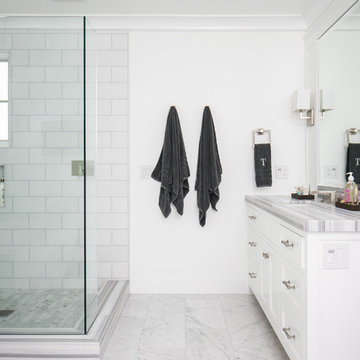
Inspiration for a mid-sized coastal master white tile and ceramic tile marble floor freestanding bathtub remodel in Orange County with flat-panel cabinets, white cabinets, a one-piece toilet, white walls, an undermount sink, quartz countertops and gray countertops
Inspiration for a mid-sized coastal master white tile and ceramic tile marble floor freestanding bathtub remodel in Orange County with flat-panel cabinets, white cabinets, a one-piece toilet, white walls, an undermount sink, quartz countertops and gray countertops

Sponsored
Sunbury, OH
J.Holderby - Renovations
Franklin County's Leading General Contractors - 2X Best of Houzz!
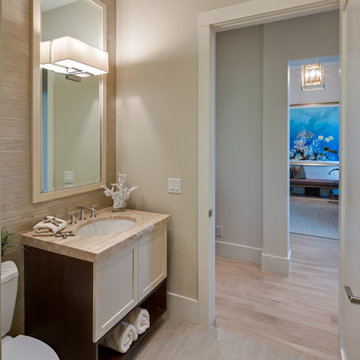 User
Userneutral, marble, modern faucet, recessed lights, framed mirror, cream cabinets, light counter, gray tile, minimal, shaker cabinets, sconce, two-tone cabinets, coral, towel shelf, tile wall


 Kala Interior Design
The breathtaking ocean views influenced the dramatic redesign of this water-front Poipu condo. The outdated condo was completely remodeled to allow full appreciation of the surrounding views, bring in a fresh new color palette, and modernize and update everything from the electrical wiring to the new luxury bath towels. The clients wanted the condo to feel “fun, happy, and cheerful,” and to stand apart from the typical vacation rental on Kauai. They wanted to turn this condo into the ultimate “beach house” that felt just as luxurious as the gorgeous natural surroundings.
Fresh white ship-lap walls set the backdrop for this modern beach style, which is further enhanced with bold stripes, natural textures, and ocean-themed decor. The palette of cobalt, aqua and lichen green is fresh and vibrant against the neutral backdrop. Trina Turk’s “Peacock Print” was the inspiration fabric for the living and dining room. The print is so lively, colorful, and modern, and was the perfect place to start.
Every custom detail was thoughtfully chosen to bring a sense of luxury and originality to the space. While some elements are whimsical, such as the playful octopus art & fish-themed fabric, other elements are sophisticated and classic, to help keep the design grounded.
Special features include a custom-made “Moroccan Fish Scale” tile backsplash in the kitchen, crushed marble counter tops with oyster shells and float glass, and blue glass pendant lights, reminiscent of water bubbles.
7