
Search results for "Tr sink" in Home Design Ideas

 TR2 Architecture
This green kitchen remodel makes efficient use of a small space and features reused bamboo flooring that was taken out of another home. Idaho Granite Works produced countertops from boulders that came from a quarry a few miles away. Quatersawn white oak cabinets with shaker style doors and pewter knobs were custom built by Mike Anderson and assembled in place. Cubbies at the built in desk create micro storage for kitchen clutter. All cabinets have Blum soft close hinges and guides. Dual spice rack pullouts flank the range hood, and several lower cabinets have pull out bins to maximize storage. Rounded corner shelves create a smooth transition from the glass door corner upper cabinet to a large opening that looks over the family room below. Track lighting was chosen to minimize ceiling penetrations for energy efficiency Small seating area/ peninsula maximizes the function of the small space without impeding circulation.

 Timberwolf Construction
Inspiration for a mid-sized rustic 3/4 gray tile and glass tile bathroom remodel in Sacramento with medium tone wood cabinets, granite countertops, gray walls, raised-panel cabinets and a vessel sink
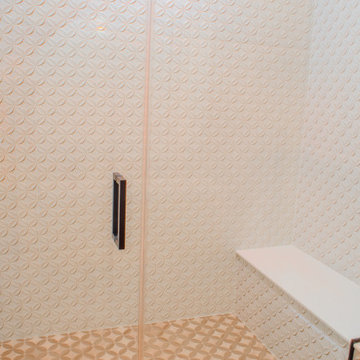
 TR Construction Group
Inside the shower, the tile’s subtle pattern catches the light and adds depth without overwhelming the space. A built-in bench is tucked neatly along the wall, offering both everyday practicality and a quiet, spa-like moment of pause. Matte black fixtures and hardware provide just enough contrast to ground the soft palette, while the clear glass enclosure keeps the room feeling open and airy.
Find the right local pro for your project
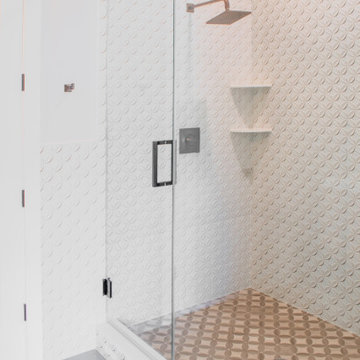 TR Construction Group
Inside the shower, the tile’s subtle pattern catches the light and adds depth without overwhelming the space. A built-in bench is tucked neatly along the wall, offering both everyday practicality and a quiet, spa-like moment of pause. Matte black fixtures and hardware provide just enough contrast to ground the soft palette, while the clear glass enclosure keeps the room feeling open and airy.

 Novatto
Hand painted with subtle tones of copper, orange and black, the Rena oval vessel sink provides a focal point to any bath. The matching faucet disc directs the water flow into a graceful waterfall. For best cleaning results, a soft cloth with mild soap and water or a non-abrasive glass cleaner is recommended. Made with the highest standards of quality and creative design, Novatto sinks add art and function to any bath or powder room.

 Gramophone Design Build
Miles Bright, Elizabeth Cecchetti
Inspiration for a mid-sized contemporary u-shaped eat-in kitchen remodel in Baltimore with a single-bowl sink, flat-panel cabinets, white cabinets, solid surface countertops, blue backsplash, glass sheet backsplash, stainless steel appliances and two islands
Inspiration for a mid-sized contemporary u-shaped eat-in kitchen remodel in Baltimore with a single-bowl sink, flat-panel cabinets, white cabinets, solid surface countertops, blue backsplash, glass sheet backsplash, stainless steel appliances and two islands

 T.R. Builder, Inc.
ARC Imaging
Elegant master beige tile marble floor double shower photo with marble countertops, beige walls and an undermount sink
Elegant master beige tile marble floor double shower photo with marble countertops, beige walls and an undermount sink

Sponsored
Plain City, OH

Kuhns Contracting, Inc.
Central Ohio's Trusted Home Remodeler Specializing in Kitchens & Baths
 T.R. Builder, Inc.
ARC Imaging
Example of a classic master beige tile marble floor double shower design with marble countertops, beige cabinets, beige walls and an undermount sink
Example of a classic master beige tile marble floor double shower design with marble countertops, beige cabinets, beige walls and an undermount sink
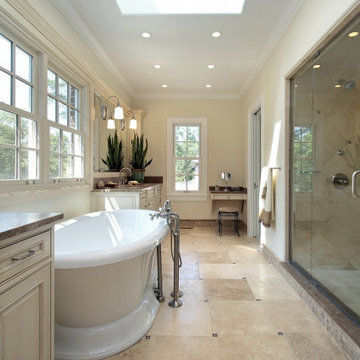
 AL Construction Renovation - Remodel & Design LLC
Elegance Meets Serenity in Your Master Bathroom!
Step into a master bathroom that defines natural elegance and serenity. Placed next to expansive windows, a standing tub basks in the gentle natural light. Its chrome exposed faucet adds a touch of timeless refinement.
Adjacent to the tub, a spacious walk-in shower beckons with a grand glass door, revealing a sitting slab bench and a meticulously crafted custom trim kit, where indulgence knows no bounds.
Dual cabinets on each side of tub with sinks and mirrors provide both functionality and beauty, with an additional mirror standing, perfectly positioned for sitting. The soft, inviting lighting scheme casts a warm and calming glow throughout the room.
But the luxury doesn't end there; a walk-in closet awaits, seamlessly integrated into this oasis of sophistication. Your master bathroom is a harmonious blend of natural charm and timeless elegance, offering a space where relaxation and rejuvenation intertwine effortlessly.

 Main Line Renovations, Inc
Example of a small classic 3/4 white tile and stone tile marble floor double shower design in Philadelphia with an undermount sink, dark wood cabinets, marble countertops and a two-piece toilet

 Essential Kitchen Design
Inspiration for a mid-sized transitional master gray tile and marble tile gray floor and porcelain tile corner shower remodel with white walls, flat-panel cabinets, dark wood cabinets, a two-piece toilet, an undermount sink, quartz countertops and a hinged shower door
 T.R. Builder, Inc.
ARC Imaging
Bathroom - traditional master beige tile marble floor bathroom idea with marble countertops, beige cabinets, beige walls and an undermount sink
Bathroom - traditional master beige tile marble floor bathroom idea with marble countertops, beige cabinets, beige walls and an undermount sink
 Essential Kitchen Design
Inspiration for a large coastal l-shaped medium tone wood floor eat-in kitchen remodel with a drop-in sink, white cabinets, stainless steel appliances, beige backsplash, an island, raised-panel cabinets, granite countertops and stone slab backsplash

Sponsored
Columbus, OH

Hope Restoration & General Contracting
Columbus Design-Build, Kitchen & Bath Remodeling, Historic Renovations
 T.R. Builder, Inc.
ARC Imaging
Example of a classic master beige tile marble floor double shower design with marble countertops, beige walls and an undermount sink
Example of a classic master beige tile marble floor double shower design with marble countertops, beige walls and an undermount sink

 Kurtis Kitchen & Bath
Transitional Baltic Brown Granite, Blanco Silgranit sink in Cinder with Kohler Stainless Faucet, tile backsplash with accent tile.
Inspiration for a transitional kitchen remodel in Detroit with a double-bowl sink, raised-panel cabinets, light wood cabinets, granite countertops and ceramic backsplash
Inspiration for a transitional kitchen remodel in Detroit with a double-bowl sink, raised-panel cabinets, light wood cabinets, granite countertops and ceramic backsplash
 T.R. Builder, Inc.
Photo Credits: ARC Imaging
The beautiful flower arrangements were provided by the Hampton Roads Garden Club when the home was on tour during Virginia's Historic Garden Week in 2015.



Sponsored
Fredericksburg, OH

High Point Cabinets
Columbus' Experienced Custom Cabinet Builder | 4x Best of Houzz Winner

 Nott & Associates
Detail of the power room just off the kitchen. A beautiful Native Trails basin hammered in brushed nickel.
Inspiration for a small timeless 3/4 ceramic tile bathroom remodel in Los Angeles with quartzite countertops and a drop-in sink
Inspiration for a small timeless 3/4 ceramic tile bathroom remodel in Los Angeles with quartzite countertops and a drop-in sink
 T.R. Builder, Inc.
ARC Imaging
Elegant master beige tile marble floor bathroom photo with marble countertops, beige cabinets, beige walls and an undermount sink
Elegant master beige tile marble floor bathroom photo with marble countertops, beige cabinets, beige walls and an undermount sink
 T.R. Builder, Inc.
ARC Imaging
Small beach style galley ceramic tile and brown floor enclosed kitchen photo with a double-bowl sink, raised-panel cabinets, white cabinets, granite countertops, white appliances and no island
Small beach style galley ceramic tile and brown floor enclosed kitchen photo with a double-bowl sink, raised-panel cabinets, white cabinets, granite countertops, white appliances and no island
18