
Search results for "Tr sink" in Home Design Ideas
 Bridgewater
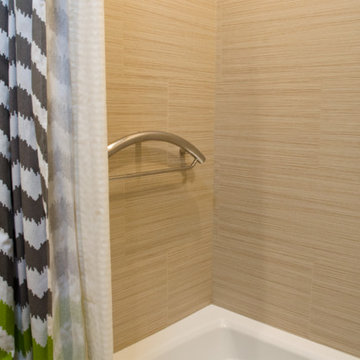
Chrome Grohe sink and bath fixtures add a modern rounded touch while the rotating dual showerheads and hand held sprayer can be used by the family in multiple ways at different life stages.
 Simply Home Decorating

Our clients, a couple with four children, wanted to update their 1952 home with a mid-century feel, focusing on the main floor. The renovation emphasized enhancing finishes, optimizing storage, and maximizing seating in the dining and living areas. The entryway was designed to be inviting and practical, while the living room featured a statement sectional and a stunning terrazzo fireplace. The kitchen and dining area were transformed to be both functional and elegant, with playful touches like “Drunk Monkeys” wallpaper in the powder room.

Find the right local pro for your project
 The Cabinetry and Tile Studio
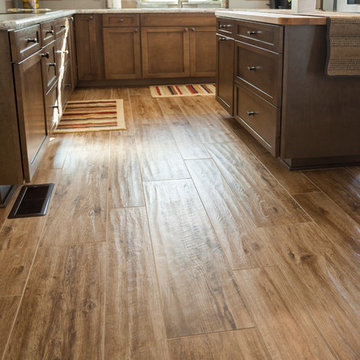
Mid-Continent Cabinetry in the Concord door style with matching drawer fronts.
Island Cabinets features a maple butcher block top.
Laminate countertop is WilsonArt Spring Carnival with a Crescent Edge.
Backsplash is Daltile, Modern Dimensions 4-1/4”x12” Elemental Tan and Desert Gray in a subway pattern.
Floors in the Kitchen, Dining Room, Living Room, Breakfast Area and Den are Marazzi, American Estates, Natural in 6” & 9” widths.
 Wolfpack Home Improvement
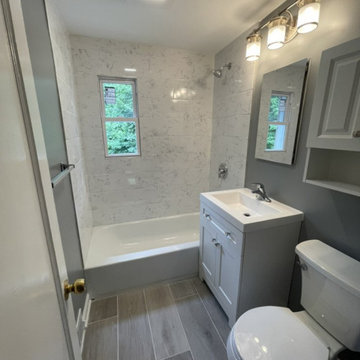
Bathroom - small transitional 3/4 porcelain tile and single-sink bathroom idea in New York with shaker cabinets, gray cabinets, gray walls, white countertops and a freestanding vanity
 D.A. Home Improvement
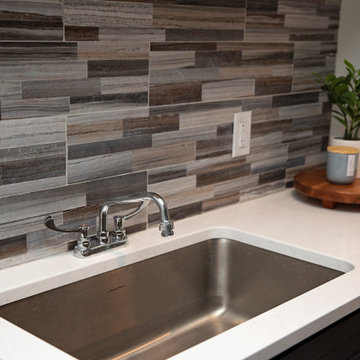
This functional yet stylish mudroom is a perfect blend of practicality and charm. One side features rich navy paneling adorned with coat hooks, complemented by a built-in wood-topped bench seat that invites easy transitions from outdoors to in. Above the coat hooks, sleek navy storage cabinets provide ample space to tuck away essentials.
On the opposite wall, a workspace centers around a single-bowl stainless steel sink set into a pristine white quartz countertop. Surrounding the sink are more navy cabinets, offering abundant storage both above and below. A mosaic backsplash in shades of grey and cream adds a subtle yet striking visual texture, tying the room together with a touch of elegance.
 D.A. Home Improvement
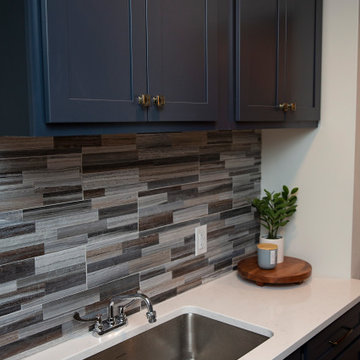
This functional yet stylish mudroom is a perfect blend of practicality and charm. One side features rich navy paneling adorned with coat hooks, complemented by a built-in wood-topped bench seat that invites easy transitions from outdoors to in. Above the coat hooks, sleek navy storage cabinets provide ample space to tuck away essentials.
On the opposite wall, a workspace centers around a single-bowl stainless steel sink set into a pristine white quartz countertop. Surrounding the sink are more navy cabinets, offering abundant storage both above and below. A mosaic backsplash in shades of grey and cream adds a subtle yet striking visual texture, tying the room together with a touch of elegance.

Sponsored
Sunbury, OH

J.Holderby - Renovations
Franklin County's Leading General Contractors - 2X Best of Houzz!
 D.A. Home Improvement
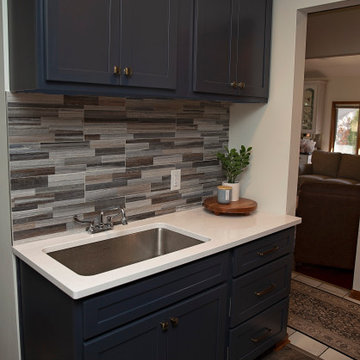
This functional yet stylish mudroom is a perfect blend of practicality and charm. One side features rich navy paneling adorned with coat hooks, complemented by a built-in wood-topped bench seat that invites easy transitions from outdoors to in. Above the coat hooks, sleek navy storage cabinets provide ample space to tuck away essentials.
On the opposite wall, a workspace centers around a single-bowl stainless steel sink set into a pristine white quartz countertop. Surrounding the sink are more navy cabinets, offering abundant storage both above and below. A mosaic backsplash in shades of grey and cream adds a subtle yet striking visual texture, tying the room together with a touch of elegance.
 Sandra Curtis Design, LLC
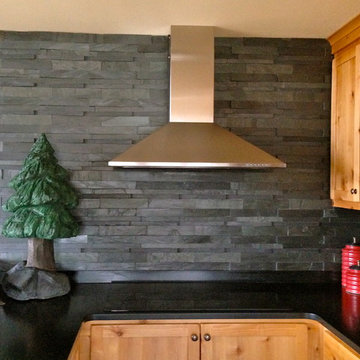
This client asked me to provide them with ample storage in their ski vacation condo's kitchen. I wanted to take advantage of the end wall to maximize the countertop and give them more storage with a cabinet under the new range that is 92" wide. Even though the cabinet is well supported, the cabinet opening has no center divider which would hinder any individual seeking out pots and kettles from below. The other elements fell into logical places including a generous pantry to the right of the refrigerator.
In trying to maintain the sleek look of the backsplash, I worked diligently with the electrician to avoid outlets in the backsplash area as much as possible using Task Lighting's angled power strips. I love working with the outlet strips that tuck up under the cabinetry; they are brilliantly discreet.
One of the special elements in this kitchen is the log pedestal base under the cantilevered bar top that is a continuation of the cap on the half wall. This log is from my neighbor's tree which they were cutting down in perfect timing with this renovation. Other components from this same tree are incorporated elsewhere in the condo. Surrounding the bar top are great wrought iron bar stools from Charleston Forge
Photo by Sandra J. Curtis, ASID
 Larson Cabinet Company

Inspiration for a small country single-wall dark wood floor and brown floor wet bar remodel in Seattle with an undermount sink, shaker cabinets, white cabinets, quartzite countertops and white backsplash
 H. Bero Interiors
Jon + Moch Photography
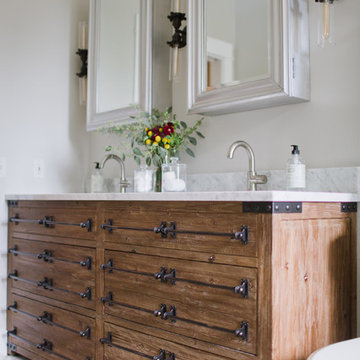
Bathroom - mid-sized transitional master gray tile and porcelain tile porcelain tile and gray floor bathroom idea in Other with furniture-like cabinets, distressed cabinets, a two-piece toilet, gray walls, an undermount sink, marble countertops and white countertops
Bathroom - mid-sized transitional master gray tile and porcelain tile porcelain tile and gray floor bathroom idea in Other with furniture-like cabinets, distressed cabinets, a two-piece toilet, gray walls, an undermount sink, marble countertops and white countertops
 AFFORDABLE KITCHENS & BATHS
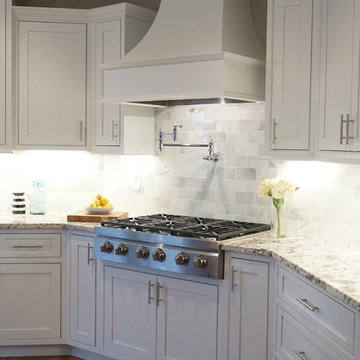
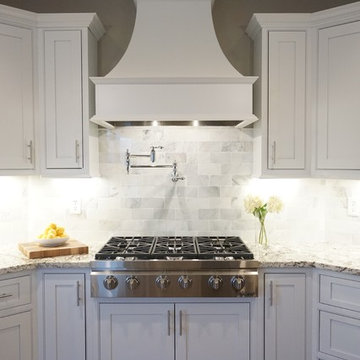
Gorgeous white kitchen with inset cabinetry, granite countertops, decorative range hood, grey island, hardwood flooring, marble tile backsplash, pot filler and stainless steel apron front sink.
 AFFORDABLE KITCHENS & BATHS
Gorgeous white kitchen with inset cabinetry, granite countertops, decorative range hood, grey island, hardwood flooring, marble tile backsplash, pot filler and stainless steel apron front sink.


 Western Custom Cabinetry
Mike Tepe
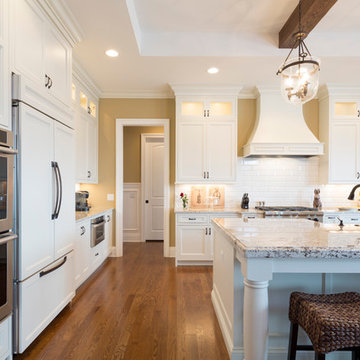
Example of a large arts and crafts l-shaped medium tone wood floor eat-in kitchen design in Cincinnati with beaded inset cabinets, white cabinets, granite countertops, white backsplash, subway tile backsplash, stainless steel appliances, an island and a farmhouse sink
Example of a large arts and crafts l-shaped medium tone wood floor eat-in kitchen design in Cincinnati with beaded inset cabinets, white cabinets, granite countertops, white backsplash, subway tile backsplash, stainless steel appliances, an island and a farmhouse sink
 The Cabinetry and Tile Studio
Fort Worth Kitchen Remodel
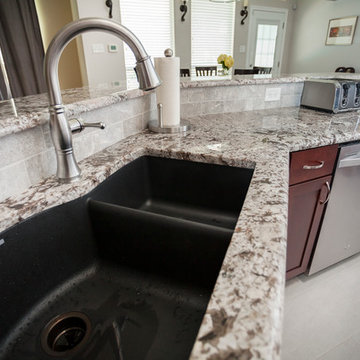
Mid Continent Cabinetry, Maple Cranberry finish with a Black Glaze.
Bianco Antico, Granite Countertops.
Tile Floor, 12”x24” offset pattern in Happy Floors, Interior Dust.
Kitchen Backsplash, Anthology Martinique 3”x6”, Tumbled Limestone.
 Western Custom Cabinetry
Mike Tepe

Inspiration for a large craftsman l-shaped medium tone wood floor eat-in kitchen remodel in Cincinnati with a farmhouse sink, beaded inset cabinets, white cabinets, granite countertops, white backsplash, subway tile backsplash, stainless steel appliances and an island
Inspiration for a large craftsman l-shaped medium tone wood floor eat-in kitchen remodel in Cincinnati with a farmhouse sink, beaded inset cabinets, white cabinets, granite countertops, white backsplash, subway tile backsplash, stainless steel appliances and an island
 Western Custom Cabinetry
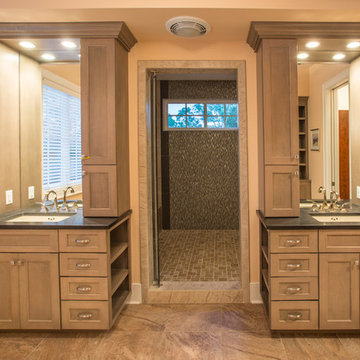
This bathroom is an alder wood with a twilight finish, cabinets provided by Western Custom; a complete hand crafted Amish line.
Inspiration for a mid-sized master beige tile and porcelain tile porcelain tile doorless shower remodel in Cincinnati with an undermount sink, shaker cabinets, gray cabinets and granite countertops
Inspiration for a mid-sized master beige tile and porcelain tile porcelain tile doorless shower remodel in Cincinnati with an undermount sink, shaker cabinets, gray cabinets and granite countertops


 Western Custom Cabinetry
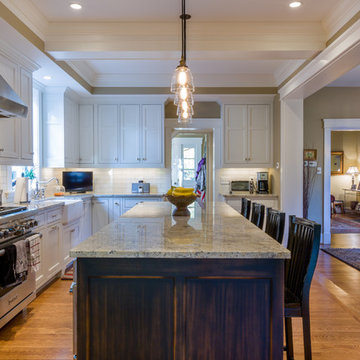
This was a kitchen remodel in Mariemont, Ohio. The cabinets were provided by Western Custom Cabinetry. Western Custom Cabinetry; a complete hand crafted Amish line.
 Western Custom Cabinetry
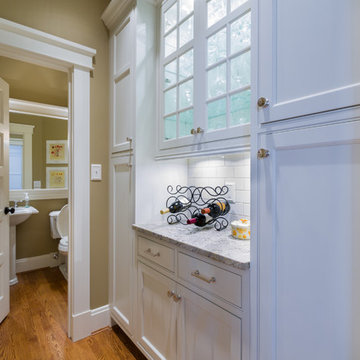
This was a kitchen remodel in Mariemont, Ohio. The cabinets were provided by Western Custom Cabinetry. Western Custom Cabinetry; a complete hand crafted Amish line.
 AFFORDABLE KITCHENS & BATHS
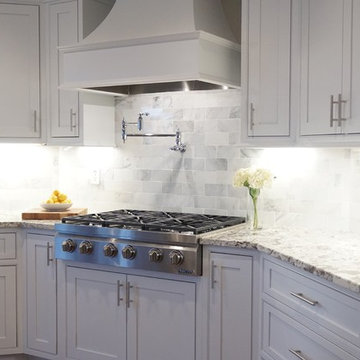
Gorgeous white kitchen with inset cabinetry, granite countertops, decorative range hood, grey island, hardwood flooring, marble tile backsplash, pot filler and stainless steel apron front sink.
14