
Search results for "Tr sink" in Home Design Ideas
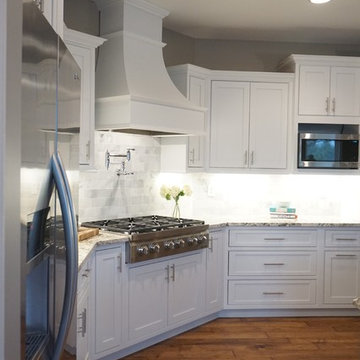
 AFFORDABLE KITCHENS & BATHS
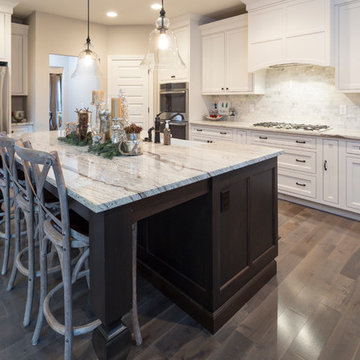
Gorgeous white kitchen with inset cabinetry, granite countertops, decorative range hood, grey island, hardwood flooring, marble tile backsplash, pot filler and stainless steel apron front sink.
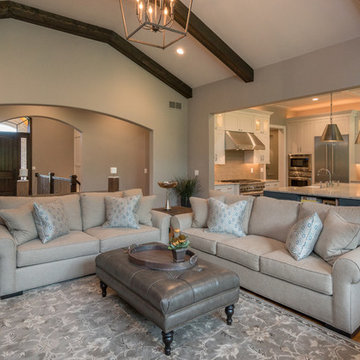
 TR Design Group "The" Residential Design Group
Steve Ewing - Digital Agent Productions
Example of a classic open concept light wood floor and brown floor living room design in Detroit with gray walls, a standard fireplace, a brick fireplace and a media wall
Example of a classic open concept light wood floor and brown floor living room design in Detroit with gray walls, a standard fireplace, a brick fireplace and a media wall
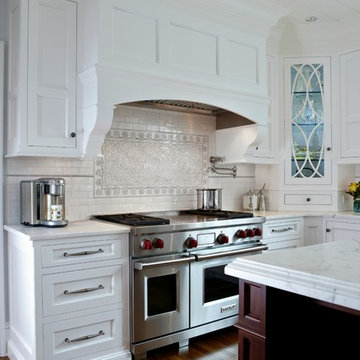
 TR Building
Designed by Judi Stoogenke, this elegant and sophisticated kitchen has a traditional feel, yet appears fresh and relevant to today's design esthetic.
Find the right local pro for your project
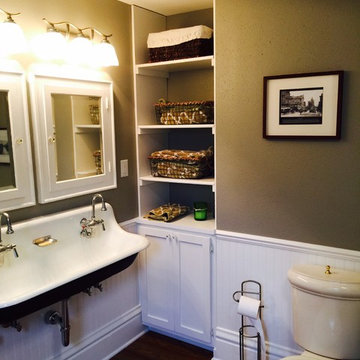
 Byrnes Custom Construction
Inspiration for a mid-sized timeless white tile and subway tile dark wood floor bathroom remodel in Other with shaker cabinets, white cabinets, a one-piece toilet, gray walls and a wall-mount sink
 Larson Cabinet Company
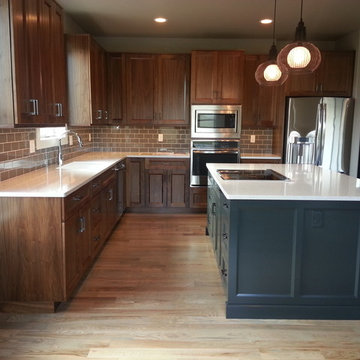
Mid-sized transitional l-shaped medium tone wood floor and brown floor eat-in kitchen photo in Seattle with an undermount sink, recessed-panel cabinets, medium tone wood cabinets, quartz countertops, gray backsplash, subway tile backsplash, stainless steel appliances and an island
 SKÖNA Design Inc.
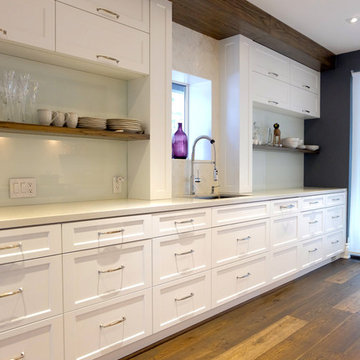
Designed by Lorraine Franklin, Built & Installed by Eurostyle 50, Photographed by Laura Diaz
Example of a mid-sized transitional u-shaped medium tone wood floor and brown floor open concept kitchen design in Toronto with an undermount sink, shaker cabinets, white cabinets and stainless steel appliances
Example of a mid-sized transitional u-shaped medium tone wood floor and brown floor open concept kitchen design in Toronto with an undermount sink, shaker cabinets, white cabinets and stainless steel appliances
 The Cabinetry and Tile Studio
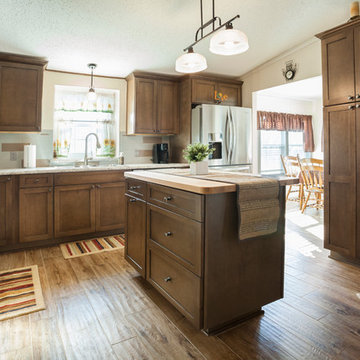
Mid-Continent Cabinetry in the Concord door style with matching drawer fronts.
Island Cabinets features a maple butcher block top.
Laminate countertop is WilsonArt Spring Carnival with a Crescent Edge.
Backsplash is Daltile, Modern Dimensions 4-1/4”x12” Elemental Tan and Desert Gray in a subway pattern.
Floors in the Kitchen, Dining Room, Living Room, Breakfast Area and Den are Marazzi, American Estates, Natural in 6” & 9” widths.

Sponsored
Sunbury, OH

J.Holderby - Renovations
Franklin County's Leading General Contractors - 2X Best of Houzz!
 Western Custom Cabinetry
Mike Tepe
Inspiration for a large craftsman u-shaped light wood floor eat-in kitchen remodel in Cincinnati with a double-bowl sink, beaded inset cabinets, white cabinets, granite countertops, gray backsplash, subway tile backsplash, stainless steel appliances and an island
Inspiration for a large craftsman u-shaped light wood floor eat-in kitchen remodel in Cincinnati with a double-bowl sink, beaded inset cabinets, white cabinets, granite countertops, gray backsplash, subway tile backsplash, stainless steel appliances and an island
 Polaris Development & Construction, Inc.
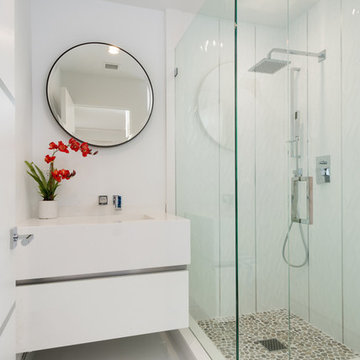
Inspiration for a small modern 3/4 white tile porcelain tile and white floor corner shower remodel in Los Angeles with flat-panel cabinets, white cabinets, white walls, an integrated sink, quartzite countertops and a hinged shower door
 Western Custom Cabinetry
Mark Tepe
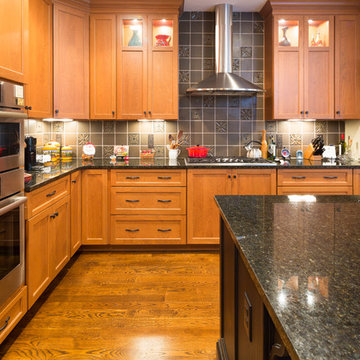
Eat-in kitchen - mid-sized craftsman l-shaped light wood floor eat-in kitchen idea in Cincinnati with a double-bowl sink, flat-panel cabinets, red cabinets, granite countertops, black backsplash, ceramic backsplash, stainless steel appliances and an island
Eat-in kitchen - mid-sized craftsman l-shaped light wood floor eat-in kitchen idea in Cincinnati with a double-bowl sink, flat-panel cabinets, red cabinets, granite countertops, black backsplash, ceramic backsplash, stainless steel appliances and an island
 Bela Development
Traditional Kitchen Ideas: stylish sink
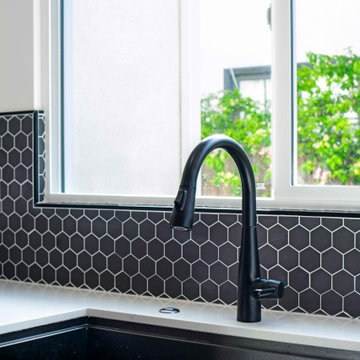
Example of a classic kitchen design in Los Angeles with multicolored backsplash, ceramic backsplash, black appliances and white countertops
Example of a classic kitchen design in Los Angeles with multicolored backsplash, ceramic backsplash, black appliances and white countertops
 DeWald, LLC
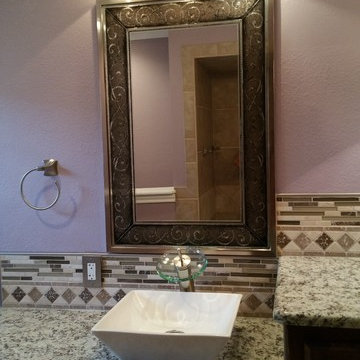
Mid-sized elegant master multicolored tile and matchstick tile porcelain tile and beige floor bathroom photo in Austin with raised-panel cabinets, dark wood cabinets, purple walls, a vessel sink and granite countertops
 Absolute Kitchen & Granite
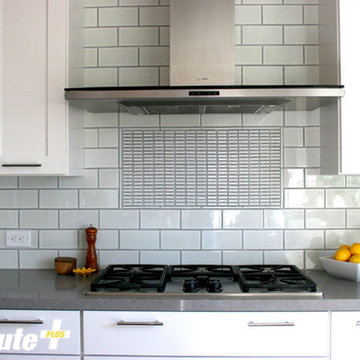
Example of a mid-sized transitional medium tone wood floor kitchen design in New York with an undermount sink, shaker cabinets, white cabinets, quartz countertops, gray backsplash, glass tile backsplash and an island

Sponsored
Sunbury, OH
J.Holderby - Renovations
Franklin County's Leading General Contractors - 2X Best of Houzz!
 Hantel Kitchens & Baths
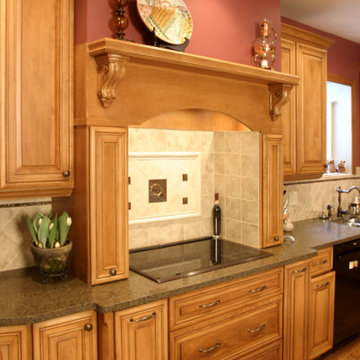
Inspiration for a large timeless u-shaped medium tone wood floor eat-in kitchen remodel in Other with an undermount sink, raised-panel cabinets, medium tone wood cabinets, quartz countertops, beige backsplash, stone tile backsplash, paneled appliances and an island
 Byrnes Custom Construction

Example of a mid-sized classic white tile and subway tile dark wood floor bathroom design in Other with shaker cabinets, white cabinets, a one-piece toilet, gray walls and a wall-mount sink
 Absolute Kitchen & Granite
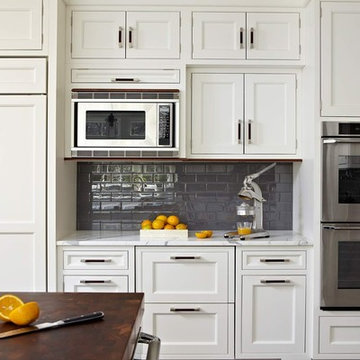
Kitchen - transitional dark wood floor kitchen idea in New York with an undermount sink, shaker cabinets, marble countertops, blue backsplash, glass tile backsplash and an island
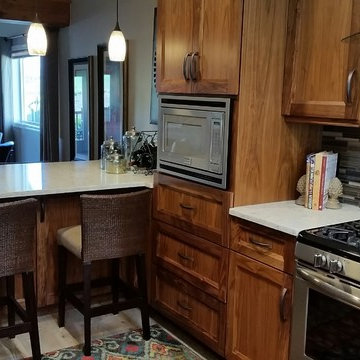 Larson Cabinet Company
Small transitional u-shaped ceramic tile and gray floor enclosed kitchen photo in Seattle with an undermount sink, shaker cabinets, medium tone wood cabinets, granite countertops, gray backsplash, glass tile backsplash and stainless steel appliances

Sponsored
Fredericksburg, OH

High Point Cabinets
Columbus' Experienced Custom Cabinet Builder | 4x Best of Houzz Winner
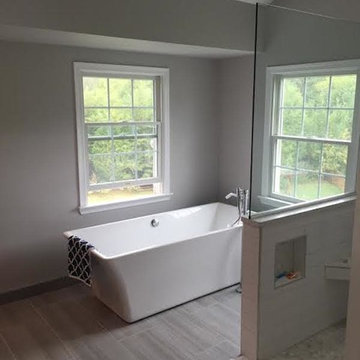
 Century Bathrooms & Kitchens
Inspiration for a mid-sized transitional master white tile and ceramic tile bathroom remodel in DC Metro with an undermount sink and gray walls
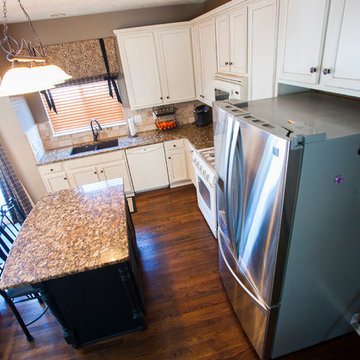
 Homes by C.M. Watson
Tr22Photography
Open concept kitchen - mid-sized transitional l-shaped dark wood floor open concept kitchen idea in Indianapolis with a double-bowl sink, recessed-panel cabinets, white cabinets, granite countertops, beige backsplash, stone tile backsplash, stainless steel appliances and an island
Open concept kitchen - mid-sized transitional l-shaped dark wood floor open concept kitchen idea in Indianapolis with a double-bowl sink, recessed-panel cabinets, white cabinets, granite countertops, beige backsplash, stone tile backsplash, stainless steel appliances and an island
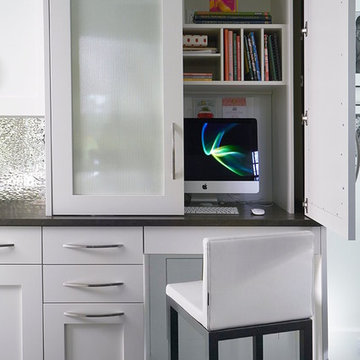 Absolute Kitchen & Granite
Example of a trendy l-shaped dark wood floor eat-in kitchen design in New York with an undermount sink, shaker cabinets, white cabinets, solid surface countertops, metallic backsplash, matchstick tile backsplash and stainless steel appliances
17