
Search results for "Tr sink" in Home Design Ideas
 DeWald, LLC
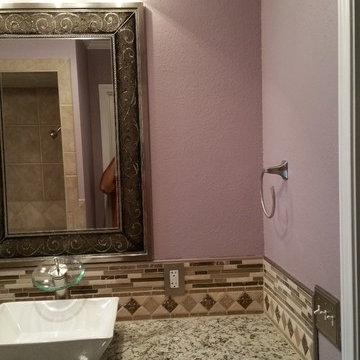
Bathroom - mid-sized modern master multicolored tile and matchstick tile porcelain tile and beige floor bathroom idea in Austin with raised-panel cabinets, dark wood cabinets, purple walls, a vessel sink and granite countertops
 DeWald, LLC
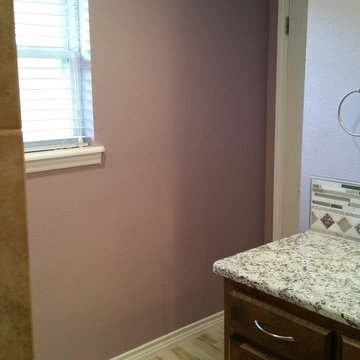
Inspiration for a mid-sized modern master multicolored tile and matchstick tile porcelain tile and beige floor bathroom remodel in Austin with raised-panel cabinets, dark wood cabinets, purple walls, a vessel sink and granite countertops
 A Lasting Impression, Inc.
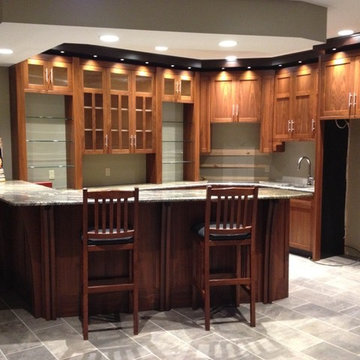
Inspiration for a mid-sized contemporary l-shaped porcelain tile seated home bar remodel in Grand Rapids with recessed-panel cabinets, medium tone wood cabinets and granite countertops
Find the right local pro for your project
 B&T Kitchens and Baths
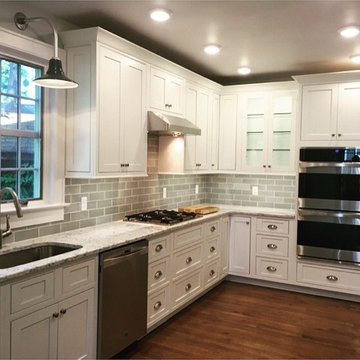
Mid-sized transitional l-shaped medium tone wood floor enclosed kitchen photo in Other with an undermount sink, beaded inset cabinets, white cabinets, quartz countertops, green backsplash, porcelain backsplash and stainless steel appliances
 Baychu Builders
From design conception, through construction, to completion this job was a pleasure.

Inspiration for a mid-sized 1950s master gray tile and porcelain tile single-sink bathroom remodel in Other with glass-front cabinets, black cabinets, granite countertops, gray countertops and a floating vanity
Inspiration for a mid-sized 1950s master gray tile and porcelain tile single-sink bathroom remodel in Other with glass-front cabinets, black cabinets, granite countertops, gray countertops and a floating vanity
 Wolfpack Home Improvement

Small cottage chic porcelain tile, white floor and wall paneling powder room photo in New York with white cabinets, red walls, an undermount sink, white countertops and a freestanding vanity
 Larson Cabinet Company
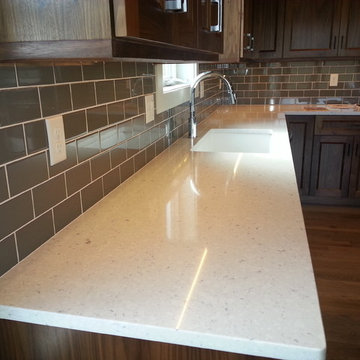
Mid-sized transitional l-shaped medium tone wood floor and brown floor eat-in kitchen photo in Seattle with an undermount sink, recessed-panel cabinets, medium tone wood cabinets, quartz countertops, gray backsplash, stainless steel appliances, subway tile backsplash and an island


 Homes by C.M. Watson
TR22 Photography
Charlie Watson
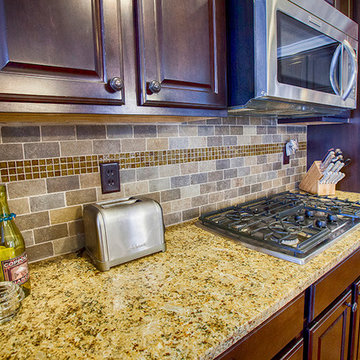
Stone & glass mosaic tile backsplash, dark brown outlet covers disguise the plugs & switches
Mid-sized transitional l-shaped dark wood floor open concept kitchen photo in Indianapolis with an undermount sink, raised-panel cabinets, dark wood cabinets, granite countertops, multicolored backsplash, stone tile backsplash, stainless steel appliances and an island
Mid-sized transitional l-shaped dark wood floor open concept kitchen photo in Indianapolis with an undermount sink, raised-panel cabinets, dark wood cabinets, granite countertops, multicolored backsplash, stone tile backsplash, stainless steel appliances and an island
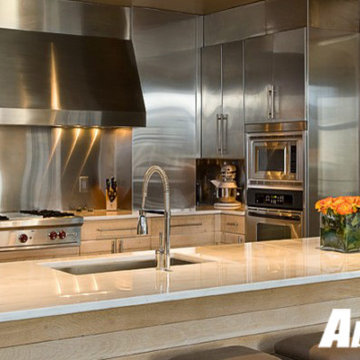
 Absolute Kitchen & Granite
Example of a minimalist galley dark wood floor kitchen design in New York with an undermount sink, flat-panel cabinets, light wood cabinets, solid surface countertops, metallic backsplash and stainless steel appliances
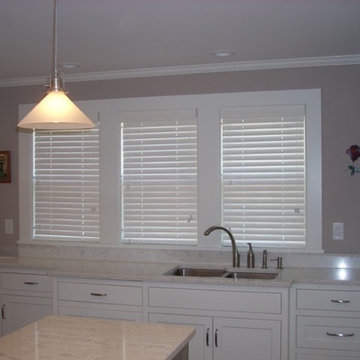
 Gosselin Woodworking
Enclosed kitchen - large traditional single-wall light wood floor and brown floor enclosed kitchen idea in Boston with a double-bowl sink, shaker cabinets, white cabinets, quartzite countertops, beige backsplash, subway tile backsplash, stainless steel appliances, an island and white countertops

 Covenant Remodeling
Eat-in kitchen - mid-sized cottage l-shaped porcelain tile and white floor eat-in kitchen idea in Miami with an island, an undermount sink, shaker cabinets, white cabinets, quartzite countertops, stainless steel appliances and white countertops
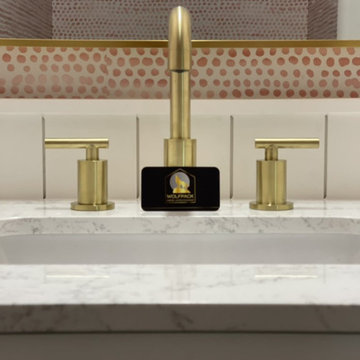 Wolfpack Home Improvement
Inspiration for a small shabby-chic style porcelain tile, white floor and wallpaper powder room remodel in New York with white cabinets, red walls, an undermount sink, white countertops and a freestanding vanity
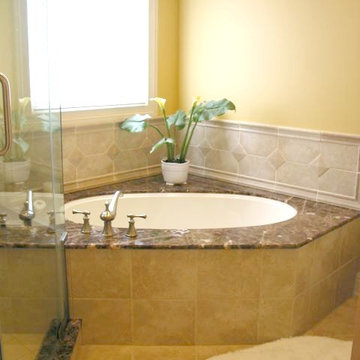
 Hantel Kitchens & Baths
Example of a large classic master beige tile and stone tile medium tone wood floor corner bathtub design in Other with raised-panel cabinets, white cabinets, yellow walls, an undermount sink and marble countertops

Sponsored
Columbus, OH

Hope Restoration & General Contracting
Columbus Design-Build, Kitchen & Bath Remodeling, Historic Renovations
 Covenant Remodeling
Inspiration for a large mediterranean beige tile and porcelain tile porcelain tile, beige floor, double-sink and vaulted ceiling bathroom remodel in Miami with light wood cabinets, a two-piece toilet, blue walls, a hinged shower door and brown countertops
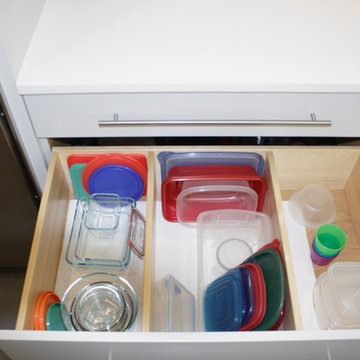
 Gramophone Design Build
Miles Bright, Elizabeth Cecchetti
Inspiration for a mid-sized contemporary u-shaped eat-in kitchen remodel in Baltimore with a single-bowl sink, flat-panel cabinets, white cabinets, solid surface countertops, blue backsplash, glass sheet backsplash, stainless steel appliances and two islands
Inspiration for a mid-sized contemporary u-shaped eat-in kitchen remodel in Baltimore with a single-bowl sink, flat-panel cabinets, white cabinets, solid surface countertops, blue backsplash, glass sheet backsplash, stainless steel appliances and two islands
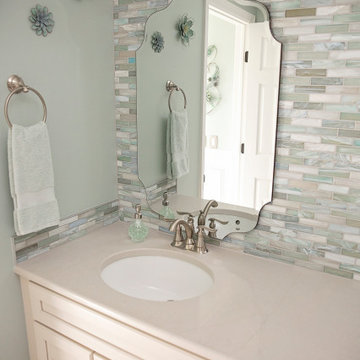
 D.A. Home Improvement
This light and airy bathroom exudes a tranquil and refreshing atmosphere with its harmonious color palette of blues, greens, creams, and whites. The space is anchored by a stylish bathroom vanity featuring a sleek quartz countertop, offering both elegance and functionality. Above the vanity, a decorative glass backsplash adds a touch of sophistication, reflecting light beautifully to enhance the room's brightness.
The tiled shower serves as a focal point, with thoughtfully arranged tiles that showcase the blues and greens in the design. A built-in niche adds convenience and aesthetic appeal, making the shower both practical and visually engaging. The floor tiles seamlessly tie the space together, providing texture and grounding the airy ambiance.
This cohesive design blends natural hues and materials to create a spa-like retreat that’s as stylish as it is serene.
 Western Custom Cabinetry
Mike Tepe
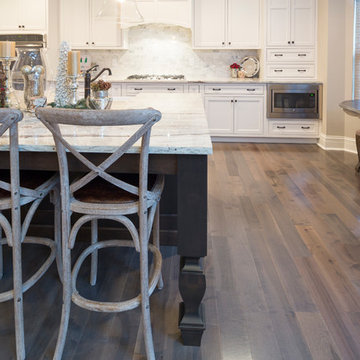
Inspiration for a large craftsman u-shaped light wood floor eat-in kitchen remodel in Cincinnati with a double-bowl sink, beaded inset cabinets, white cabinets, granite countertops, gray backsplash, subway tile backsplash, stainless steel appliances and an island
Inspiration for a large craftsman u-shaped light wood floor eat-in kitchen remodel in Cincinnati with a double-bowl sink, beaded inset cabinets, white cabinets, granite countertops, gray backsplash, subway tile backsplash, stainless steel appliances and an island


 Wolfpack Home Improvement

Small transitional 3/4 porcelain tile and single-sink bathroom photo in New York with shaker cabinets, gray cabinets, gray walls, white countertops and a freestanding vanity
 Western Custom Cabinetry
Mike Tepe
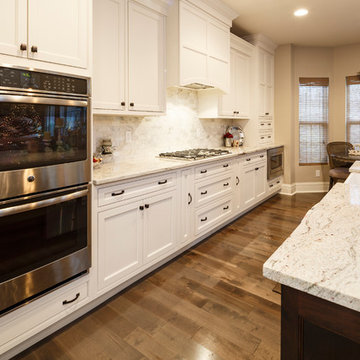
Inspiration for a large craftsman u-shaped light wood floor eat-in kitchen remodel in Cincinnati with a double-bowl sink, beaded inset cabinets, white cabinets, granite countertops, gray backsplash, subway tile backsplash, stainless steel appliances and an island
Inspiration for a large craftsman u-shaped light wood floor eat-in kitchen remodel in Cincinnati with a double-bowl sink, beaded inset cabinets, white cabinets, granite countertops, gray backsplash, subway tile backsplash, stainless steel appliances and an island
 Polaris Development & Construction, Inc.
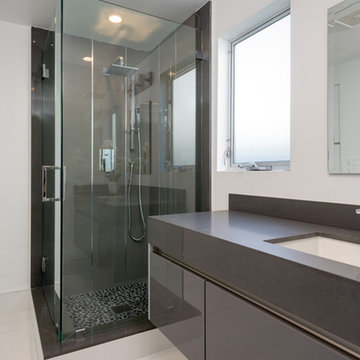
Alcove shower - mid-sized modern 3/4 black tile porcelain tile and beige floor alcove shower idea in Los Angeles with flat-panel cabinets, gray cabinets, white walls, an undermount sink, solid surface countertops and a hinged shower door
20