
Search results for "Track development" in Home Design Ideas

 Aneka Interiors Inc.
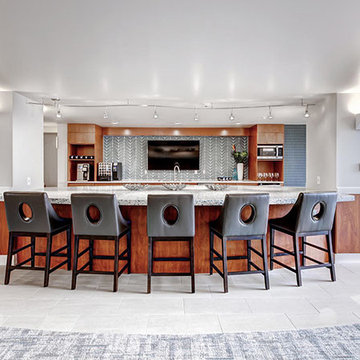
Inspiration for a large mid-century modern galley open concept kitchen remodel in Denver with flat-panel cabinets, medium tone wood cabinets, granite countertops, stainless steel appliances and a peninsula
 Newground Developments

Dedicated laundry room - transitional single-wall dedicated laundry room idea in Edmonton with flat-panel cabinets, white cabinets, gray walls and a side-by-side washer/dryer
Find the right local pro for your project

 Royalty Construction
Eat-in kitchen - large industrial l-shaped light wood floor and beige floor eat-in kitchen idea in Other with an undermount sink, flat-panel cabinets, dark wood cabinets, white backsplash, brick backsplash, paneled appliances, an island and soapstone countertops


 Mike Reid
This new home in UBC boasts a modern West Coast Contemporary style that is unique and eco-friendly.
The interior provides an open flow with clean lines and neutral white walls to feature the client’s art while also reflecting daylight. Honed black granite counter tops found in the kitchen, living room hearth and ensuite bathroom are juxtaposed with the bright walls to create a visual break. The porcelain tile floors chosen in a wood-grain warm brown pattern create a solid, durable surface for this young growing family that also has dogs.
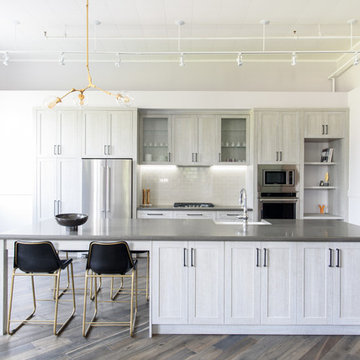
 Fusioncorp Developments Inc.
Inspiration for a transitional galley dark wood floor kitchen remodel in Toronto with a farmhouse sink, shaker cabinets, gray cabinets, white backsplash, subway tile backsplash, stainless steel appliances and an island



 Level Studio
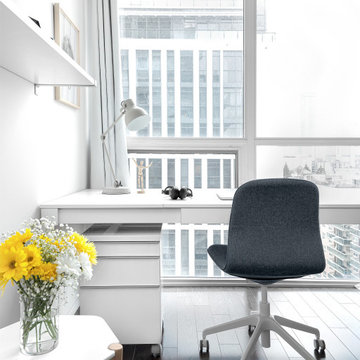
This project involved designing a completely empty 2 bedroom condo in the heart of Toronto for a young couple. The second bedroom was made into a study which can flex into a nursery once the baby arrives and smart storage solutions were required for a growing family.
We wanted the design scheme to be very relaxing, calm and drew inspiration from a wonderful collection of wedding photos that we displayed throughout the home from the owner’s destination wedding.
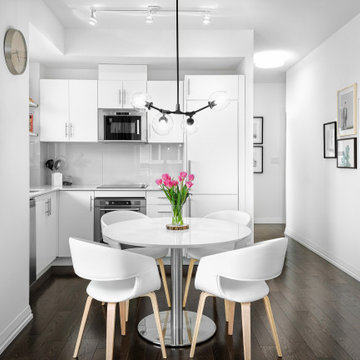 Level Studio
This project involved designing a completely empty 2 bedroom condo in the heart of Toronto for a young couple. The second bedroom was made into a study which can flex into a nursery once the baby arrives and smart storage solutions were required for a growing family.
We wanted the design scheme to be very relaxing, calm and drew inspiration from a wonderful collection of wedding photos that we displayed throughout the home from the owner’s destination wedding.
 Level Studio
This project involved designing a completely empty 2 bedroom condo in the heart of Toronto for a young couple. The second bedroom was made into a study which can flex into a nursery once the baby arrives and smart storage solutions were required for a growing family.
We wanted the design scheme to be very relaxing, calm and drew inspiration from a wonderful collection of wedding photos that we displayed throughout the home from the owner’s destination wedding.
 Steric Developments Ltd
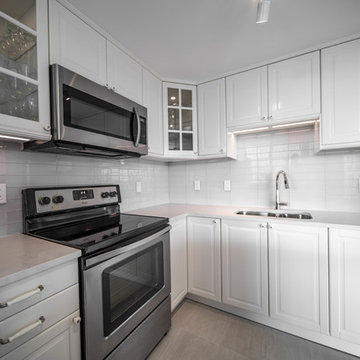
Inspiration for a small transitional l-shaped porcelain tile and beige floor enclosed kitchen remodel in Vancouver with a double-bowl sink, raised-panel cabinets, white cabinets, marble countertops, white backsplash, subway tile backsplash, stainless steel appliances, no island and white countertops
 Steric Developments Ltd
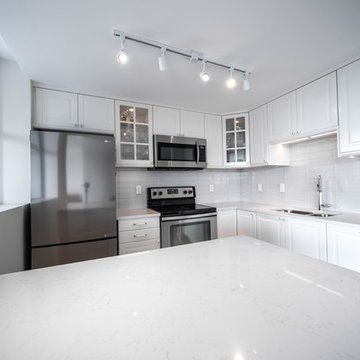
Small transitional l-shaped porcelain tile and beige floor enclosed kitchen photo in Vancouver with a double-bowl sink, raised-panel cabinets, white cabinets, marble countertops, white backsplash, subway tile backsplash, stainless steel appliances, no island and white countertops
 Steric Developments Ltd
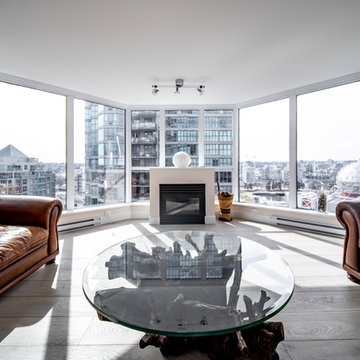
Living room - mid-sized modern formal gray floor living room idea in Vancouver with white walls, a standard fireplace, a plaster fireplace and no tv

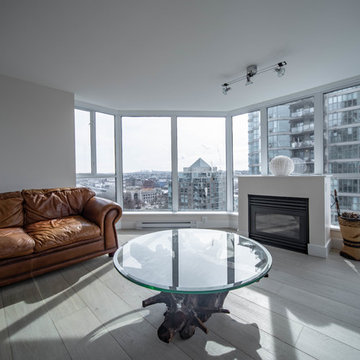 Steric Developments Ltd
Mid-sized minimalist formal gray floor living room photo in Vancouver with white walls, a standard fireplace, a plaster fireplace and no tv
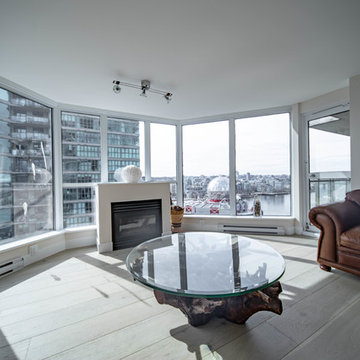 Steric Developments Ltd
Inspiration for a mid-sized modern formal gray floor living room remodel in Vancouver with white walls, a standard fireplace, a plaster fireplace and no tv

 FineLine Developments Inc.
Family room - mid-sized traditional open concept dark wood floor and brown floor family room idea in Other with a music area, beige walls, no fireplace and no tv
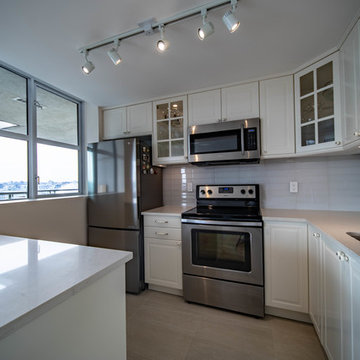 Steric Developments Ltd
Enclosed kitchen - small transitional l-shaped porcelain tile and beige floor enclosed kitchen idea in Vancouver with a double-bowl sink, raised-panel cabinets, white cabinets, marble countertops, white backsplash, subway tile backsplash, stainless steel appliances, no island and white countertops

Sponsored
Sunbury, OH

J.Holderby - Renovations
Franklin County's Leading General Contractors - 2X Best of Houzz!
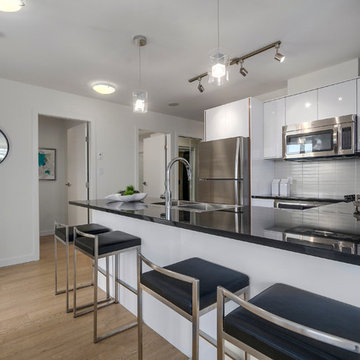
 Project Mint Developments
Example of a mid-sized trendy u-shaped light wood floor and beige floor open concept kitchen design in Vancouver with a double-bowl sink, flat-panel cabinets, white cabinets, solid surface countertops, gray backsplash, stainless steel appliances and a peninsula

9