
Search results for "Track development" in Home Design Ideas
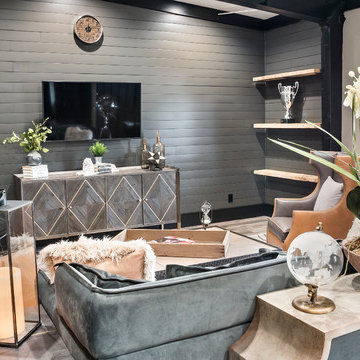

 Urban d'ECO Development LLC

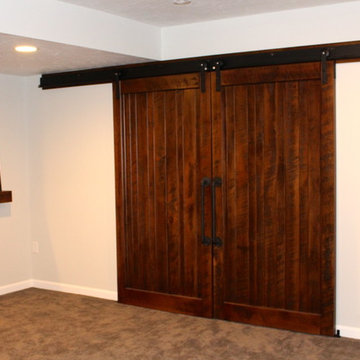
Example of a mid-sized classic loft-style carpeted and beige floor family room design in Other with beige walls, no tv, a wood stove and a metal fireplace
 Martin Building and Development
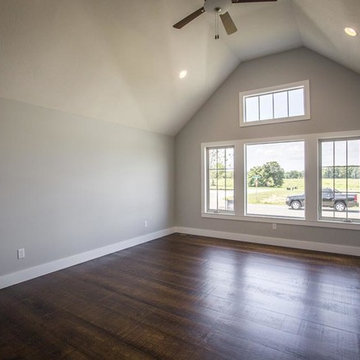
Inspiration for a mid-sized transitional master dark wood floor and brown floor bedroom remodel in Other with gray walls and no fireplace
Find the right local pro for your project


 Integrity Development & Construction, Inc.
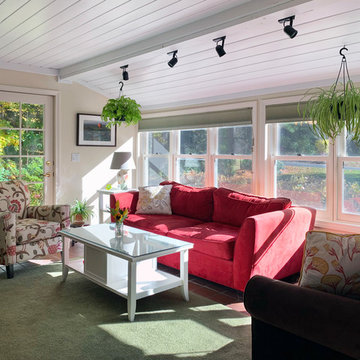
Fresh paint on the walls and ceiling in the living room dramatically transformed the formerly dark space.
Living room - mid-sized craftsman open concept terra-cotta tile and red floor living room idea in Boston with beige walls
Living room - mid-sized craftsman open concept terra-cotta tile and red floor living room idea in Boston with beige walls




 Leegwater Building & Development
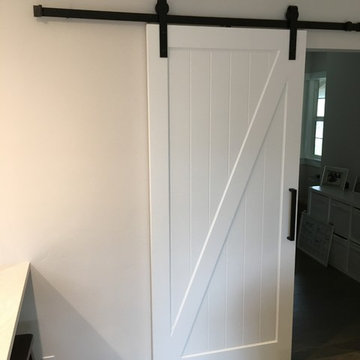
Inspiration for a small transitional medium tone wood floor and brown floor hallway remodel in San Francisco with gray walls
 Tate Studio Architects

Great Room inclusive of the kitchen, island, dining table, living area, and wine storage. Builder – GEF Development, Interiors - Ownby Design, Photographer – Thompson Photographic.
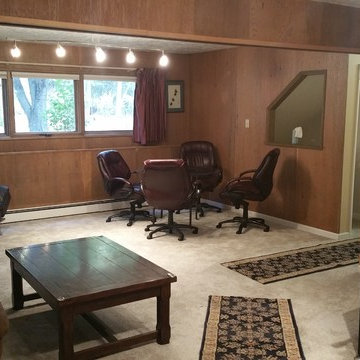 Urban d'ECO Development LLC
Mid-sized elegant look-out carpeted and beige floor basement photo in Other with brown walls
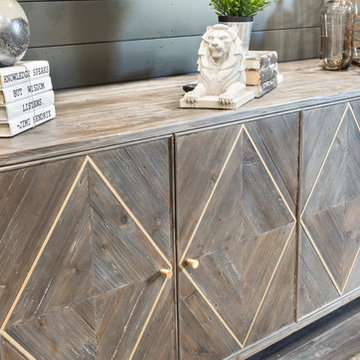
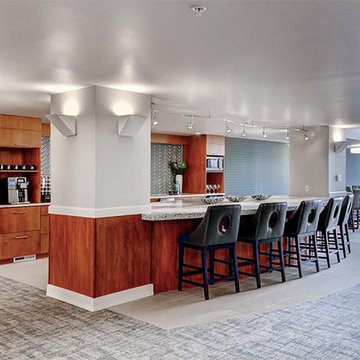
 Aneka Interiors Inc.
Large 1960s galley open concept kitchen photo in Denver with flat-panel cabinets, medium tone wood cabinets, granite countertops, stainless steel appliances and a peninsula
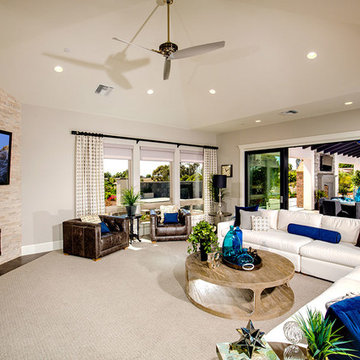
 McCullough Design Development, Inc.
Family Room with stone veneer fireplace and flush track doors leading to the outdoor living room
Example of a family room design in San Diego
Example of a family room design in San Diego

 Difamcor Development Inc
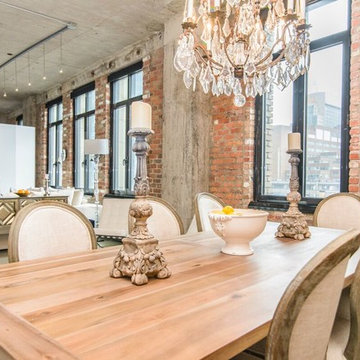
Inspiration for a mid-sized eclectic concrete floor great room remodel in Montreal with no fireplace

 Upside Development
Toronto’s Upside Development completed this contemporary new construction in Otonabee, North York.
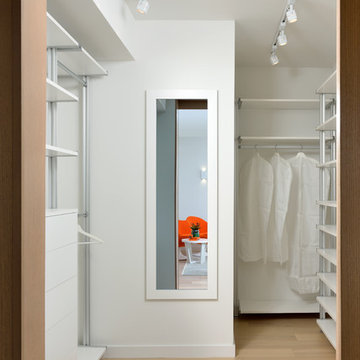
Example of a trendy gender-neutral light wood floor walk-in closet design in Toronto with flat-panel cabinets and white cabinets
Example of a trendy gender-neutral light wood floor walk-in closet design in Toronto with flat-panel cabinets and white cabinets

Sponsored
Sunbury, OH

J.Holderby - Renovations
Franklin County's Leading General Contractors - 2X Best of Houzz!
 Aneka Interiors Inc.
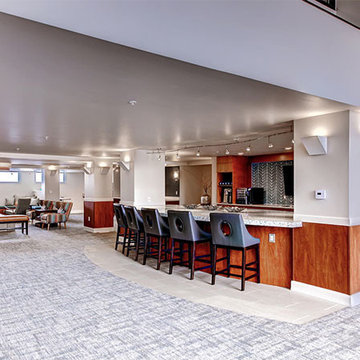
Large 1960s galley open concept kitchen photo in Denver with flat-panel cabinets, medium tone wood cabinets, granite countertops, stainless steel appliances and a peninsula
 Hensen Construction & Development Inc.
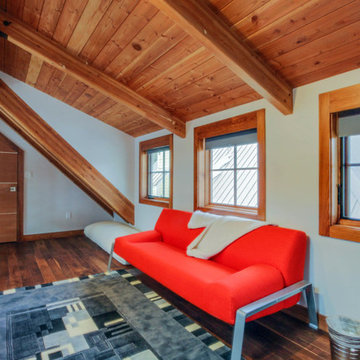
Living room - small transitional formal and loft-style medium tone wood floor and brown floor living room idea in Other with gray walls, no fireplace and no tv
7