
Search results for "Track development" in Home Design Ideas


Find the right local pro for your project
 Leegwater Building & Development
Small transitional medium tone wood floor and brown floor hallway photo in San Francisco with gray walls
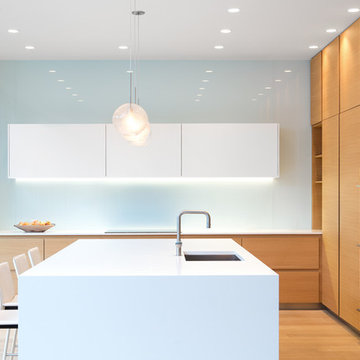
 KBC Developments
Ema Peter | www.emapeter.com
Kitchen - modern kitchen idea in Vancouver with flat-panel cabinets, glass sheet backsplash and an island
Kitchen - modern kitchen idea in Vancouver with flat-panel cabinets, glass sheet backsplash and an island
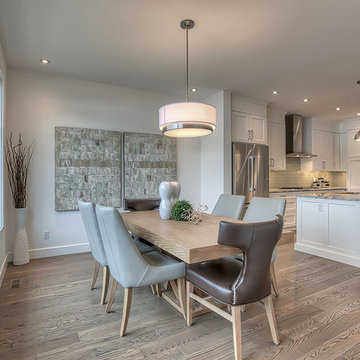
 Mikiki Developments
Inspiration for a mid-sized transitional medium tone wood floor and brown floor great room remodel in Calgary with gray walls and no fireplace
 Jeffery Poss Architect, PLLC
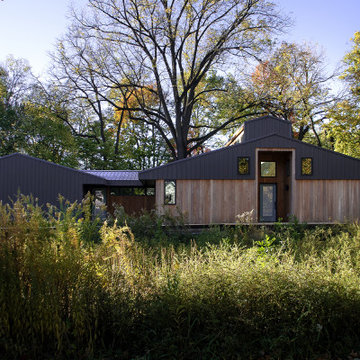
The Leach Residence is a 1700SF single floor residence located on a remaining fragment of the original 6000 acre “Big Grove” that once sprinkled the prairie landscape of Champaign County. The current site is surrounded by uneven development that includes multi-story apartment to the south, small neighborhood houses to the north, new moderate income development to the east, and the original homestead to the west.
The form of the house invokes vernacular building forms, which are then combined with contemporary exterior materials of dark-finished metal and vertical black locust siding. The simple plan features an open plan with carefully placed windows that maximize the landscape experience while also maintaining privacy from adjacent developments. A clerestory spine traverses the full interior in a north-south direction, tracking the sun throughout the day. This volume unites the other shared spaces of the design, creating a gestalt perception of the object from both the interior and the exterior.



 Multi-Area Developments Inc.
Easy Track closet
Small minimalist women's dark wood floor and brown floor walk-in closet photo in Toronto with open cabinets and white cabinets
Small minimalist women's dark wood floor and brown floor walk-in closet photo in Toronto with open cabinets and white cabinets
 Multi-Area Developments Inc.
Easy Track closet
Inspiration for a small modern men's dark wood floor and brown floor walk-in closet remodel in Toronto with open cabinets and white cabinets
Inspiration for a small modern men's dark wood floor and brown floor walk-in closet remodel in Toronto with open cabinets and white cabinets
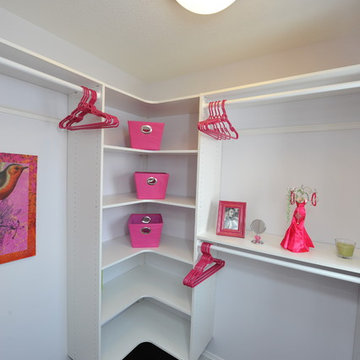 Multi-Area Developments Inc.
Easy Track closet
Small minimalist women's dark wood floor and brown floor walk-in closet photo in Toronto with open cabinets and white cabinets
Small minimalist women's dark wood floor and brown floor walk-in closet photo in Toronto with open cabinets and white cabinets
 Multi-Area Developments Inc.
Wall Colour: Sea King 90 GG 38/242
Closet by easy track
Walk-in closet - mid-sized modern gender-neutral dark wood floor and brown floor walk-in closet idea in Toronto with open cabinets and white cabinets
Walk-in closet - mid-sized modern gender-neutral dark wood floor and brown floor walk-in closet idea in Toronto with open cabinets and white cabinets
 Multi-Area Developments Inc.
Wall Colour: Sea King 90 GG 38/242
Closet by easy track
Walk-in closet - mid-sized modern gender-neutral dark wood floor and brown floor walk-in closet idea in Toronto with open cabinets and white cabinets
Walk-in closet - mid-sized modern gender-neutral dark wood floor and brown floor walk-in closet idea in Toronto with open cabinets and white cabinets
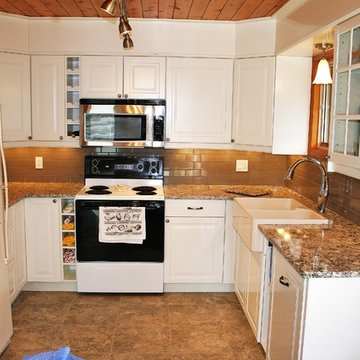
 EVERbuilt Developments Ltd
Columbia Ridge
Small elegant u-shaped ceramic tile enclosed kitchen photo in Calgary with a farmhouse sink, raised-panel cabinets, white cabinets, granite countertops, beige backsplash, subway tile backsplash, stainless steel appliances and no island
Small elegant u-shaped ceramic tile enclosed kitchen photo in Calgary with a farmhouse sink, raised-panel cabinets, white cabinets, granite countertops, beige backsplash, subway tile backsplash, stainless steel appliances and no island

Sponsored
Sunbury, OH

J.Holderby - Renovations
Franklin County's Leading General Contractors - 2X Best of Houzz!
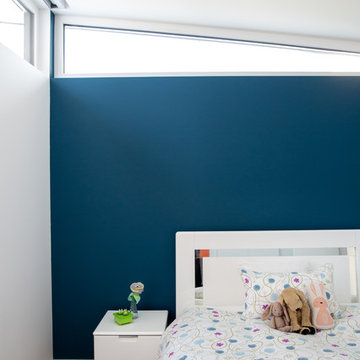
 Ravenwood Developers LTD
kids bedroom showing the butterfly roof and rake windows. If you look close in the top left corner you will see the blinds and curtain track concealed in the ceiling.
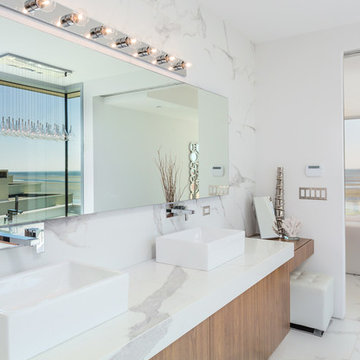
 Highestate Developements
Open concept modern bedroom with breathtaking water and mountain views. White leather kingsize low profile bed is perched in the perfect position in this room to wake up and enjoy the views. Large size bathroom flows into large walk in custom closet. Curb less 10 foot open shower with linear drain and large waterfall shower and rain head.. Soak your worries away in the large rectangular soaking tub with sleek floor mounted faucet and hand shower nestled in a corner window of ceiling to floor glass facing the most spectacular views of Mount Baker. and water. Enjoy the extra light from the 3 foot chandelier above the soaker tub. John Bentley Photography - Vancouver
 Multi-Area Developments Inc.
Wall Colour: Sea King 90 GG 38/242
Closet by easy track
Walk-in closet - mid-sized modern gender-neutral dark wood floor and brown floor walk-in closet idea in Toronto with open cabinets and white cabinets
Walk-in closet - mid-sized modern gender-neutral dark wood floor and brown floor walk-in closet idea in Toronto with open cabinets and white cabinets
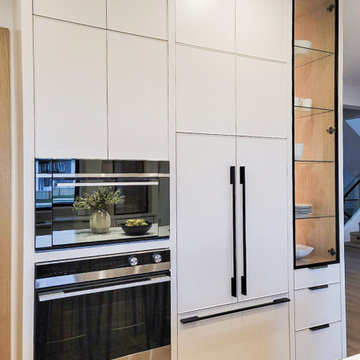
 Fast Track Appliances
Custom home built by MSG Developments. We did the full kitchen appliance installation for main kitchen & spice kitchen. This includes gas cooktop, under counter wine fridge, panelled dishwasher, wall oven, panelled refrigerator.

Sponsored
Sunbury, OH
J.Holderby - Renovations
Franklin County's Leading General Contractors - 2X Best of Houzz!
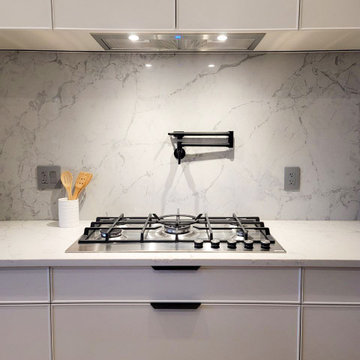 Fast Track Appliances
Custom home built by MSG Developments. We did the full kitchen appliance installation for main kitchen & spice kitchen. This includes gas cooktop, under counter wine fridge, panelled dishwasher, wall oven, panelled refrigerator.
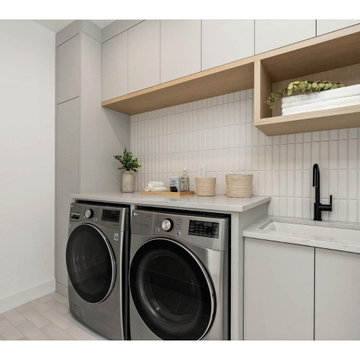 Fast Track Appliances
Custom home built by MSG Developments. We did the full kitchen appliance installation for main kitchen & spice kitchen. This includes gas cooktop, under counter wine fridge, panelled dishwasher, wall oven, panelled refrigerator.
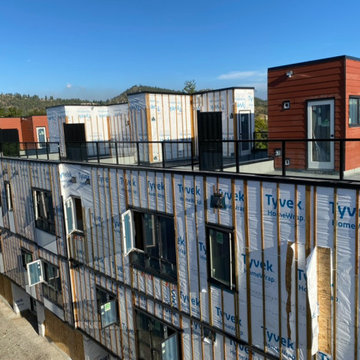
 Souleau Contracting Inc.
The fourplex and fiveplex under construction, showing the rooftop patio decks and glass railings taking shape across both buildings. Trades were sequenced across the two structures to keep crews productive and the schedule on track — Souleau Contracting.
8