
Search results for "Track likes" in Home Design Ideas
 Sicora Design/Build
Farm Kid Studios
Home design - contemporary open concept light wood floor home design idea in Minneapolis with a standard fireplace and a stone fireplace
Home design - contemporary open concept light wood floor home design idea in Minneapolis with a standard fireplace and a stone fireplace

 Hawthorn Builders
Michael Patrick Lefebvre Photography
Transitional bathroom photo in Boston with shaker cabinets, dark wood cabinets, black walls, an undermount sink and white countertops
Transitional bathroom photo in Boston with shaker cabinets, dark wood cabinets, black walls, an undermount sink and white countertops

 41 West
 Coastal Retreat Series reveals creative, fresh ideas, for a new look to define the casual beach lifestyle of Naples.
More than a dozen custom variations and sizes are available to be built on your lot. From this spacious 3,000 square foot, 3 bedroom model, to larger 4 and 5 bedroom versions ranging from 3,500 - 10,000 square feet, including guest house options.
Find the right local pro for your project

 Spruill Homes LLC
Open kitchen with two islands, green cabinets, iron ore island, floating iron shelving, white oak vent hood, double oven, brass hardware.
Inspiration for a large country brown floor kitchen remodel in Dallas with a farmhouse sink, shaker cabinets, green cabinets, quartz countertops, white backsplash, ceramic backsplash, stainless steel appliances, two islands and white countertops
Inspiration for a large country brown floor kitchen remodel in Dallas with a farmhouse sink, shaker cabinets, green cabinets, quartz countertops, white backsplash, ceramic backsplash, stainless steel appliances, two islands and white countertops

 SHM Architects
Photography: Nathan Schroder
Bedroom - contemporary master bedroom idea in Dallas with white walls and a standard fireplace
Bedroom - contemporary master bedroom idea in Dallas with white walls and a standard fireplace

 KBF by Audi Contractors
Open concept kitchen - mid-sized transitional single-wall dark wood floor and brown floor open concept kitchen idea in DC Metro with a farmhouse sink, shaker cabinets, white cabinets, white backsplash, subway tile backsplash, stainless steel appliances, an island, white countertops and quartzite countertops





 One Room at a Time, Inc.
Contemporary master suite with traditional elements. Sliding surface-mounted frosted glass bath door on wall track. Make-up vanity area, cast iron drop-in tub with granite tub deck, custom glass shower door enclusure, shower niches and granite shelves, multiple showerheads. Custom cabinets with metal channel hardware.
One Room at a Time, Inc.


 Four Brothers Design + Build
Inspiration for a mid-sized industrial master medium tone wood floor bedroom remodel in DC Metro with green walls

 In and Out Home
Add the beauty of white primed solid Pine bi-fold doors to any room. The stunning 6 panel design give the doors a modern clean style to match your decor. The doors are durable and easy to install with the included hardware and tracks.

 Veritas Fine Homes Inc
Photos credited to Imagesmith- Scott Smith
Open and functional kitchen, access everything with your fingertips. Including the dining room, wood burning stove, and living area. The structural Douglas Fir post and ceiling beams set the tone along with the stain matched 2x6 pine tongue and groove ceiling –this also serves as the finished floor surface at the loft above. Dreaming a cozy feel at the kitchen/dining area a darker stain was used to visual provide a shorter ceiling height to a 9’ plate line. The knotty Alder floating shelves and wall cabinetry share their own natural finish with a chocolate glazing. The island cabinet was of painted maple with a chocolate glaze as well, this unit wanted to look like a piece of furniture that was brought into the ‘cabin’ rather than built-in, again with a value minded approach. The flooring is a pre-finished engineered ½” Oak flooring, and again with the darker shade we wanted to emotionally deliver the cozier feel for the space. Additionally, lighting is essential to a cook’s –and kitchen’s- performance. We needed there to be ample lighting but only wanted to draw attention to the pendants above the island and the dining chandelier. We opted to wash the back splash and the counter tops with hidden LED strips. We then elected to use track lighting over the cooking area with as small of heads as possible and in black to make them ‘go away’ or get lost in the sauce.

 Leonard Unander Associates, Inc.
Architecture by DesignARC, Interior Design by Chris Moore Interiors, Landscape by Kris Kimpel Architecture
Trendy medium tone wood floor eat-in kitchen photo in Santa Barbara with open cabinets, black cabinets, white backsplash and two islands
Trendy medium tone wood floor eat-in kitchen photo in Santa Barbara with open cabinets, black cabinets, white backsplash and two islands

Sponsored
Plain City, OH

The Creative Kitchen Company
Columbus Area Kitchen Remodeling and Refacing Professional

 Aria Design Inc
Darlene Halaby
Living room - huge contemporary loft-style living room idea in Orange County
Living room - huge contemporary loft-style living room idea in Orange County
 Cheery Curtains
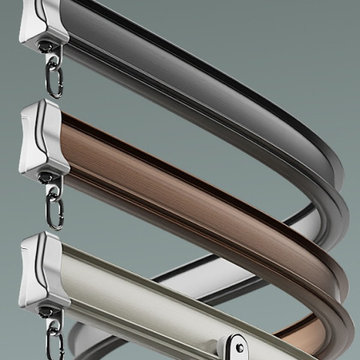
CHRY42 The bendable metal curtain track presents a cutting-edge solution for your window decor. With its metallic construction, it offers durability and strength. This track's bendable feature allows for flexibility in accommodating various window shapes, particularly bay windows and corner windows. Available in classic colors like white, contemporary black, and elegant rose gold, it enables you to match it with any interior style. Whether you require a single or double curtain track, the bendable metal option provides the versatility to meet your specific needs. The metal curtain runner ensures smooth operation of the curtains. In CheeryCurtains, you can easily find the bendable metal curtain track, allowing you to create separate spaces using the ceiling track as a room divider.

 Richard Massa Architect
Inspiration for a small transitional 3/4 cement tile floor and white floor freestanding bathtub remodel in New York with a one-piece toilet, gray walls, a pedestal sink and white countertops

 Lewis Brothers
Elegant single-wall eat-in kitchen photo in Philadelphia with a double-bowl sink, raised-panel cabinets, white cabinets, granite countertops and white appliances

Sponsored
Fredericksburg, OH

High Point Cabinets
Columbus' Experienced Custom Cabinet Builder | 4x Best of Houzz Winner

 Comfort Architecture
Interrupting the curved lighting track where it intersects a beam creates the illusion that the lighting track goes through the beam. The gracious curve of the lighting track complements the curved edge of the island countertop below. Photography: Richard Sprengeler


 Carlo Home Decor
Reupholstered track arm chair. We got rid of the dated gold chenille and replaced it with this fun gray and white geometric print. Gorgeous conversation piece!
169